
4675 3rd Street, New Era, MI 49446
Local realty services provided by:ERA Reardon Realty Great Lakes
4675 3rd Street,New Era, MI 49446
$155,000
- 2 Beds
- 1 Baths
- 720 sq. ft.
- Single family
- Active
Listed by: larry byl
Office: wickstra realty, inc.
MLS#:26045515
Source:MI_MICHRIC
Price summary
- Price:$155,000
- Price per sq. ft.:$215.28
About this home
This two-bedroom, one-bath home in New Era offers 720 square feet of living space on a generous 8,517-square-foot lot. The property includes a detached 16x24 garage, providing ample storage and workshop potential. The compact floor plan makes for efficient ownership and low maintenance, while the expansive lot allows room for outdoor projects, expansion, or future development. A solid foundation for building equity in a residential property. Ready to move into. Updated New Era Christian School located behind the home.
Contact an agent
Home facts
- Year built:1960
- Subdivision & Development:NA
- Listing ID #:26045515
- Added:6 day(s) ago
- Updated:September 03, 2026 at 04:09 PM
Rooms and interior
- Bedrooms:2
- Total bathrooms:1
- Full bathrooms:1
- Rooms Total:5
- Kitchen Description:Dishwasher, Range, Refrigerator
- Basement:Yes
- Basement Description:Crawl Space
- Living area:720 sq. ft.
Heating and cooling
- Heating:Forced Air
Structure and exterior
- Year built:1960
- Building area:720 sq. ft.
- Lot area:0.2 Acres
- Construction Materials:Wood Siding
Schools
- High school:Shelby High School
- Middle school:Shelby Middle School
- Elementary school:Thomas Read Elementary School
Utilities
- Water:Well
Finances and disclosures
- Price:$155,000
- Price per sq. ft.:$215.28
- Tax amount:$900 (2025)
Features and amenities
- Laundry features:Washer
Parking
- Garage:Yes
- Garage spaces:1
New listings near 4675 3rd Street
- New
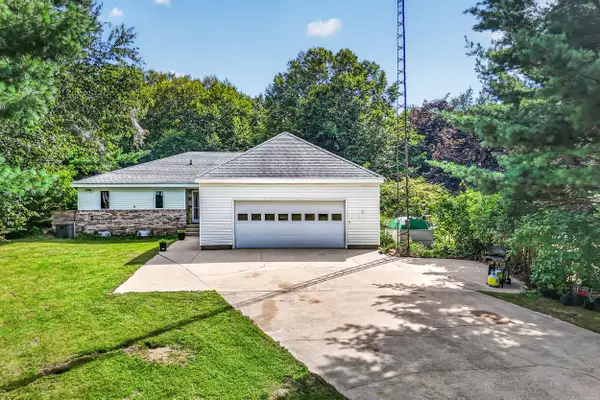 $400,000Active3 beds 3 baths1,946 sq. ft.
8183 W Cleveland Road, New Era, MI 49446
MLS# 26045259Listed by: FIVE STAR REAL ESTATE WHITEHALL 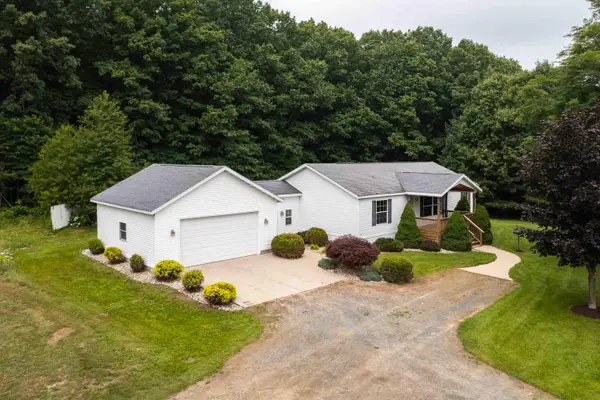 $289,900Pending3 beds 2 baths1,296 sq. ft.
5891 S 44th Avenue, New Era, MI 49446
MLS# 26042727Listed by: THE LOCAL ELEMENT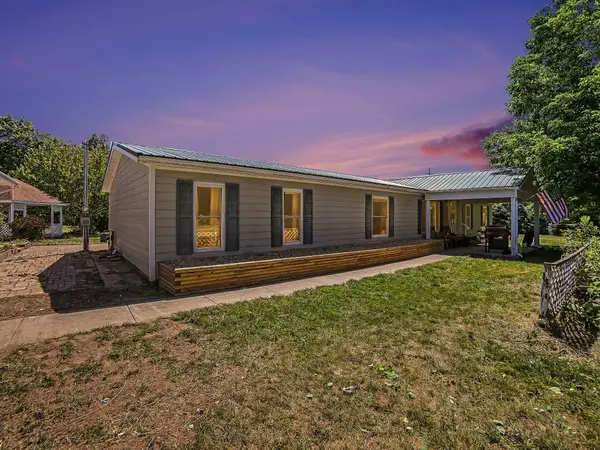 $265,000Pending4 beds 3 baths1,976 sq. ft.
3564 S Water Road, New Era, MI 49446
MLS# 26039710Listed by: FIVE STAR REAL ESTATE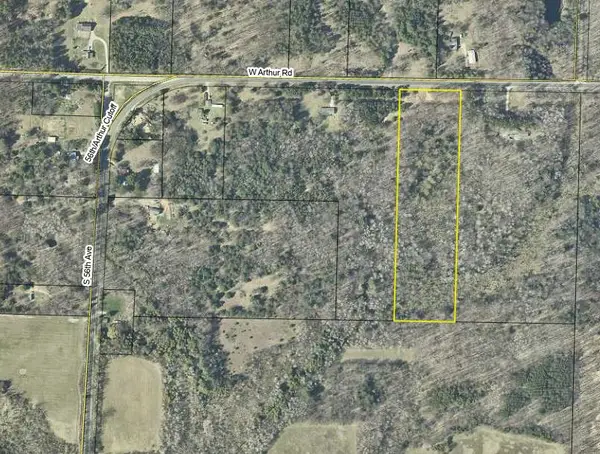 $84,900Pending10 Acres
10 Acres W Arthur Road, New Era, MI 49446
MLS# 26032940Listed by: COLDWELL BANKER WOODLAND SCHMIDT-HART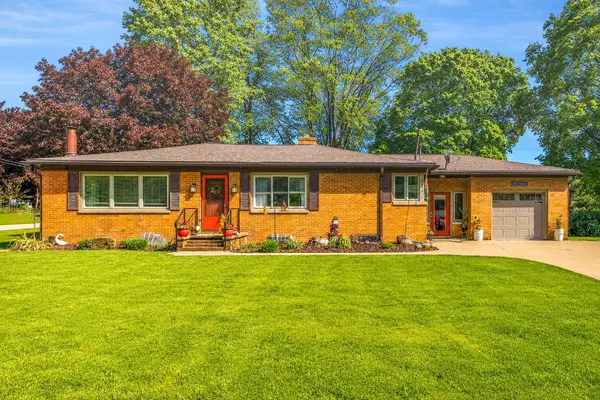 $289,900Active3 beds 3 baths2,502 sq. ft.
4614 Elm Street, New Era, MI 49446
MLS# 26024756Listed by: EXP REALTY LLC $495,000Active4 beds 3 baths2,470 sq. ft.
8240 W Stony Lake Road, New Era, MI 49446
MLS# 26021115Listed by: FIVE STAR REAL ESTATE - HART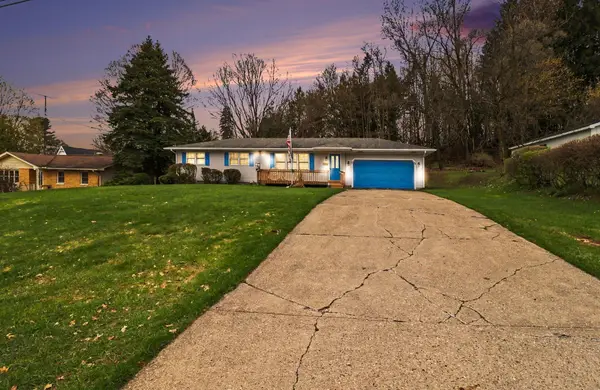 $335,000Active3 beds 3 baths2,320 sq. ft.
2739 Hillcrest Drive, New Era, MI 49446
MLS# 26015439Listed by: VYLLA HOMES $227,500Active19.95 Acres
Parcel C&D W Grant, New Era, MI 49446
MLS# 26013454Listed by: TOWN SQUARE REAL ESTATE GROUP $102,500Active8.84 Acres
Parcel B S 88th Avenue, New Era, MI 49446
MLS# 25062182Listed by: TOWN SQUARE REAL ESTATE GROUP


Protect your home and budget from life's surprises with an Assurant Home Warranty, backed by a partner that supports you through every step of homeownership. Explore Plans.
© 2023 - 2026 ERA Franchise Systems LLC. All rights reserved. ERA Franchise Systems LLC fully supports the principles of the Fair Housing Act and the Equal Opportunity Act. ERA, ERA Real Estate powered, and their respective logos are registered service marks of ERA Franchise Systems LLC. Each office is independently owned and operated.