
3553 N State RD, New Haven, MI 48867
Local realty services provided by:ERA Prime Real Estate Group
3553 N State RD,Corunna, MI 48867
$480,000
- 4 Beds
- 2 Baths
- 2,116 sq. ft.
- Single family
- Active
Listed by: jacob newman
Office: the home office realty llc.
MLS#:5050212181
Source:MI_REALCOMP
Price summary
- Price:$480,000
- Price per sq. ft.:$226.84
About this home
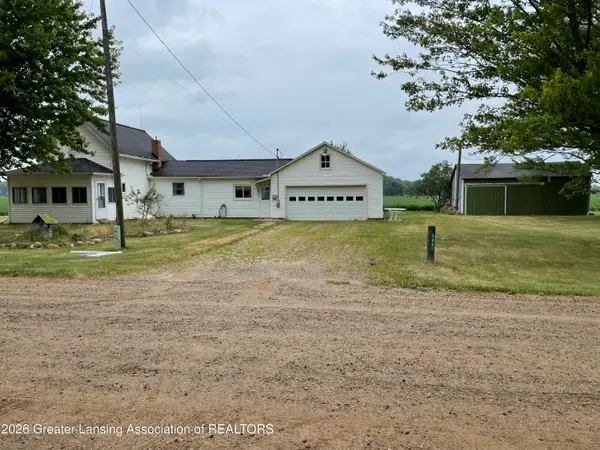
Live out your homestead fantasy with this charming 4 bed, 1.5 bath country home set on a beautiful 25 acre parcel! Large custom kitchen with modern appliances and heated tile floor, formal dining and office space! First floor laundry and all newer windows! Large (32x45) 4 car heated/cooled garage and workshop! Newer block foundation with plumbing for additional bathroom. Farmland is 20 tillable acres, partially drain tiled and is leased for the current year. Leased land pays enough for property taxes and several months of consumers! **Property is taxed as agricultural**
Contact an agent
Home facts
- Year built:1920
- Subdivision & Development:.
- Listing ID #:5050212181
- Added:64 day(s) ago
- Updated:August 24, 2026 at 10:08 AM
Rooms and interior
- Bedrooms:4
- Total bathrooms:2
- Full bathrooms:1
- Half bathrooms:1
- Rooms Total:4
- Living area:2,116 sq. ft.
Heating and cooling
- Heating:Forced Air, Oil
Structure and exterior
- Year built:1920
- Building area:2,116 sq. ft.
- Lot area:25 Acres
- Construction Materials:Vinyl Siding
- Foundation Description:Basement
- Levels:Two
Utilities
- Water:Well
- Sewer:Septic Tank
Finances and disclosures
- Price:$480,000
- Price per sq. ft.:$226.84
Parking
- Parking description:Detached, Four Car Garage
- Garage spaces:4

New listings near 3553 N State RD



Protect your home and budget from life's surprises with an Assurant Home Warranty, backed by a partner that supports you through every step of homeownership. Explore Plans.
© 2023 - 2026 ERA Franchise Systems LLC. All rights reserved. ERA Franchise Systems LLC fully supports the principles of the Fair Housing Act and the Equal Opportunity Act. ERA, ERA Real Estate powered, and their respective logos are registered service marks of ERA Franchise Systems LLC. Each office is independently owned and operated.