
31986 Bradford Street, New Haven, MI 48048
Local realty services provided by:ERA Prime Real Estate Group
31986 Bradford Street,Newhaven, MI 48048
$274,900
- 3 Beds
- 2 Baths
- 1,925 sq. ft.
- Single family
- Pending
Listed by: jessica belanger marine
Office: re/max noire
MLS#:20261069064
Source:MI_REALCOMP
Price summary
- Price:$274,900
- Price per sq. ft.:$142.81
- Monthly HOA dues:$90
About this home
Welcome Home! This colonial home, situated in the desirable Amherst community is being offered for the first time on the market by its original owners! This immaculately maintained property features three bedrooms, 1.5 bathrooms, a bright and airy first floor with living room, eat-in kitchen and large pantry. Upstairs is home to three generously sized bedrooms, and the basement is partially finished with flooring, offering added living space, and laundry facilities. Amenities continue as you step outside to a fenced backyard that truly feels like a private oasis, surrounded by mature trees, with a large patio for entertaining and a two car detached garage. The front of the home offers beautiful landscaping and a large porch. Home also features a long driveway, and ample street parking, a rarity for the neighborhood. Property features zoned irrigation on front, rear and side yards. Exterior paint and trim were completed in 2021, and all kitchen appliances have been updated since 2020. Water heater was new in 2021. First floor half bathroom features modern mirror update. Neighborhood offers community pool, soccer fields and pavilion for resident use....
Contact an agent
Home facts
- Year built:2002
- Subdivision & Development:AMHERST #693
- Listing ID #:20261069064
- Added:40 day(s) ago
- Updated:October 12, 2026 at 07:40 AM
Rooms and interior
- Bedrooms:3
- Total bathrooms:2
- Full bathrooms:1
- Half bathrooms:1
- Rooms Total:6
- Basement Description:Partially Finished
- Living area:1,925 sq. ft.
Heating and cooling
- Cooling:Central Air
- Heating:Forced Air, Natural Gas
Structure and exterior
- Roof:Asphalt
- Year built:2002
- Building area:1,925 sq. ft.
- Lot area:0.13 Acres
- Architectural Style:Colonial
- Exterior Features:Lighting, Patio, Porch
- Foundation Description:Basement, Poured
- Levels:Two
Utilities
- Water:Public
- Sewer:Public Sewer
Finances and disclosures
- Price:$274,900
- Price per sq. ft.:$142.81
- Tax amount:$2,373
Features and amenities
- Appliances:Dishwasher, Free Standing Electric Range, Free Standing Refrigerator, Microwave
- Laundry features:Gas Dryer Hookup, Washer Hookup
- Amenities:Programmable Thermostat
- Pool features:Community
Parking
- Parking description:Detached, Garage Door Opener, Garage Faces Front, Two Car Garage
- Garage spaces:2

New listings near 31986 Bradford Street
- New
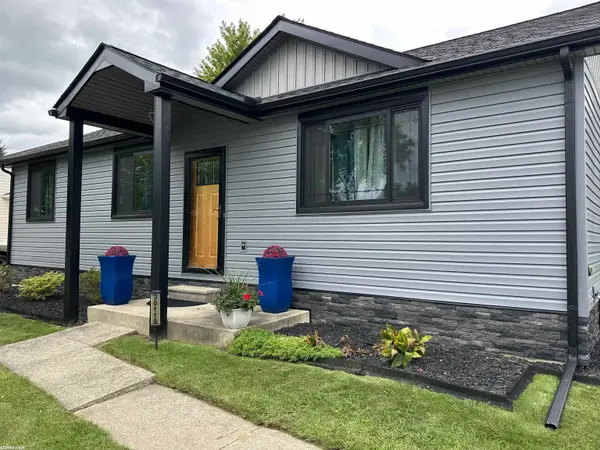 $230,000Active3 beds 1 baths1,008 sq. ft.
30118 Marla DR, NewHaven, MI 48048
MLS# 58050224601Listed by: RE/MAX FIRST - New
 $409,999Active4 beds 3 baths2,626 sq. ft.
58867 Virginia CIR, NewHaven, MI 48048
MLS# 58050224154Listed by: KW PLATINUM - New
 $95,000Active3 beds 2 baths
33373 Gladiola Court ST, NewHaven, MI 48048
MLS# 58050224086Listed by: REAL ESTATE ONE INC -SCS - New
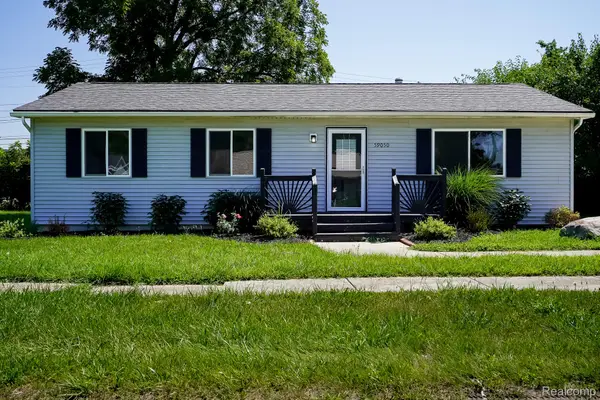 $249,900Active3 beds 2 baths1,232 sq. ft.
59050 1st Street, NewHaven, MI 48048
MLS# 20261080691Listed by: JOHN GRAHAM REALTY, LLC 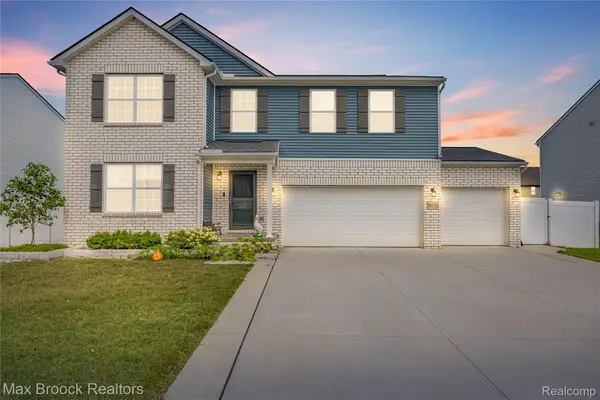 $430,000Active5 beds 3 baths2,592 sq. ft.
58176 Thomas Drive, NewHaven, MI 48048
MLS# 20261079849Listed by: MAX BROOCK REALTORS $79,900Active4 beds 2 baths
58421 Brookside DR, NewHaven, MI 48048
MLS# 58050223451Listed by: NEXT LEVEL REALTY LLC $328,990Active3 beds 2 baths1,385 sq. ft.
58216 Kincaid Street, NewHaven, MI 48048
MLS# 20261077761Listed by: LOMBARDO REALTY $299,997Active3 beds 3 baths2,324 sq. ft.
59756 W Brockton Street, NewHaven, MI 48048
MLS# 20261074567Listed by: RE/MAX FIRST $57,900Active3 beds 2 baths
59534 Hardy LN, NewHaven, MI 48048
MLS# 58050221541Listed by: SINE & MONAGHAN REALTORS LLC ST CLAIR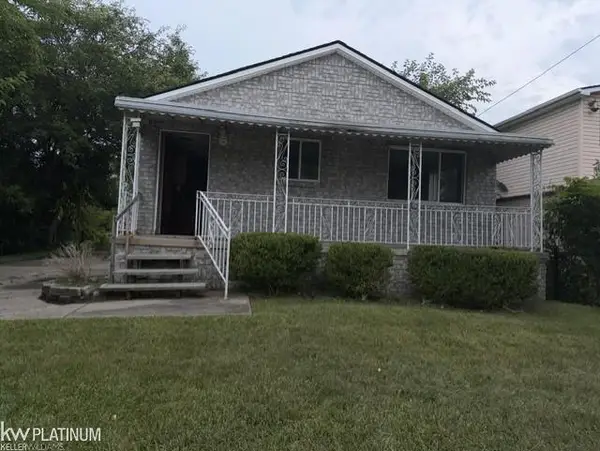 $120,000Pending3 beds 1 baths1,080 sq. ft.
58745 Chennault ST, NewHaven, MI 48048
MLS# 58050221177Listed by: KW PLATINUM


Protect your home and budget from life's surprises with an Assurant Home Warranty, backed by a partner that supports you through every step of homeownership. Explore Plans.
© 2023 - 2026 ERA Franchise Systems LLC. All rights reserved. ERA Franchise Systems LLC fully supports the principles of the Fair Housing Act and the Equal Opportunity Act. ERA, ERA Real Estate powered, and their respective logos are registered service marks of ERA Franchise Systems LLC. Each office is independently owned and operated.