
58337 Thomas Drive, New Haven, MI 48048
Local realty services provided by:ERA Prime Real Estate Group
58337 Thomas Drive,Newhaven, MI 48048
$349,999
- 4 Beds
- 4 Baths
- 3,012 sq. ft.
- Single family
- Active
Listed by: milton buford
Office: moving maestros real estate group
MLS#:20261070791
Source:MI_REALCOMP
Price summary
- Price:$349,999
- Price per sq. ft.:$116.2
- Monthly HOA dues:$50
About this home
Beautiful red brick tri level, with attached two car garage, open concept with vaulted ceilings, hardwood floors with a half bath, main floor laundry area, huge kitchen island with granite surrounded by a spacious dining and living room space with a back patio right off of the dining room for flexible entertaining concepts. On the lower level awaits a full bath, family room and bedroom. On the upper level are three additional bedrooms, including a primary, with a primary bath, where each of the full baths have dual vanities.
Newer roof, hvac system, plumbing and electric, making this home aesthetically and functionally pleasing, with a unique curb appeal, different than its neighboring properties.
Right off of i94, living here provides the quiet comfort of rural suburbia while providing easy access to head just 35 miles up the road to the great city life in the Metro Detroit Area.
Contact an agent
Home facts
- Year built:2008
- Subdivision & Development:DECORA PARK NORTH
- Listing ID #:20261070791
- Added:1 day(s) ago
- Updated:September 07, 2026 at 10:26 AM
Rooms and interior
- Bedrooms:4
- Total bathrooms:4
- Full bathrooms:3
- Half bathrooms:1
- Rooms Total:9
- Living area:3,012 sq. ft.
Heating and cooling
- Heating:Forced Air, Natural Gas
Structure and exterior
- Year built:2008
- Building area:3,012 sq. ft.
- Lot area:30.88 Acres
- Architectural Style:Split Level
- Construction Materials:Brick
- Foundation Description:Crawl Space
- Levels:Tri-Level
Utilities
- Water:Public
- Sewer:Public Sewer
Finances and disclosures
- Price:$349,999
- Price per sq. ft.:$116.2
- Tax amount:$5,456
Parking
- Parking description:Attached, Two Car Garage
- Garage spaces:2

New listings near 58337 Thomas Drive
- New
 $184,900Active3 beds 1 baths1,261 sq. ft.
58536 Delanie, NewHaven, MI 48048
MLS# 58050220968Listed by: KW PLATINUM PORT HURON - New
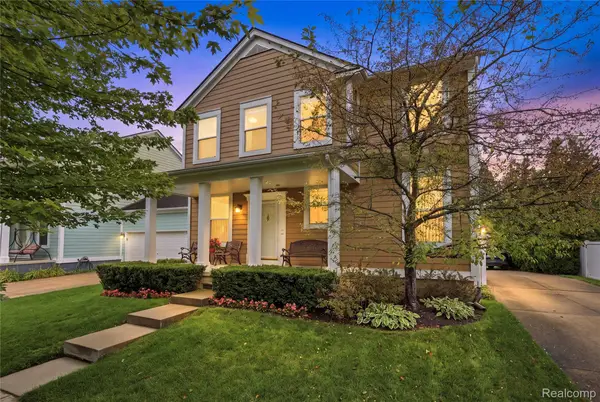 $274,900Active3 beds 2 baths1,925 sq. ft.
31986 Bradford Street, NewHaven, MI 48048
MLS# 20261069064Listed by: RE/MAX NOIRE - New
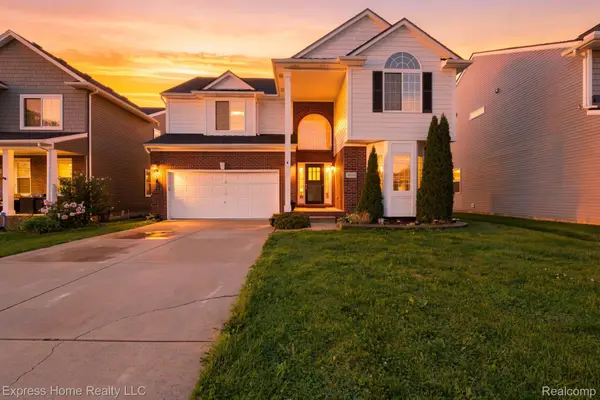 $415,000Active4 beds 4 baths4,295 sq. ft.
58743 Pembrooke Avenue, NewHaven, MI 48048
MLS# 20261071178Listed by: EXPRESS HOME REALTY LLC - New
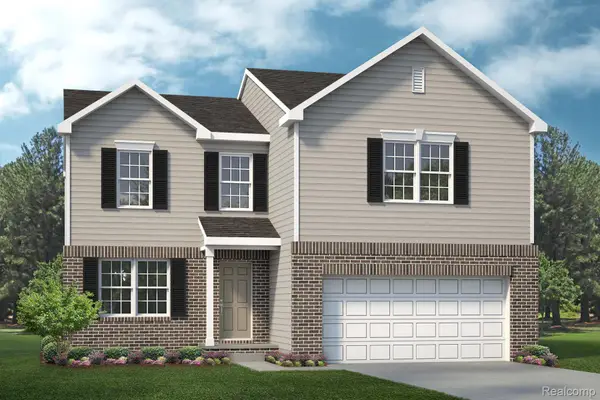 $336,990Active3 beds 3 baths2,052 sq. ft.
TBD Gratiot Avenue, NewHaven, MI 48048
MLS# 20261069509Listed by: LOMBARDO REALTY - New
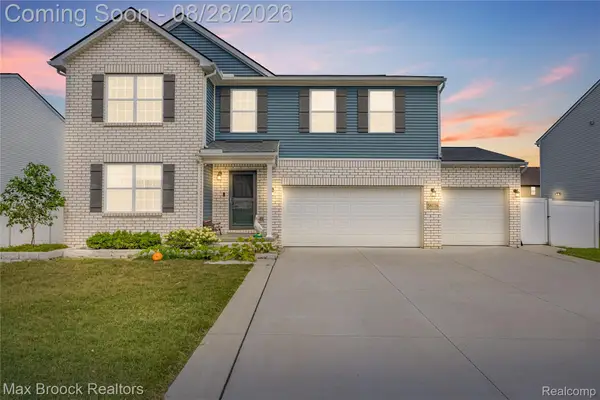 $450,000Active5 beds 3 baths2,592 sq. ft.
58176 Thomas Drive, NewHaven, MI 48048
MLS# 20261068906Listed by: MAX BROOCK REALTORS 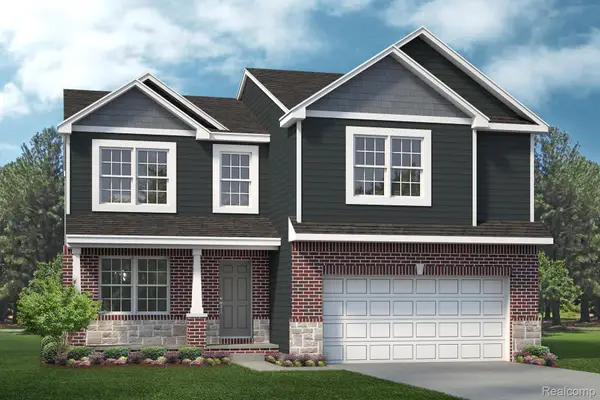 $433,690Pending3 beds 3 baths2,052 sq. ft.
58180 Kincaid Street, NewHaven, MI 48048
MLS# 20261067236Listed by: LOMBARDO REALTY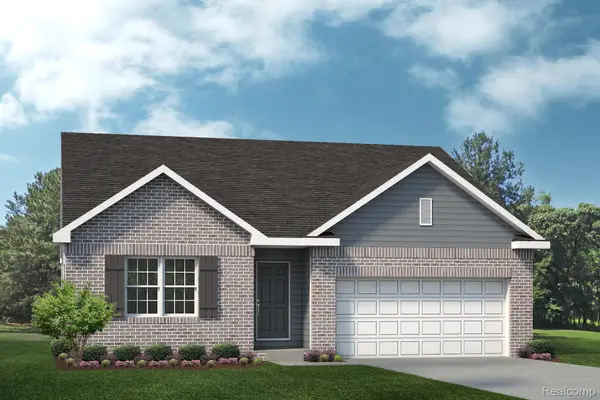 $363,265Pending3 beds 2 baths1,385 sq. ft.
58115 Kincaid Street, NewHaven, MI 48048
MLS# 20261067242Listed by: LOMBARDO REALTY $355,000Pending3 beds 2 baths1,380 sq. ft.
58221 River Oaks DR, NewHaven, MI 48048
MLS# 58050218710Listed by: KW PLATINUM $89,900Active3 beds 2 baths
33414 Oak CT, Lenox, MI 48048
MLS# 58050218574Listed by: REALTY EXECUTIVES HOME TOWNE CHESTERFIELD


Protect your home and budget from life's surprises with an Assurant Home Warranty, backed by a partner that supports you through every step of homeownership. Explore Plans.
© 2023 - 2026 ERA Franchise Systems LLC. All rights reserved. ERA Franchise Systems LLC fully supports the principles of the Fair Housing Act and the Equal Opportunity Act. ERA, ERA Real Estate powered, and their respective logos are registered service marks of ERA Franchise Systems LLC. Each office is independently owned and operated.