
28185 Belmonte DR, New Hudson, MI 48165
Local realty services provided by:ERA Prime Real Estate Group
28185 Belmonte DR,Newhudson, MI 48165
$415,000
- 2 Beds
- 3 Baths
- 2,306 sq. ft.
- Single family
- Active
Listed by: keenan gottschall, kurt b gottschall
Office: real estate one-commerce
MLS#:20261086639
Source:MI_REALCOMP
Price summary
- Price:$415,000
- Price per sq. ft.:$179.97
- Monthly HOA dues:$380
About this home
So much love has been poured into this end-unit ranch condo over the last few years, and now it's ready for you to live the easy life in a community with so much to offer. The Mill River neighborhood offers residents a clubhouse with amenities including: an outdoor pool & hot tub overlooking the neighborhood pond -- which also has walking trails around it -- a fitness room, tennis and basketball courts, and the opportunity to rent the large clubhouse for your gatherings. As soon as you step into this condo you'll notice the flow of the space, accentuated by soaring cathedral ceilings over the main living area. The main living space combines the living room, dining area overlooking the new Trex deck, and kitchen, along with a flex space that could be a reading or working space between the living room and foyer. Recent updates and upgrades to the the living area include a new custom fireplace mantle and window coverings (throughout the condo, actually), a newer dishwasher and refrigerator in the spacious kitchen, and a newer washer and dryer in the first-floor laundry room. The generously-sized primary suite features a bay window overlooking the backyard, a walk-in closet, and updated plumbing fixtures in the primary bathroom. The second bedroom is located away from the primary to offer additional privacy between both spaces, and directly next to the main full bath with new plumbing fixtures. The wide open finished basement includes an egress window, a half-bath with an option to upgrade to a full bath, and plenty of storage space with the best built-in cabinets to hold all of your decorations and extras. Finally, this condo has a newer furnace (with humidifier) & central air to give the next owner even more peace of mind....
Contact an agent
Home facts
- Year built:2007
- Subdivision & Development:REFLECTIONS AT MILL RIVER CONDO OCCPN 1806
- Listing ID #:20261086639
- Added:1 day(s) ago
- Updated:October 28, 2026 at 10:09 AM
Rooms and interior
- Bedrooms:2
- Total bathrooms:3
- Full bathrooms:2
- Half bathrooms:1
- Rooms Total:6
- Basement Description:Bath Stubbed, Finished, Private
- Living area:2,306 sq. ft.
Heating and cooling
- Cooling:Ceiling Fans, Central Air
- Heating:Forced Air, Natural Gas
Structure and exterior
- Roof:Asphalt
- Year built:2007
- Building area:2,306 sq. ft.
- Lot Features:Level
- Architectural Style:Ranch
- Construction Materials:Brick, Vinyl Siding
- Exterior Features:Basketball Court, Deck, Grounds Maintenance, Lighting, Porch, Private Entrance, Spa/Hot-tub
- Foundation Description:Basement, Poured, Sump Pump
- Levels:One
Utilities
- Water:Public
- Sewer:Public Sewer
Finances and disclosures
- Price:$415,000
- Price per sq. ft.:$179.97
- Tax amount:$5,037
Features and amenities
- Appliances:Dishwasher, Dryer, Free Standing Electric Range, Free Standing Refrigerator, Microwave, Washer
- Laundry features:In Unit, Laundry Room
- Amenities:Entrance Foyer, High Speed Internet, Programmable Thermostat
- Pool features:Community, In Ground, Outdoor Pool
Parking
- Parking description:Attached, Direct Access, Electricity In Garage, Garage Door Opener, Garage Faces Front, Two Car Garage
- Garage spaces:2

New listings near 28185 Belmonte DR
- New
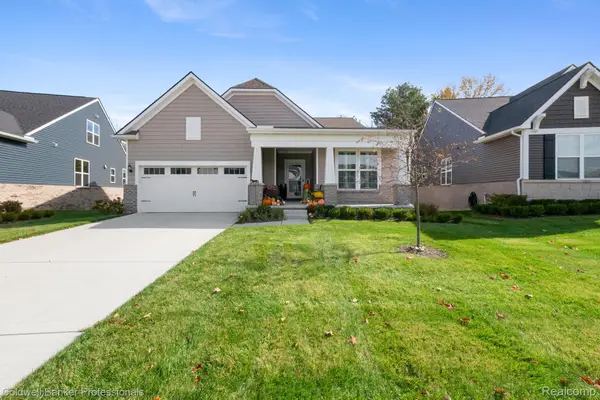 $609,900Active2 beds 2 baths1,967 sq. ft.
30074 Turtle Creek CIR, NewHudson, MI 48165
MLS# 20261083081Listed by: COLDWELL BANKER PROFESSIONALS-BIRM - New
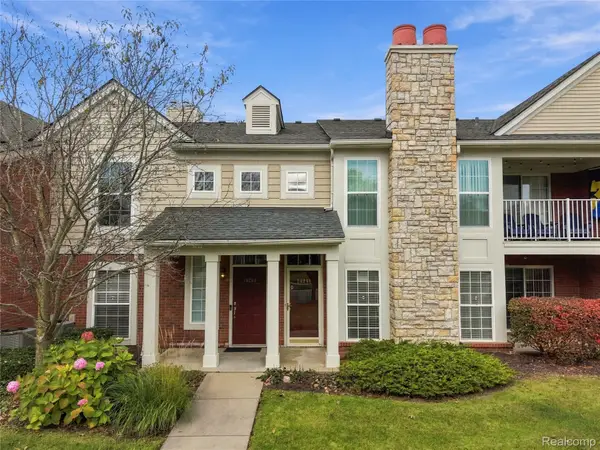 $299,900Active2 beds 2 baths1,370 sq. ft.
28251 Oakmonte CIR E, NewHudson, MI 48165
MLS# 20261083619Listed by: 3DX REAL ESTATE LLC - New
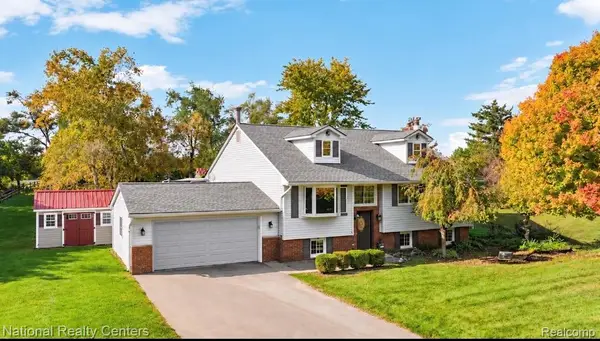 $585,000Active3 beds 2 baths2,394 sq. ft.
27455 S Hill RD, NewHudson, MI 48165
MLS# 20261083871Listed by: NATIONAL REALTY CENTERS, INC - New
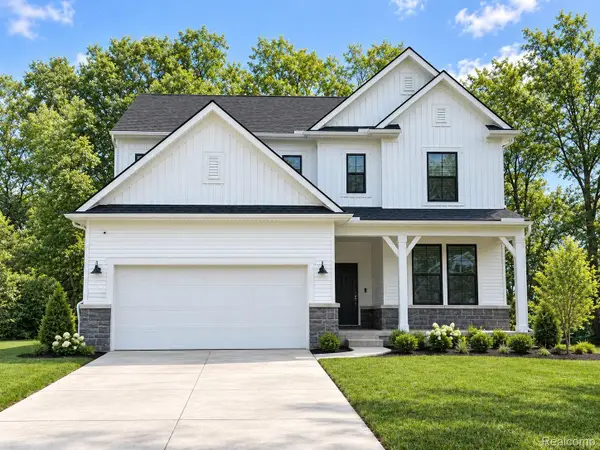 $669,990Active3 beds 3 baths2,550 sq. ft.
59639 Schuss Gully DR, NewHudson, MI 48165
MLS# 20261084785Listed by: PH RELOCATION SERVICES LLC - New
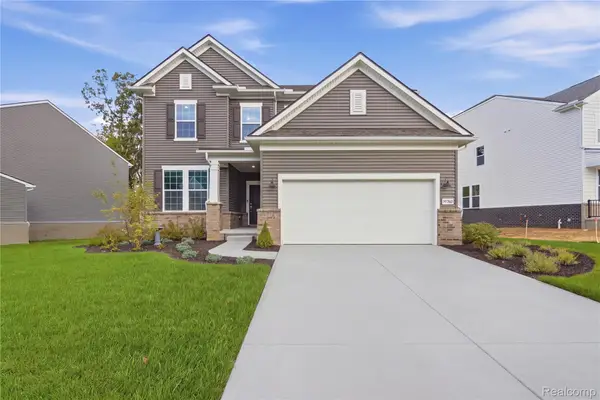 $629,000Active3 beds 3 baths2,390 sq. ft.
59560 Schuss Gully DR, NewHudson, MI 48165
MLS# 20261085141Listed by: WENTWORTH REAL ESTATE GROUP 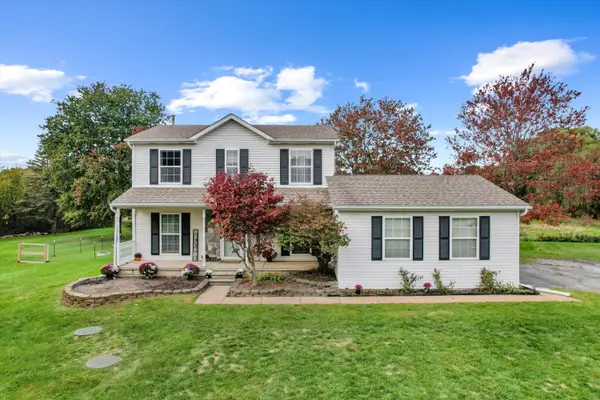 $399,900Active3 beds 2 baths2,052 sq. ft.
57670 Apple Lane, New Hudson, MI 48165
MLS# 26054968Listed by: CENTURY 21 AFFILIATED $135,000Active2.8 Acres
56084 11 Mile Road, South Lyon, MI 48178
MLS# 26054288Listed by: BRANDT REAL ESTATE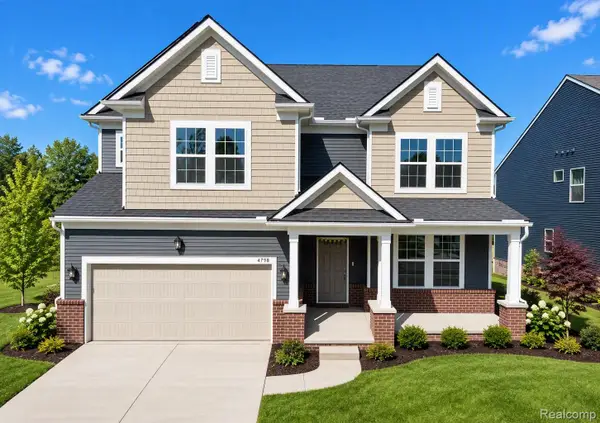 $698,990Active4 beds 4 baths3,290 sq. ft.
59588 Schuss Gully Drive, NewHudson, MI 48165
MLS# 20261080772Listed by: PH RELOCATION SERVICES LLC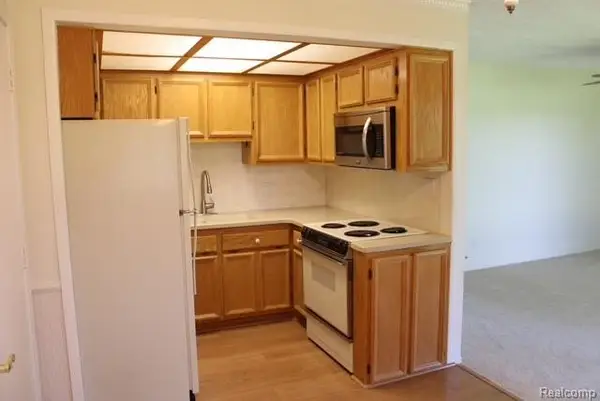 $99,900Active2 beds 2 baths750 sq. ft.
27094 Sandy Hill Ln #24, NewHudson, MI 48165
MLS# 20261080043Listed by: KW PROFESSIONALS


Protect your home and budget from life's surprises with an Assurant Home Warranty, backed by a partner that supports you through every step of homeownership. Explore Plans.
© 2023 - 2026 ERA Franchise Systems LLC. All rights reserved. ERA Franchise Systems LLC fully supports the principles of the Fair Housing Act and the Equal Opportunity Act. ERA, ERA Real Estate powered, and their respective logos are registered service marks of ERA Franchise Systems LLC. Each office is independently owned and operated.