
59697 Twin Pines Drive, New Hudson, MI 48165
Local realty services provided by:ERA Prime Real Estate Group
59697 Twin Pines Drive,Newhudson, MI 48165
$419,000
- 3 Beds
- 3 Baths
- 2,059 sq. ft.
- Single family
- Pending
Listed by: fei gao
Office: national realty centers, inc
MLS#:20261043117
Source:MI_REALCOMP
Price summary
- Price:$419,000
- Price per sq. ft.:$203.5
- Monthly HOA dues:$59.17
About this home
2015 built beautiful, well-maintained Colonial home in Lyon Township. Lots of space including an open floor plan, wood floors, and many large windows for plenty of natural light and wooded back yard. Expansive breakfast eating area will be the perfect gathering place for a freshly made meal right off the kitchen. Second floor includes 3 bedrooms, convenient laundry, and a spacious loft which can be turned into a "work from home" office. Large master suite has walk-in closet and full attached bathroom. From kitchen you can access large deck with view of matured trees in the backyard. 9 foot ceilings in daylight basement. Property tax shown in listing reflects non homestead which is higher than homestead. Minutes away from Kensington Metro Park and Island Lake Recreation. Property owned by licensed agent.
Contact an agent
Home facts
- Year built:2015
- Subdivision & Development:TWIN PINES II CONDO OCCPN 2008
- Listing ID #:20261043117
- Added:87 day(s) ago
- Updated:September 06, 2026 at 07:38 AM
Rooms and interior
- Bedrooms:3
- Total bathrooms:3
- Full bathrooms:2
- Half bathrooms:1
- Rooms Total:8
- Basement Description:Daylight, Unfinished
- Living area:2,059 sq. ft.
Heating and cooling
- Cooling:Central Air
- Heating:Forced Air, Natural Gas
Structure and exterior
- Year built:2015
- Building area:2,059 sq. ft.
- Lot area:0.13 Acres
- Architectural Style:Colonial
- Construction Materials:Brick, Vinyl Siding
- Foundation Description:Basement, Block
- Levels:Two
Utilities
- Water:Public
- Sewer:Public Sewer
Finances and disclosures
- Price:$419,000
- Price per sq. ft.:$203.5
- Tax amount:$8,674
Features and amenities
- Appliances:Built-In Gas Oven, Dishwasher, Disposal, Dryer, Electric Cooktop, Free Standing Electric Range, Free Standing Refrigerator, Microwave, Washer
Parking
- Parking description:Attached, Two Car Garage
- Garage spaces:2

New listings near 59697 Twin Pines Drive
- New
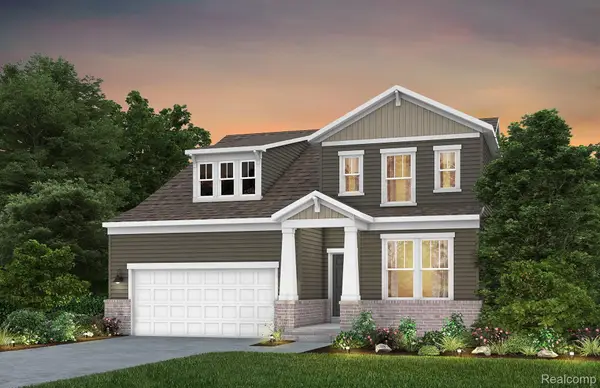 $594,990Active3 beds 3 baths2,456 sq. ft.
59643 Pine Valley Drive, NewHudson, MI 48165
MLS# 20261071451Listed by: PH RELOCATION SERVICES LLC - New
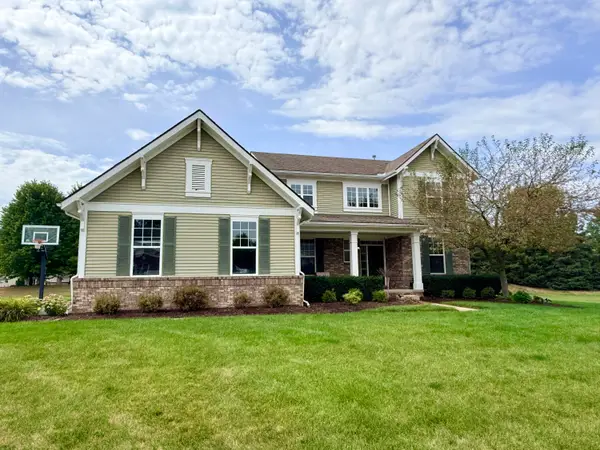 $625,000Active4 beds 3 baths2,800 sq. ft.
26393 Creekside Drive, NewHudson, MI 48165
MLS# 65026047168Listed by: ROKFISH REALTY LLC - New
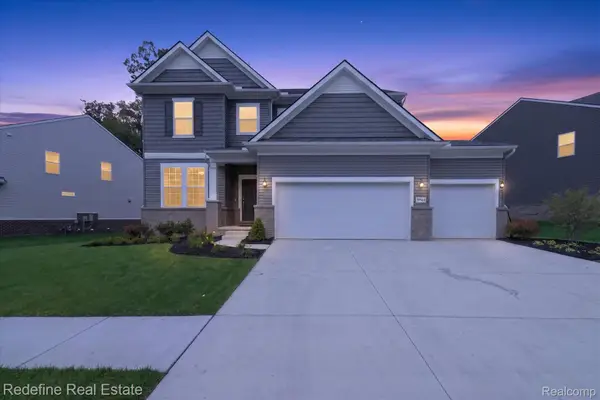 $749,000Active5 beds 3 baths3,008 sq. ft.
59564 Schuss Gully Drive, NewHudson, MI 48165
MLS# 20261068577Listed by: REDEFINE REAL ESTATE - Open Sun, 1am to 3pmNew
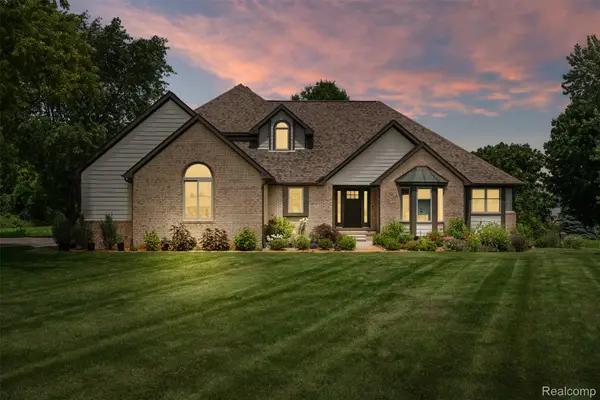 $1,399,000Active4 beds 4 baths4,156 sq. ft.
55550 Lee Road, NewHudson, MI 48165
MLS# 20261070882Listed by: KVK REALTY GROUP LLC 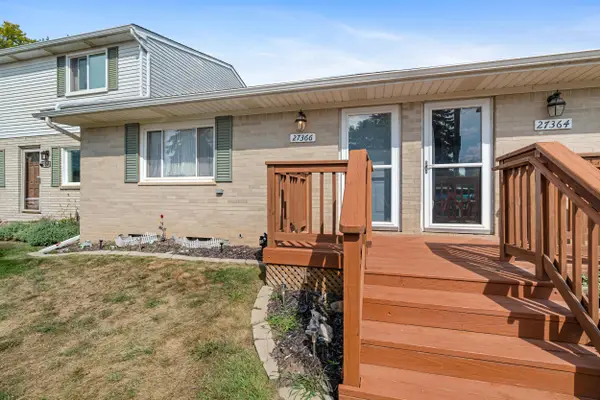 $145,000Active2 beds 1 baths939 sq. ft.
27366 Spaulding Road Unit: 6, NewHudson, MI 48165
MLS# 81026044965Listed by: KELLER WILLIAMS PAINT CREEK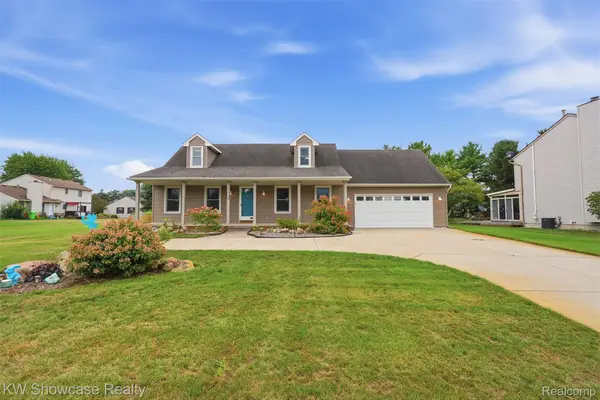 $400,000Pending3 beds 2 baths2,720 sq. ft.
59563 Barkley Drive, NewHudson, MI 48165
MLS# 20261066286Listed by: KW SHOWCASE REALTY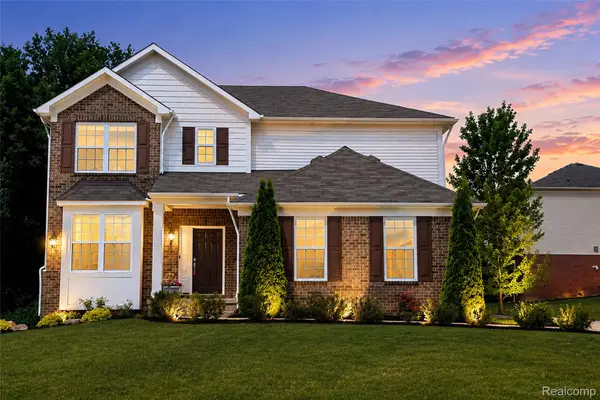 $599,900Active3 beds 3 baths2,864 sq. ft.
30081 Braeburn Street, NewHudson, MI 48165
MLS# 20261065985Listed by: COMMUNITY CHOICE REALTY ASSOCIATES, LLC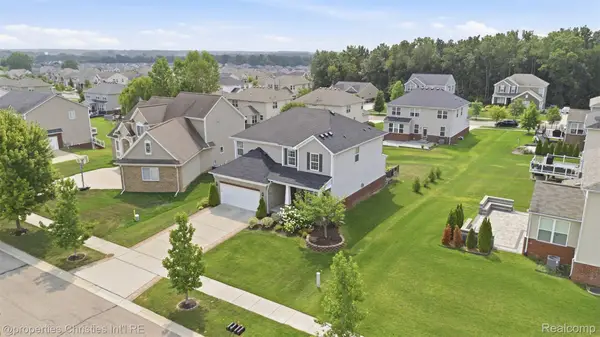 $649,900Active3 beds 4 baths3,884 sq. ft.
57909 Cider Mill Drive, NewHudson, MI 48165
MLS# 20261064999Listed by: @PROPERTIES CHRISTIE'S INT'L R.E. BIRMINGHAM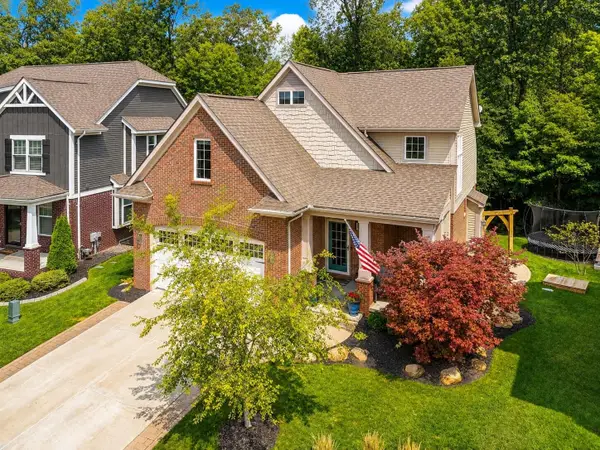 $500,000Pending3 beds 3 baths1,917 sq. ft.
28610 Cottage Lane, NewHudson, MI 48165
MLS# 81026042699Listed by: JASON MITCHELL REALESTATEGROUP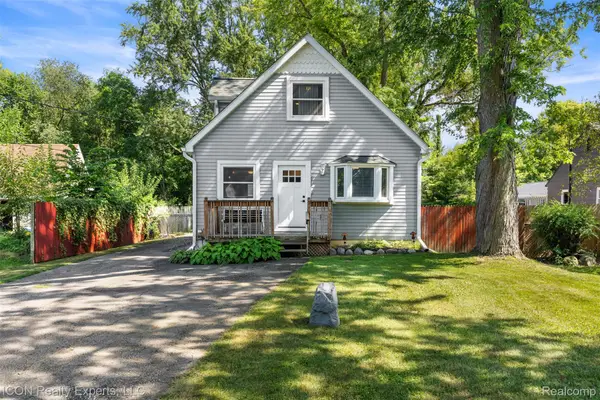 $350,000Active3 beds 2 baths1,903 sq. ft.
55875 Pontiac Trail Court, NewHudson, MI 48165
MLS# 20261063305Listed by: ICON REALTY EXPERTS, LLC


Protect your home and budget from life's surprises with an Assurant Home Warranty, backed by a partner that supports you through every step of homeownership. Explore Plans.
© 2023 - 2026 ERA Franchise Systems LLC. All rights reserved. ERA Franchise Systems LLC fully supports the principles of the Fair Housing Act and the Equal Opportunity Act. ERA, ERA Real Estate powered, and their respective logos are registered service marks of ERA Franchise Systems LLC. Each office is independently owned and operated.