
9409 Butternut ST, New Lothrop, MI 48460
Local realty services provided by:ERA Prime Real Estate Group
9409 Butternut ST,Newlothrop, MI 48460
$163,900
- 2 Beds
- 1 Baths
- 840 sq. ft.
- Single family
- Pending
Listed by: lucy w ham
Office: ham group realty
MLS#:5050208249
Source:MI_REALCOMP
Price summary
- Price:$163,900
- Price per sq. ft.:$195.12
About this home
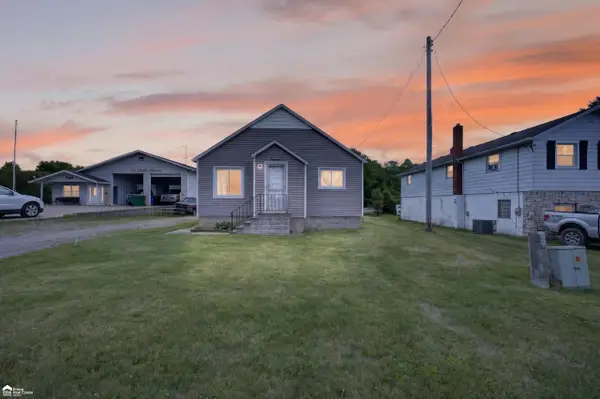
Relax on the covered front porch, then step into your dream cottage! This home is a true gem -- move-in ready and full of character and charm. Gleaming hardwood floors flow throughout the home, which has been updated with vinyl siding and energy efficient vinyl windows. The newer maple kitchen comes complete with all appliances. A cozy, partially finished day window basement includes a recreation room for entertaining. Outside, there's a garage that includes a spacious workshop/storage area, plus a newer garage door and newer roof. The charming backyard is beautifully landscaped and includes a deck and a patio for peaceful outdoor relaxation.
Contact an agent
Home facts
- Year built:1913
- Listing ID #:5050208249
- Added:59 day(s) ago
- Updated:July 16, 2026 at 07:56 AM
Rooms and interior
- Bedrooms:2
- Total bathrooms:1
- Full bathrooms:1
- Rooms Total:7
- Basement Description:Partially Finished, Sump Pump
- Living area:840 sq. ft.
Heating and cooling
- Heating:Forced Air, Natural Gas
Structure and exterior
- Year built:1913
- Building area:840 sq. ft.
- Lot area:0.1 Acres
- Lot Features:Wooded
- Architectural Style:Ranch
- Construction Materials:Vinyl Siding
- Exterior Features:Patio, Porch
- Foundation Description:Basement
- Levels:One
Utilities
- Water:Public
- Sewer:Public Sewer
Finances and disclosures
- Price:$163,900
- Price per sq. ft.:$195.12
- Tax amount:$1,406
Features and amenities
- Appliances:Dishwasher, Disposal, Dryer, Oven, Range, Refrigerator, Washer
- Amenities:High Speed Internet
Parking
- Parking description:Detached, Electricity In Garage, One Car Garage
- Garage spaces:1

New listings near 9409 Butternut ST


Protect your home and budget from life's surprises with an Assurant Home Warranty, backed by a partner that supports you through every step of homeownership. Explore Plans.
© 2023 - 2026 ERA Franchise Systems LLC. All rights reserved. ERA Franchise Systems LLC fully supports the principles of the Fair Housing Act and the Equal Opportunity Act. ERA, ERA Real Estate powered, and their respective logos are registered service marks of ERA Franchise Systems LLC. Each office is independently owned and operated.