
11575 Gordon Road, Newaygo, MI 49337
Local realty services provided by:ERA Prime Real Estate Group
Listed by: mary peacock
Office: peacock real estate
MLS#:72026051885
Source:MI_REALCOMP
Price summary
- Price:$265,900
- Price per sq. ft.:$136.36
About this home
Updated and remodeled 5-bedroom, 2-bath single-story home privately situated on 5 acres. The home offers a functional layout with recent improvements throughout, including brand-new mini-splits and the recent addition of central air for year-round comfort. A heat pump has also been added to help reduce propane usage and improve efficiency. Outside, you'll find a new shed along with plenty of room to enjoy the acreage and surrounding setting. A great opportunity for those looking for an updated home with acreage, privacy, and modern mechanical improvements.
Contact an agent
Home facts
- Year built:2018
- Listing ID #:72026051885
- Added:45 day(s) ago
- Updated:November 14, 2026 at 09:09 AM
Rooms and interior
- Bedrooms:5
- Total bathrooms:2
- Full bathrooms:2
- Rooms Total:10
- Living area:1,950 sq. ft.
Heating and cooling
- Cooling:Central Air
- Heating:Electric, Forced Air, Propane
Structure and exterior
- Roof:Metal
- Year built:2018
- Building area:1,950 sq. ft.
- Lot area:5 Acres
- Lot Features:Level, Wooded
- Architectural Style:Ranch
- Construction Materials:Vinyl Siding
- Exterior Features:Deck, Garden
- Foundation Description:Crawl Space, Permanent
Utilities
- Water:Well
- Sewer:Septic Tank
Finances and disclosures
- Price:$265,900
- Price per sq. ft.:$136.36
- Tax amount:$1,818
Features and amenities
- Appliances:Dishwasher, Dryer, Microwave, Range, Refrigerator, Washer
- Laundry features:Laundry Closet
Parking
- Parking description:Unpaved

New listings near 11575 Gordon Road
- New
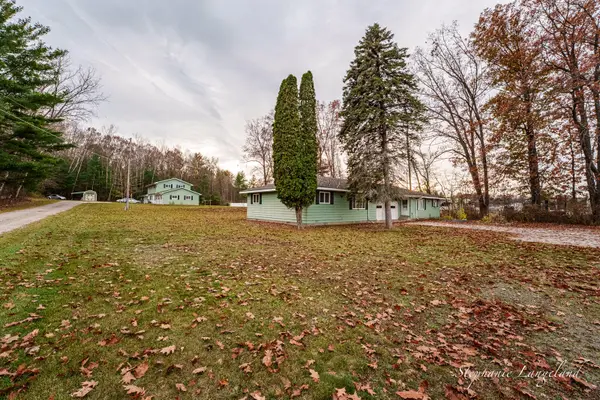 $700,000Active-- beds -- baths4,883 sq. ft.
144 E 88th Street, Newaygo, MI 49337
MLS# 65026060056Listed by: 616 REALTY LLC - New
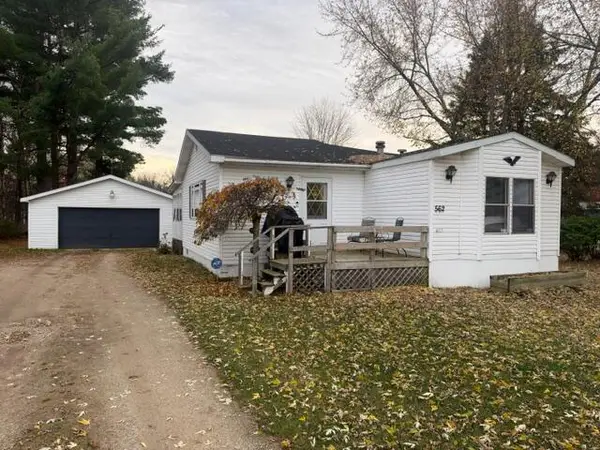 $180,000Active3 beds 2 baths1,400 sq. ft.
562 E 82nd Street, Newaygo, MI 49337
MLS# 26059586Listed by: COLDWELL BANKER SCHMIDT FREMONT - New
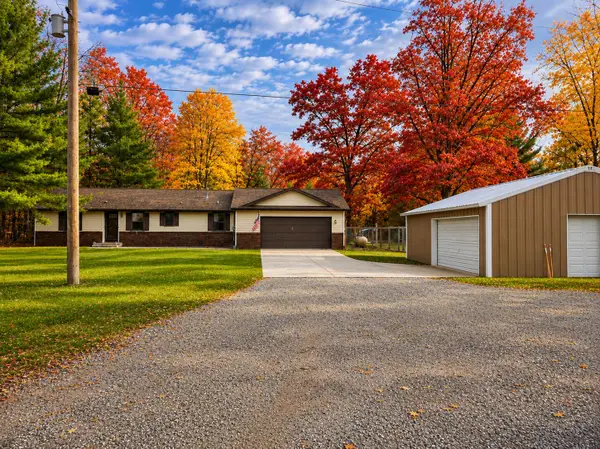 $499,000Active5 beds 2 baths3,000 sq. ft.
4724 E Croton Drive, Newaygo, MI 49337
MLS# 26058873Listed by: CHARTER PROPERTIES - New
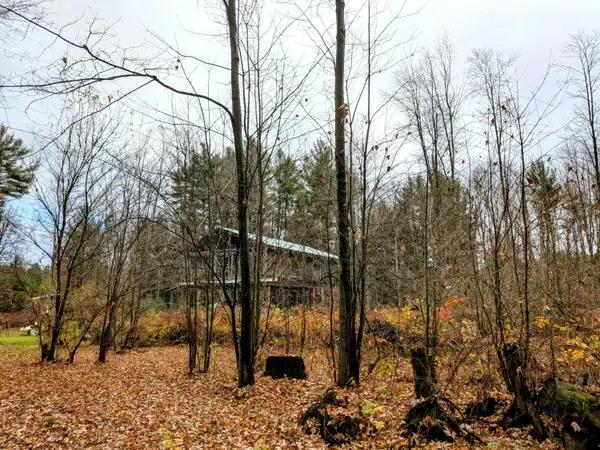 $70,000Active1.96 Acres
23450 Tadpole Drive, Newaygo, MI 49337
MLS# 26058717Listed by: CENTURY 21 CIRCLE 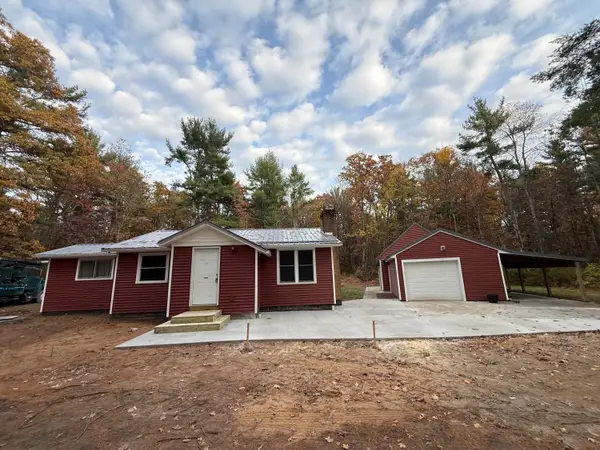 $298,500Active3 beds 1 baths1,147 sq. ft.
4666 S Locust Avenue, Newaygo, MI 49337
MLS# 72026058167Listed by: MBR REALTY COMPANY $12,000Active0.37 Acres
7580 E 38th Street, Newaygo, MI 49337
MLS# 26057894Listed by: COLDWELL BANKER SCHMIDT NEWAYGO $12,000Active0.37 Acres
3829 S Chestnut Avenue, Newaygo, MI 49337
MLS# 26057895Listed by: COLDWELL BANKER SCHMIDT NEWAYGO $12,000Active0.37 Acres
7583 E Kendrick Lane, Newaygo, MI 49337
MLS# 26057896Listed by: COLDWELL BANKER SCHMIDT NEWAYGO $12,000Active0.28 Acres
7582 Kendricks, Newaygo, MI 49337
MLS# 26057897Listed by: COLDWELL BANKER SCHMIDT NEWAYGO $1,750,000Active3 beds 2 baths1,080 sq. ft.
7621 River Bend Drive, Newaygo, MI 49337
MLS# 26057518Listed by: BEYCOME BROKERAGE REALTY LLC


Protect your home and budget from life's surprises with an Assurant Home Warranty, backed by a partner that supports you through every step of homeownership. Explore Plans.
© 2023 - 2026 ERA Franchise Systems LLC. All rights reserved. ERA Franchise Systems LLC fully supports the principles of the Fair Housing Act and the Equal Opportunity Act. ERA, ERA Real Estate powered, and their respective logos are registered service marks of ERA Franchise Systems LLC. Each office is independently owned and operated.