
333 W Allen Street, Newaygo, MI 49337
Local realty services provided by:ERA Greater North Properties
333 W Allen Street,Newaygo, MI 49337
$220,000
- 3 Beds
- 3 Baths
- 1,192 sq. ft.
- Single family
- Active
Listed by: priscilla cazier
Office: keller williams gr east
MLS#:26040957
Source:MI_MICHRIC
Price summary
- Price:$220,000
- Price per sq. ft.:$184.56
About this home
Welcome to 333 Allen St in Newaygo! This 3-bedroom, 3-bath home offers the perfect combination of space, convenience, and location. You'll be just seconds from desired downtown Newaygo and minutes from the Muskegon River, local shops, dining, parks, and endless outdoor recreation. The 2-stall attached garage adds convenience and storage, while three full bathrooms provide plenty of functionality. Enjoy the best of small-town living with everything Newaygo has to offer right outside your door, all while being only about 30 minutes from Grand Rapids!
Contact an agent
Home facts
- Year built:2006
- Listing ID #:26040957
- Added:55 day(s) ago
- Updated:September 30, 2026 at 05:07 PM
Rooms and interior
- Bedrooms:3
- Total bathrooms:3
- Full bathrooms:3
- Rooms Total:5
- Kitchen Description:Oven, Refrigerator
- Basement:Yes
- Living area:1,192 sq. ft.
Heating and cooling
- Heating:Forced Air
- Central air:Yes
Structure and exterior
- Year built:2006
- Building area:1,192 sq. ft.
- Lot area:0.36 Acres
- Construction Materials:Vinyl Siding
Utilities
- Water:Well
Finances and disclosures
- Price:$220,000
- Price per sq. ft.:$184.56
- Tax amount:$3,101 (2025)
Parking
- Garage:Yes
- Garage spaces:2
New listings near 333 W Allen Street
- New
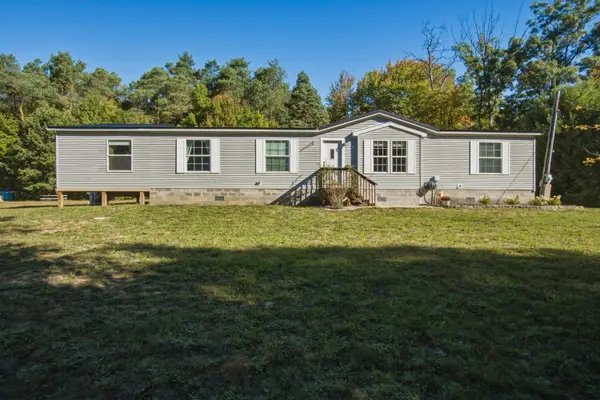 $265,900Active5 beds 2 baths1,950 sq. ft.
11575 Gordon Road, Newaygo, MI 49337
MLS# 26051885Listed by: PEACOCK REAL ESTATE - New
 $135,000Active2 beds 2 baths913 sq. ft.
7650 E Lake Drive, Newaygo, MI 49337
MLS# 26051873Listed by: FIVE STAR REAL ESTATE - New
 $45,000Active2.45 Acres
7517 S Sullivan Lane, Newaygo, MI 49337
MLS# 26051713Listed by: FIVE STAR REAL ESTATE - New
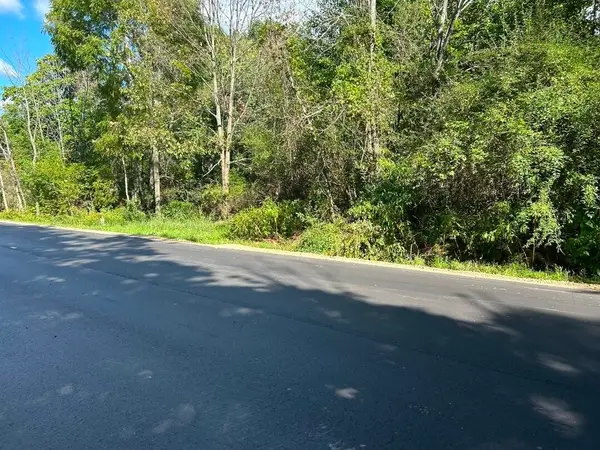 $199,500Active26.83 Acres
POLP Centerline, Newaygo, MI 49337
MLS# 26051466Listed by: RE/MAX RIVER VALLEY - Open Sun, 1 to 3pmNew
 $324,900Active3 beds 2 baths1,456 sq. ft.
5565 Cozy Point Drive, Newaygo, MI 49337
MLS# 26050735Listed by: ENSLEY REAL ESTATE - New
 $64,900Active3 beds 2 baths1,500 sq. ft.
517 E Rainbow Road, Newaygo, MI 49337
MLS# 26050480Listed by: KELLER WILLIAMS GR EAST - New
 $165,000Active2 beds 1 baths609 sq. ft.
8253 1/2 E 62nd Street, Newaygo, MI 49337
MLS# 26050143Listed by: BELLABAY REALTY (NORTH) - Open Sun, 1 to 3pm
 $399,900Active4 beds 3 baths2,468 sq. ft.
2341 E 95th Street, Newaygo, MI 49337
MLS# 26049992Listed by: COLDWELL BANKER SCHMIDT FREMONT  $699,000Pending9 beds 4 baths4,568 sq. ft.
8940 S Redwood Drive, Newaygo, MI 49337
MLS# 26049724Listed by: ADT REALTY Listed by ERA$719,000Active6 beds 2 baths2,100 sq. ft.
3936-3944 Truesdale Street, Newaygo, MI 49337
MLS# 26049669Listed by: ERA REARDON REALTY GREAT LAKES


Protect your home and budget from life's surprises with an Assurant Home Warranty, backed by a partner that supports you through every step of homeownership. Explore Plans.
© 2023 - 2026 ERA Franchise Systems LLC. All rights reserved. ERA Franchise Systems LLC fully supports the principles of the Fair Housing Act and the Equal Opportunity Act. ERA, ERA Real Estate powered, and their respective logos are registered service marks of ERA Franchise Systems LLC. Each office is independently owned and operated.