
5565 Cozy Point Drive, Newaygo, MI 49337
Local realty services provided by:ERA Reardon Realty
5565 Cozy Point Drive,Newaygo, MI 49337
$324,900
- 3 Beds
- 2 Baths
- 1,456 sq. ft.
- Single family
- Active
Upcoming open houses
- Sun, Oct 0401:00 pm - 03:00 pm
Listed by: james edward newhouse
Office: ensley real estate
MLS#:26050735
Source:MI_MICHRIC
Price summary
- Price:$324,900
- Price per sq. ft.:$223.15
- Monthly HOA dues:$25
About this home
Welcome to the sought-after Cozy Point Community! This well-maintained 3-bedroom, 2-bath ranch offers beautiful views of Croton Pond with shared association access conveniently located right across the street. Enjoy the benefits of natural gas, an updated steel roof, fenced-in backyard, and your own private hot tub spa. The property also includes an attached 2-stall garage plus an impressive 26' x 34' pole barn—perfect for storing your boat, toys, and outdoor equipment. A great opportunity to enjoy the Cozy Point lifestyle with water access and plenty of space for all your outdoor adventures!
Contact an agent
Home facts
- Year built:1997
- Listing ID #:26050735
- Added:3 day(s) ago
- Updated:September 27, 2026 at 03:24 PM
Rooms and interior
- Bedrooms:3
- Total bathrooms:2
- Full bathrooms:2
- Rooms Total:9
- Kitchen Description:Dishwasher, Microwave, Range, Refrigerator
- Basement:Yes
- Basement Description:Crawl Space
- Living area:1,456 sq. ft.
Heating and cooling
- Heating:Forced Air
- Central air:Yes
Structure and exterior
- Year built:1997
- Building area:1,456 sq. ft.
- Lot area:0.44 Acres
- Construction Materials:Vinyl Siding
Utilities
- Water:Well
Finances and disclosures
- Price:$324,900
- Price per sq. ft.:$223.15
- Tax amount:$1,915 (2025)
Features and amenities
- Laundry features:Washer
Parking
- Garage:Yes
- Garage spaces:2
New listings near 5565 Cozy Point Drive
- New
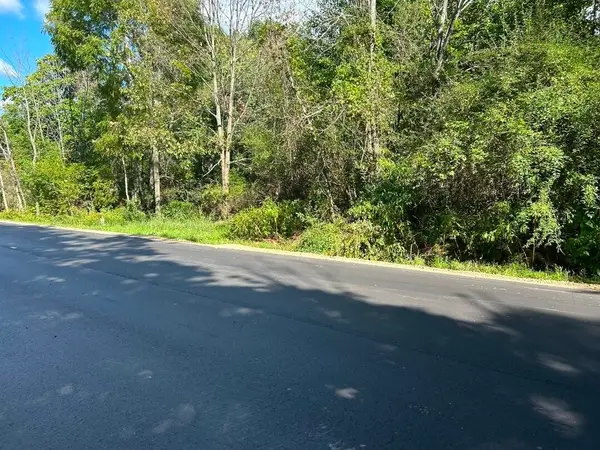 $199,500Active26.83 Acres
POLP Centerline, Newaygo, MI 49337
MLS# 26051466Listed by: RE/MAX RIVER VALLEY - New
 $64,900Active3 beds 2 baths1,500 sq. ft.
517 E Rainbow Road, Newaygo, MI 49337
MLS# 26050480Listed by: KELLER WILLIAMS GR EAST - New
 $165,000Active2 beds 1 baths609 sq. ft.
8253 1/2 E 62nd Street, Newaygo, MI 49337
MLS# 26050143Listed by: BELLABAY REALTY (NORTH) - New
 $399,900Active4 beds 3 baths2,468 sq. ft.
2341 E 95th Street, Newaygo, MI 49337
MLS# 26049992Listed by: COLDWELL BANKER SCHMIDT FREMONT  $699,000Pending9 beds 4 baths4,568 sq. ft.
8940 S Redwood Drive, Newaygo, MI 49337
MLS# 65026049724Listed by: ADT REALTY
- Open Sun, 1 to 2:30pmNew
 Listed by ERA$719,000Active6 beds 2 baths2,100 sq. ft.
3936-3944 Truesdale Street, Newaygo, MI 49337
MLS# 26049669Listed by: ERA REARDON REALTY GREAT LAKES - New
 $472,500Active3 beds 2 baths1,436 sq. ft.
9254 S Redwood Drive, Newaygo, MI 49337
MLS# 26049490Listed by: FIVE STAR REAL ESTATE (JENISON) - New
 $189,900Active4 beds 1 baths1,600 sq. ft.
89 E Post Street, Newaygo, MI 49337
MLS# 26049335Listed by: YOUR TEAM REALTY 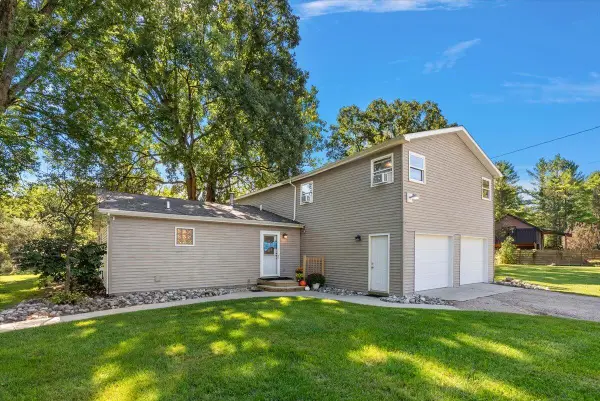 $475,000Active5 beds 2 baths2,448 sq. ft.
7842 Main Street, Newaygo, MI 49337
MLS# 26049118Listed by: EXP REALTY LLC


Protect your home and budget from life's surprises with an Assurant Home Warranty, backed by a partner that supports you through every step of homeownership. Explore Plans.
© 2023 - 2026 ERA Franchise Systems LLC. All rights reserved. ERA Franchise Systems LLC fully supports the principles of the Fair Housing Act and the Equal Opportunity Act. ERA, ERA Real Estate powered, and their respective logos are registered service marks of ERA Franchise Systems LLC. Each office is independently owned and operated.