
8481 Vista Drive, Newaygo, MI 49337
Local realty services provided by:ERA Prime Real Estate Group
8481 Vista Drive,Newaygo, MI 49337
$219,000
- 3 Beds
- 1 Baths
- 980 sq. ft.
- Single family
- Active
Upcoming open houses
- Fri, Sep 1805:00 pm - 07:00 pm
Listed by: james edward newhouse
Office: ensley real estate
MLS#:72026047597
Source:MI_REALCOMP
Price summary
- Price:$219,000
- Price per sq. ft.:$223.47
About this home
Updated 3-bedroom single-wide on nearly 10 private acres with serene frontage along Brooks Creek! This peaceful retreat offers the perfect blend of privacy, recreation, and convenience--just minutes from Hess Lake and Brooks Lake boat launches, plus the dining, shopping, and small-town charm of Downtown Newaygo. Whether you're searching for a year-round home, a weekend escape, or your own outdoor haven, this property offers plenty of space to relax, explore, and enjoy Michigan's natural beauty.
Contact an agent
Home facts
- Year built:1985
- Listing ID #:72026047597
- Added:8 day(s) ago
- Updated:September 17, 2026 at 10:14 AM
Rooms and interior
- Bedrooms:3
- Total bathrooms:1
- Full bathrooms:1
- Rooms Total:6
- Flooring:Carpet, Wood
- Living area:980 sq. ft.
Heating and cooling
- Cooling:Central Air
- Heating:Forced Air, Natural Gas
Structure and exterior
- Roof:Metal
- Year built:1985
- Building area:980 sq. ft.
- Lot area:9.8 Acres
- Lot Features:Wetlands, Wooded
- Construction Materials:Aluminum Siding
- Exterior Features:Deck
- Foundation Description:Crawl Space
Utilities
- Water:Well
- Sewer:Septic Tank
Finances and disclosures
- Price:$219,000
- Price per sq. ft.:$223.47
- Tax amount:$1,345
Features and amenities
- Appliances:Dishwasher, Dryer, Range, Refrigerator, Washer
- Laundry features:In Hall, Washer Hookup
Parking
- Parking description:Gravel, Unpaved

New listings near 8481 Vista Drive
- New
 $189,900Active4 beds 1 baths1,600 sq. ft.
89 E Post Street, Newaygo, MI 49337
MLS# 72026049335Listed by: YOUR TEAM REALTY - New
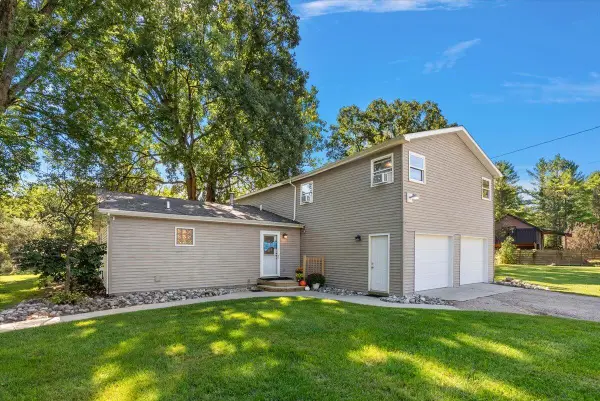 $475,000Active5 beds 2 baths2,448 sq. ft.
7842 Main Street, Newaygo, MI 49337
MLS# 65026049118Listed by: EXP REALTY LLC - New
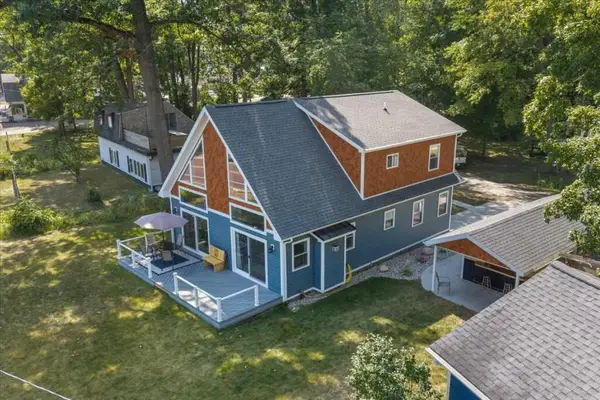 $541,500Active3 beds 3 baths1,900 sq. ft.
7603 S Croton Hardy Drive, Newaygo, MI 49337
MLS# 71026049104Listed by: KERMATH REALTY - New
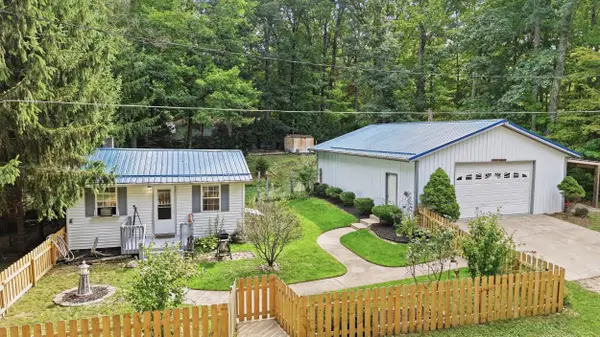 Listed by ERA$275,000Active3 beds 1 baths900 sq. ft.
3944 Truesdale Street, Newaygo, MI 49337
MLS# 26049047Listed by: ERA REARDON REALTY GREAT LAKES - New
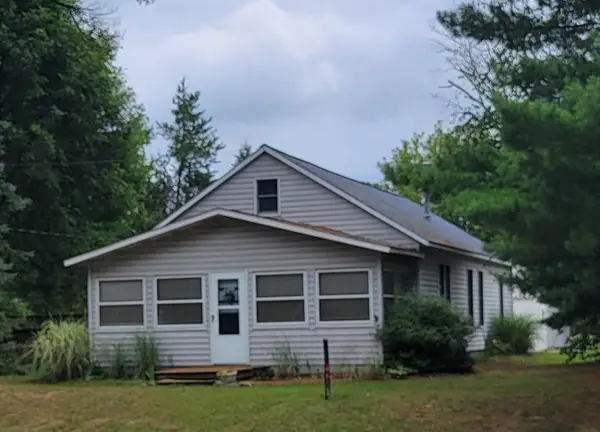 $215,000Active3 beds 1 baths1,496 sq. ft.
8 E Barton Street, Newaygo, MI 49337
MLS# 65026048343Listed by: KELLER WILLIAMS GR NORTH  $160,000Active10 Acres
23451 Cutler Road, Newaygo, MI 49337
MLS# 26047356Listed by: RE/MAX WEST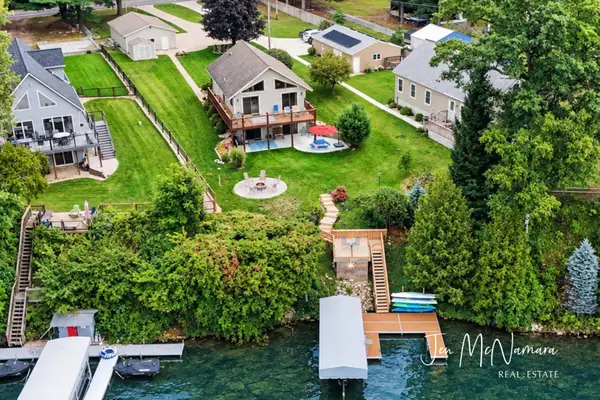 $495,000Pending3 beds 2 baths1,970 sq. ft.
5919 S Croton Hardy Drive, Newaygo, MI 49337
MLS# 65026047216Listed by: BERKSHIRE HATHAWAY HOMESERVICES MICHIGAN REAL ESTATE (MAIN)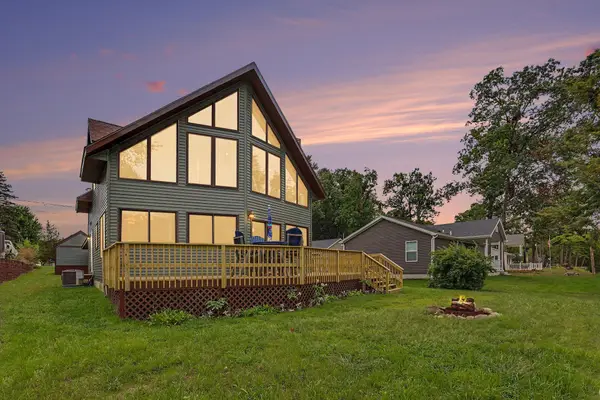 $524,977Pending3 beds 2 baths2,110 sq. ft.
6159 E Dave Street, Newaygo, MI 49337
MLS# 26047219Listed by: COLDWELL BANKER SCHMIDT REALTORS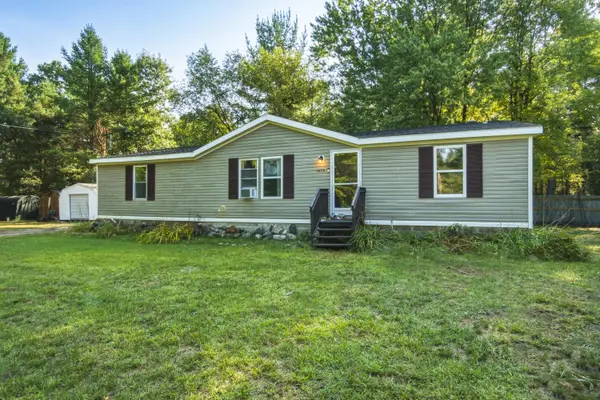 $230,000Active3 beds 2 baths1,350 sq. ft.
5454 S Cypress Avenue, Newaygo, MI 49337
MLS# 72026047164Listed by: PEACOCK REAL ESTATE


Protect your home and budget from life's surprises with an Assurant Home Warranty, backed by a partner that supports you through every step of homeownership. Explore Plans.
© 2023 - 2026 ERA Franchise Systems LLC. All rights reserved. ERA Franchise Systems LLC fully supports the principles of the Fair Housing Act and the Equal Opportunity Act. ERA, ERA Real Estate powered, and their respective logos are registered service marks of ERA Franchise Systems LLC. Each office is independently owned and operated.