
8940 S Redwood Drive, Newaygo, MI 49337
Local realty services provided by:ERA Prime Real Estate Group
8940 S Redwood Drive,Newaygo, MI 49337
$699,000
- 9 Beds
- 4 Baths
- 4,568 sq. ft.
- Single family
- Pending
Listed by: john d deblaay
Office: adt realty
MLS#:65026049724
Source:MI_REALCOMP
Price summary
- Price:$699,000
- Price per sq. ft.:$143.59
About this home
A Legend Reimagined: The Mary Lou Inn on Hess Lake! History, elegance, and epic lakefront days collide at 8940 S Redwood Drive! This is your rare chance to own a breathtaking piece of local Hess Lake history. Originally known as "The Mary Lou Inn," this stunning 1920s Craftsman estate has been beautifully preserved to offer over 4,500 square feet of nostalgic lodge-style luxury. Whether you are dreaming of an unforgettable full-time residence, the ultimate summer entertainer's paradise, or an exclusive corporate retreat, this estate is ready to deliver. The Ultimate Lakefront Playground Situated on a sprawling, well-manicured 0.8-acre lot, you will enjoy 117 feet of pristine, sandy-bottom frontage on the highly sought-after, 750-acre all-sports Hess Lake. Grab your sunscreen, dive right into the water, or watch the boats cruise by--lakefront living truly never felt this good!Step Inside the Legend From the moment you walk in, you'll be captivated by the timeless Craftsman woodwork, gleaming hardwood floors, and spectacular lake views from nearly every single room. The home flows seamlessly from indoor elegance to outdoor fun: The Main Floor: Features a dream primary suite where you can fall asleep to the gentle sound of waves lapping on the shoreline and wake up to jaw-dropping, picture-perfect sunrises.The Upper Level: Hosting a crowd? No problem! The upstairs boasts 7 additional bedrooms, each offering its own unique view and plenty of space for family and friends.The Lakeside Lower Level: Most recently finished, this space is the ultimate hub for indoor-outdoor hosting. Step straight from your entertaining space out to the water! Location, Location, Location! When you aren't on the water, you're only minutes away from the charming shops and dining scene in the City of Newaygo. Adventure seekers will also love being close to the Muskegon River for its world-class fishing, tubing, and kayaking, as well as the Manistee National Forest for endless hiking, hunting, trail-riding, and snowmobiling. Opportunities like...
Contact an agent
Home facts
- Year built:1920
- Listing ID #:65026049724
- Added:9 day(s) ago
- Updated:September 27, 2026 at 08:26 AM
Rooms and interior
- Bedrooms:9
- Total bathrooms:4
- Full bathrooms:3
- Half bathrooms:1
- Rooms Total:16
- Flooring:Wood
- Kitchen Description:Pantry
- Basement Description:Walk-Out Access
- Living area:4,568 sq. ft.
Heating and cooling
- Heating:Baseboard, Hot Water, Natural Gas
Structure and exterior
- Roof:Composition
- Year built:1920
- Building area:4,568 sq. ft.
- Lot area:0.8 Acres
- Lot Features:Landscaped Ground Cover
- Architectural Style:Craftsman, Traditional
- Construction Materials:Aluminum Siding
- Exterior Features:Deck, Garden, Patio
Utilities
- Water:Well
- Sewer:Septic Tank
Finances and disclosures
- Price:$699,000
- Price per sq. ft.:$143.59
- Tax amount:$10,658
Features and amenities
- Laundry features:Main Level
- Amenities:Pantry, Wet Bar
Parking
- Parking description:Detached, Garage Door Opener, Gravel
- Garage spaces:3

New listings near 8940 S Redwood Drive
- New
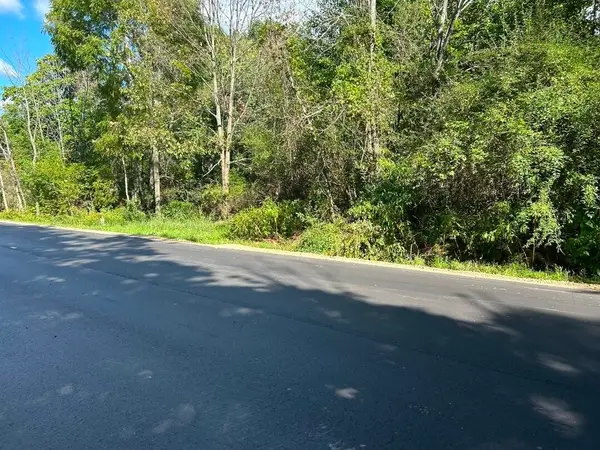 $199,500Active26.83 Acres
POLP Centerline, Newaygo, MI 49337
MLS# 26051466Listed by: RE/MAX RIVER VALLEY - Open Sun, 1 to 3pmNew
 $324,900Active3 beds 2 baths1,456 sq. ft.
5565 Cozy Point Drive, Newaygo, MI 49337
MLS# 72026050735Listed by: ENSLEY REAL ESTATE - New
 $64,900Active3 beds 2 baths1,500 sq. ft.
517 E Rainbow Road, Newaygo, MI 49337
MLS# 65026050480Listed by: KELLER WILLIAMS GR EAST - New
 $165,000Active2 beds 1 baths609 sq. ft.
8253 1/2 E 62nd Street, Newaygo, MI 49337
MLS# 65026050143Listed by: BELLABAY REALTY (NORTH) - New
 $399,900Active4 beds 3 baths2,468 sq. ft.
2341 E 95th Street, Newaygo, MI 49337
MLS# 26049992Listed by: COLDWELL BANKER SCHMIDT FREMONT - Open Sun, 1 to 2:30pmNew
 Listed by ERA$719,000Active6 beds 2 baths2,100 sq. ft.
3936-3944 Truesdale Street, Newaygo, MI 49337
MLS# 26049669Listed by: ERA REARDON REALTY GREAT LAKES - New
 $472,500Active3 beds 2 baths1,436 sq. ft.
9254 S Redwood Drive, Newaygo, MI 49337
MLS# 26049490Listed by: FIVE STAR REAL ESTATE (JENISON) - New
 $189,900Active4 beds 1 baths1,600 sq. ft.
89 E Post Street, Newaygo, MI 49337
MLS# 72026049335Listed by: YOUR TEAM REALTY 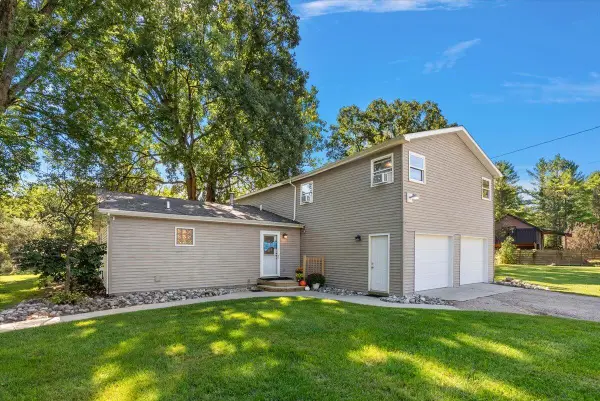 $475,000Active5 beds 2 baths2,448 sq. ft.
7842 Main Street, Newaygo, MI 49337
MLS# 65026049118Listed by: EXP REALTY LLC


Protect your home and budget from life's surprises with an Assurant Home Warranty, backed by a partner that supports you through every step of homeownership. Explore Plans.
© 2023 - 2026 ERA Franchise Systems LLC. All rights reserved. ERA Franchise Systems LLC fully supports the principles of the Fair Housing Act and the Equal Opportunity Act. ERA, ERA Real Estate powered, and their respective logos are registered service marks of ERA Franchise Systems LLC. Each office is independently owned and operated.