
8980 E 56th Street, Newaygo, MI 49337
Local realty services provided by:ERA Reardon Realty
8980 E 56th Street,Newaygo, MI 49337
$425,000
- 3 Beds
- 2 Baths
- 1,800 sq. ft.
- Single family
- Active
Listed by: sarah schumacher
Office: re/max hometown
MLS#:297934
Source:MI_GLAR
Price summary
- Price:$425,000
- Price per sq. ft.:$236.11
About this home
Escape to your own private country retreat! Nestled on 10 secluded acres, this approximately 1,800 sq. ft. home offers privacy, comfort & outdoor adventure. Located directly across from approximately 120 acres of Manistee National Forest, it’s ideal for hunting, hiking, wildlife & enjoying nature. This property also features a 55' x 30' pole barn with 3 overhead doors plus a main entry door, enclosed garden with raised beds & mature apple trees. Inside, enjoy warm hickory kitchen cabinets installed in 2024. Updates include a 2021 metal roof & 2018 Generac backup generator. Underground power lines provide added reliability. A rare opportunity to enjoy privacy, recreation & country living!
Contact an agent
Home facts
- Year built:2003
- Subdivision & Development:None
- Listing ID #:297934
- Added:65 day(s) ago
- Updated:September 30, 2026 at 05:06 PM
Rooms and interior
- Bedrooms:3
- Total bathrooms:2
- Full bathrooms:2
- Rooms Total:10
- Flooring:Carpet, Ceramic Tile, Concrete, Laminate, Linoleum, Tile
- Kitchen Description:Dishwasher, Electric Range, Kitchen Island, Microwave, Oven, Range, Range Hood
- Basement Description:Finished, Full, Walk-Out Access
- Living area:1,800 sq. ft.
Heating and cooling
- Heating:Heating, Propane
Structure and exterior
- Roof:Metal
- Year built:2003
- Building area:1,800 sq. ft.
- Lot area:10 Acres
- Lot Features:Corners Marked, Many Trees, Secluded, Sloped, Wooded
- Construction Materials:Vinyl Siding
- Exterior Features:Deck, Front Porch, Rear Porch
- Foundation Description:Concrete Perimeter
- Levels:Bi-Level
Utilities
- Water:Well
- Sewer:Septic Tank
Finances and disclosures
- Price:$425,000
- Price per sq. ft.:$236.11
- Tax amount:$3,366 (2025)
Features and amenities
- Appliances:Dishwasher, Dryer, Electric Range, Electric Water Heater, Microwave, Oven, Range, Range Hood, Washer, Water Heater
- Laundry features:Dryer, Laundry Room, Lower Level, Washer
- Amenities:Blinds, Pantry, Screens, Shutters, Walk-In Closet(s)
Parking
- Parking description:Driveway, Garage, Garage Door Opener, Paved
- Garage spaces:2
New listings near 8980 E 56th Street
- New
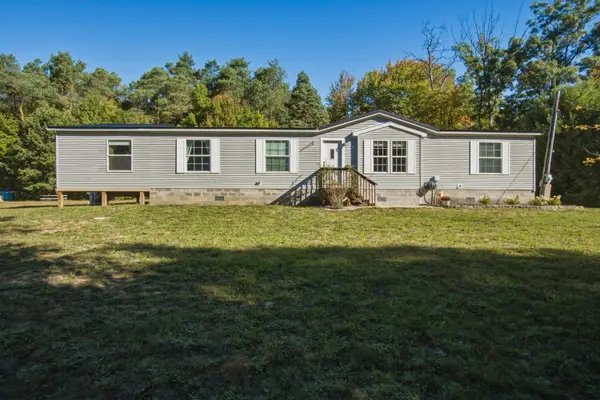 $265,900Active5 beds 2 baths1,950 sq. ft.
11575 Gordon Road, Newaygo, MI 49337
MLS# 26051885Listed by: PEACOCK REAL ESTATE - New
 $135,000Active2 beds 2 baths913 sq. ft.
7650 E Lake Drive, Newaygo, MI 49337
MLS# 26051873Listed by: FIVE STAR REAL ESTATE - New
 $45,000Active2.45 Acres
7517 S Sullivan Lane, Newaygo, MI 49337
MLS# 26051713Listed by: FIVE STAR REAL ESTATE - New
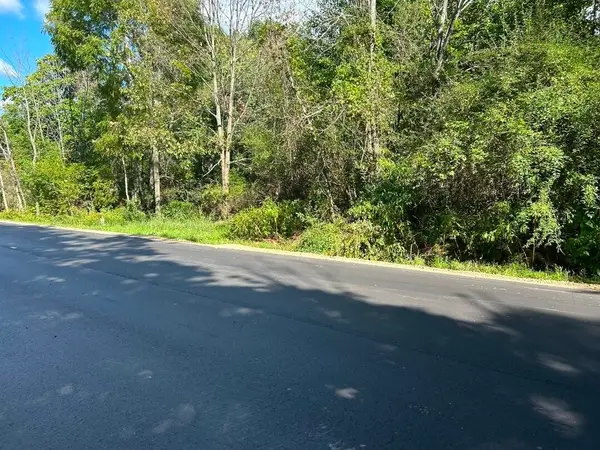 $199,500Active26.83 Acres
POLP Centerline, Newaygo, MI 49337
MLS# 26051466Listed by: RE/MAX RIVER VALLEY - Open Sun, 1 to 3pmNew
 $324,900Active3 beds 2 baths1,456 sq. ft.
5565 Cozy Point Drive, Newaygo, MI 49337
MLS# 26050735Listed by: ENSLEY REAL ESTATE - New
 $64,900Active3 beds 2 baths1,500 sq. ft.
517 E Rainbow Road, Newaygo, MI 49337
MLS# 26050480Listed by: KELLER WILLIAMS GR EAST - New
 $165,000Active2 beds 1 baths609 sq. ft.
8253 1/2 E 62nd Street, Newaygo, MI 49337
MLS# 26050143Listed by: BELLABAY REALTY (NORTH) - Open Sun, 1 to 3pm
 $399,900Active4 beds 3 baths2,468 sq. ft.
2341 E 95th Street, Newaygo, MI 49337
MLS# 26049992Listed by: COLDWELL BANKER SCHMIDT FREMONT  $699,000Pending9 beds 4 baths4,568 sq. ft.
8940 S Redwood Drive, Newaygo, MI 49337
MLS# 26049724Listed by: ADT REALTY Listed by ERA$719,000Active6 beds 2 baths2,100 sq. ft.
3936-3944 Truesdale Street, Newaygo, MI 49337
MLS# 26049669Listed by: ERA REARDON REALTY GREAT LAKES


Protect your home and budget from life's surprises with an Assurant Home Warranty, backed by a partner that supports you through every step of homeownership. Explore Plans.
© 2023 - 2026 ERA Franchise Systems LLC. All rights reserved. ERA Franchise Systems LLC fully supports the principles of the Fair Housing Act and the Equal Opportunity Act. ERA, ERA Real Estate powered, and their respective logos are registered service marks of ERA Franchise Systems LLC. Each office is independently owned and operated.