
6139 Goddard RD, Newport, MI 48166
Local realty services provided by:ERA Prime Real Estate Group
6139 Goddard RD,Newport, MI 48166
$189,900
- 3 Beds
- 1 Baths
- 1,156 sq. ft.
- Single family
- Active
Listed by: marcia siddall
Office: key realty one llc. in monroe
MLS#:57050224479
Source:MI_REALCOMP
Price summary
- Price:$189,900
- Price per sq. ft.:$164.27
- Monthly HOA dues:$13.33
About this home
Charming 3-Bedroom Home with Great Potential! Welcome home to this charming 3-bedroom, 1-bath property featuring an eat-in kitchen, newer carpeting, and a nice-sized laundry room. Major updates include a new roof in 2025, while central air provides added comfort. The detached garage and long driveway offer convenient parking and additional storage. Appliances are included, making this home even more appealing! With solid features and plenty of potential, this property is a wonderful opportunity for buyers looking to add their own personal touches and build equity. Don't miss the chance to make this home your own!
Contact an agent
Home facts
- Year built:1951
- Subdivision & Development:POINTE AUX PEAUX FARMS
- Listing ID #:57050224479
- Added:7 day(s) ago
- Updated:October 13, 2026 at 04:58 PM
Rooms and interior
- Bedrooms:3
- Total bathrooms:1
- Full bathrooms:1
- Rooms Total:6
- Kitchen Description:Eat-in Kitchen
- Living area:1,156 sq. ft.
Heating and cooling
- Cooling:Central Air
- Heating:Forced Air, Natural Gas
Structure and exterior
- Year built:1951
- Building area:1,156 sq. ft.
- Lot area:0.2 Acres
- Architectural Style:Ranch
- Construction Materials:Aluminum Siding
- Foundation Description:Crawl Space
- Levels:One
Utilities
- Water:Public
- Sewer:Public Sewer
Finances and disclosures
- Price:$189,900
- Price per sq. ft.:$164.27
- Tax amount:$1,492
Parking
- Parking description:Assigned 2 Spaces, Detached, Garage, Two Car Garage
- Garage spaces:2

New listings near 6139 Goddard RD
- New
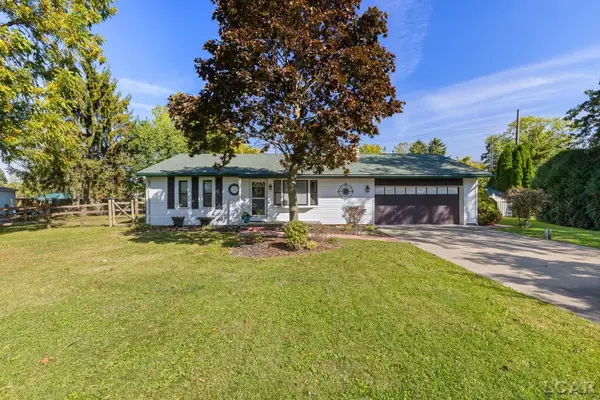 $285,000Active3 beds 2 baths1,716 sq. ft.
4318 WING Street, Newport, MI 48166
MLS# 50224540Listed by: MILESTONE REALTY 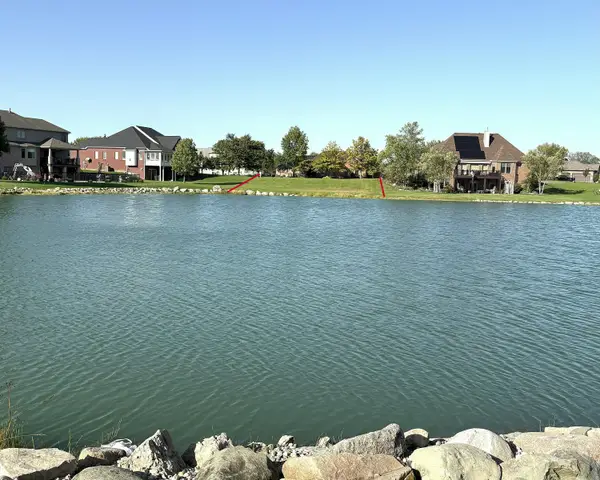 $52,500Pending0.25 Acres
8418 Cobblestone Drive #143, Newport, MI 48166
MLS# 26054040Listed by: REAL ESTATE ONE INC MONROE- New
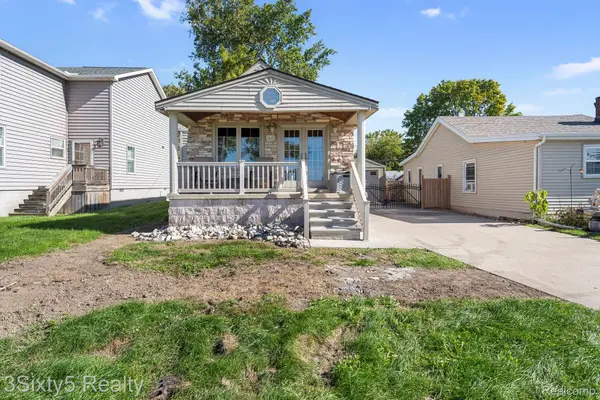 $199,000Active2 beds 1 baths717 sq. ft.
5641 Grandview DR, Newport, MI 48166
MLS# 20261081757Listed by: 3SIXTY5 REALTY - New
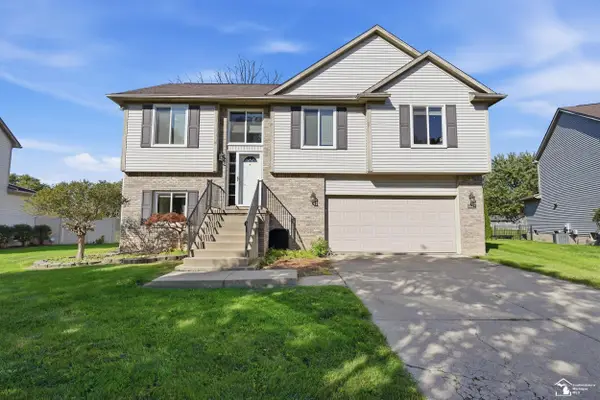 $299,900Active3 beds 3 baths1,702 sq. ft.
8843 Railwood DR, Newport, MI 48166
MLS# 57050224390Listed by: BARRON REALTY, LLC - New
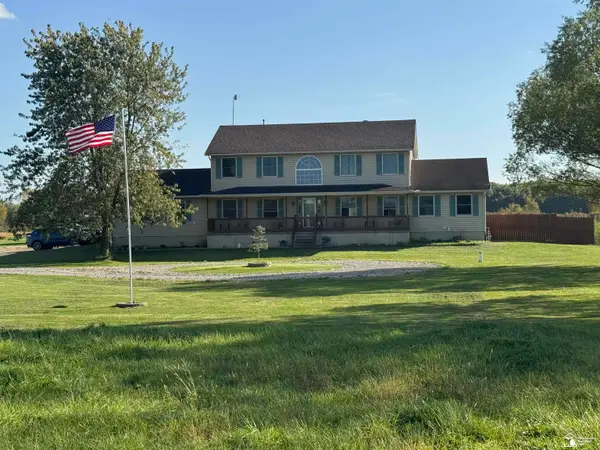 $725,000Active7 beds 5 baths2,912 sq. ft.
1520 Buhl RD, Newport, MI 48166
MLS# 57050224345Listed by: BERKSHIRE HATHAWAY HOME SERVICE KEE REALTY 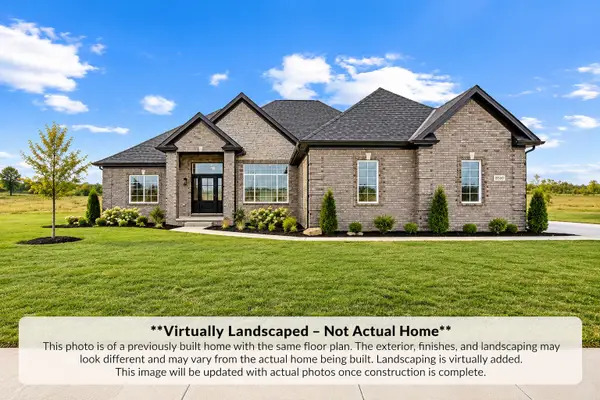 $580,000Pending3 beds 2 baths2,300 sq. ft.
4325 Rolling Meadows Drive, Newport, MI 48166
MLS# 26053663Listed by: RE/MAX CLASSIC $125,000Active4 beds 1 baths1,480 sq. ft.
5665 Venice RD, Newport, MI 48166
MLS# 57050223420Listed by: BARRON REALTY, LLC $319,900Active4 beds 3 baths1,717 sq. ft.
4138 Allegheny DR, Newport, MI 48166
MLS# 57050222968Listed by: HOWARD HANNA - MONROE $399,900Pending3 beds 2 baths1,514 sq. ft.
8888 US Turnpike RD, Newport, MI 48166
MLS# 57050222512Listed by: CENTURY 21 ALLSTAR REAL ESTATE TEAM, INC


Protect your home and budget from life's surprises with an Assurant Home Warranty, backed by a partner that supports you through every step of homeownership. Explore Plans.
© 2023 - 2026 ERA Franchise Systems LLC. All rights reserved. ERA Franchise Systems LLC fully supports the principles of the Fair Housing Act and the Equal Opportunity Act. ERA, ERA Real Estate powered, and their respective logos are registered service marks of ERA Franchise Systems LLC. Each office is independently owned and operated.