
8516 Michael Drive, Newport, MI 48166
Local realty services provided by:ERA Prime Real Estate Group
8516 Michael Drive,Newport, MI 48166
$85,000
- 3 Beds
- 2 Baths
- 1,568 sq. ft.
- Single family
- Active
Listed by: rhonda taylor
Office: real estate one-brighton
MLS#:20261056116
Source:MI_REALCOMP
Price summary
- Price:$85,000
- Price per sq. ft.:$54.21
- Monthly HOA dues:$708
About this home
Welcome home to this spacious 3-bedroom, 2-bath manufactured home in Elizabeth Woods! Priced at $85,000, this well-maintained home offers an inviting open floor plan with over 1,500 square feet of comfortable living space.
The heart of the home features a large kitchen with abundant cabinetry, center island, stainless steel appliances, and an adjoining dining area that's perfect for everyday living or entertaining. The expansive living room is separated from the dining room by an attractive built-in display shelving and the additional family room creating multiple gathering spaces while maintaining an open feel.
The spacious primary suite includes a walk-in closet and private bath with double vanity and additional storage. Two additional bedrooms and a second full bath are located on the opposite end of the home, offering privacy for family or guests. A dedicated laundry room, neutral décor throughout, concrete driveway, and storage shed complete this move-in-ready home.
Enjoy all that Elizabeth Woods has to offer, including a heated outdoor swimming pool, clubhouse, fitness center, activity center, playground, walking paths, pet-friendly atmosphere, and mail center.
Monthly lot rent is $708. Buyers must be approved by the community. BATVAI
Contact the listing agent for financing information....
Contact an agent
Home facts
- Year built:2017
- Listing ID #:20261056116
- Added:48 day(s) ago
- Updated:September 07, 2026 at 10:26 AM
Rooms and interior
- Bedrooms:3
- Total bathrooms:2
- Full bathrooms:2
- Rooms Total:8
- Living area:1,568 sq. ft.
Heating and cooling
- Heating:Forced Air, Natural Gas
Structure and exterior
- Roof:Asphalt
- Year built:2017
- Building area:1,568 sq. ft.
- Lot area:0.1 Acres
- Architectural Style:Manufactured w/o Land
- Construction Materials:Vinyl Siding
- Foundation Description:Crawl Space
- Levels:One
Utilities
- Water:Public
- Sewer:Public Sewer
Finances and disclosures
- Price:$85,000
- Price per sq. ft.:$54.21
- Tax amount:$16
Features and amenities
- Appliances:Dishwasher, Dryer, Free Standing Gas Range, Free Standing Refrigerator, Washer
- Pool features:Community
Parking
- Parking description:Driveway, No Garage

New listings near 8516 Michael Drive
- Open Sat, 12 to 1:30pmNew
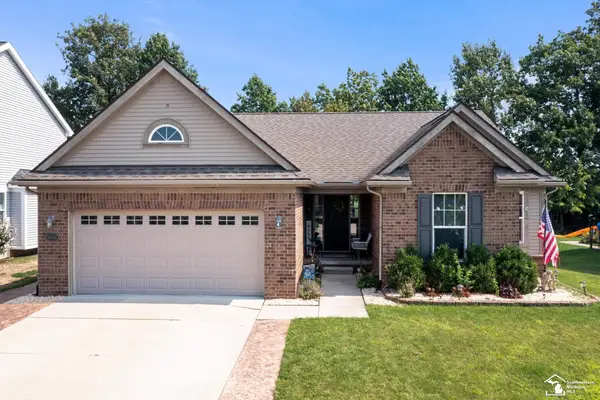 $389,900Active3 beds 3 baths2,894 sq. ft.
9448 Olde Hickory LN, Newport, MI 48166
MLS# 57050220724Listed by: KW PROFESSIONALS - New
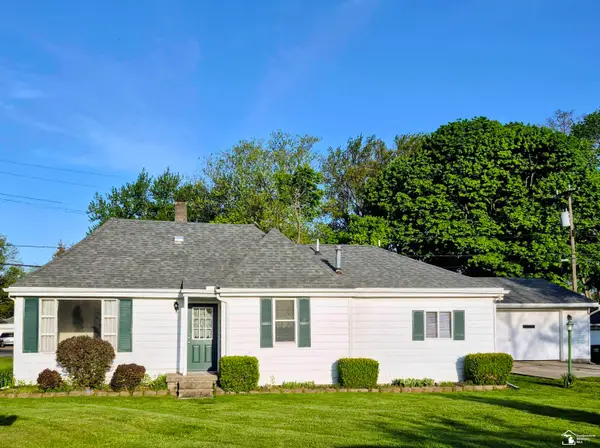 $219,900Active3 beds 2 baths1,373 sq. ft.
4509 Dixon RD, Newport, MI 48166
MLS# 57050220365Listed by: KEY REALTY ONE LLC IN MONROE - New
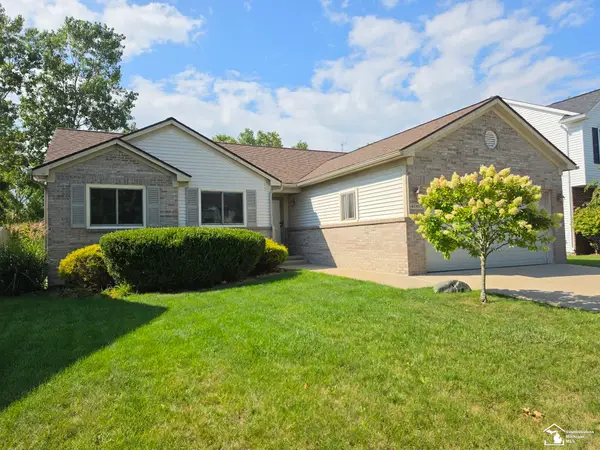 $325,000Active3 beds 2 baths1,302 sq. ft.
4067 Stone Post RD, Newport, MI 48166
MLS# 57050220304Listed by: HOWARD HANNA - MONROE - New
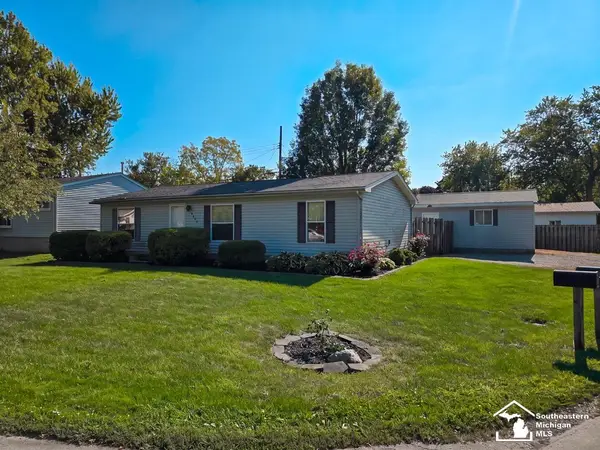 $158,000Active3 beds 2 baths1,188 sq. ft.
4393 5th ST, Newport, MI 48166
MLS# 57050220206Listed by: REAL BROKER LLC - New
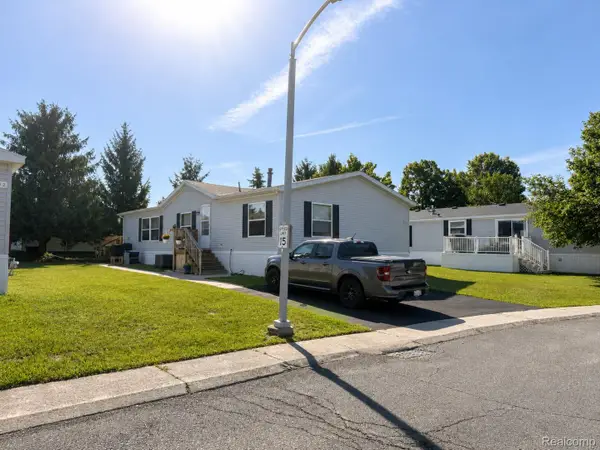 $70,000Active3 beds 2 baths1,560 sq. ft.
9192 Canyon Trail Drive, Newport, MI 48166
MLS# 20261069026Listed by: POWER HOUSE GROUP REALTY  $239,900Pending3 beds 2 baths1,235 sq. ft.
5530 Newport South Road, Newport, MI 48166
MLS# 26045276Listed by: EXP REALTY, LLC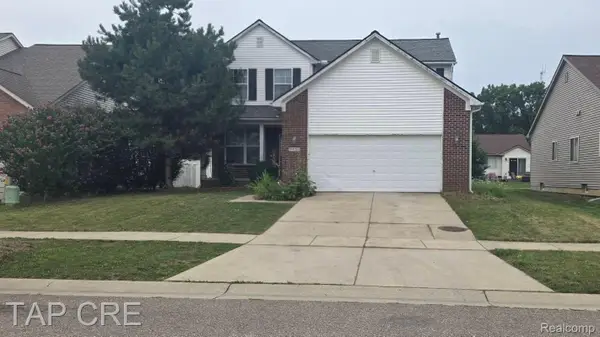 $295,000Active3 beds 3 baths2,571 sq. ft.
9151 Lantern Way, Newport, MI 48166
MLS# 20261067841Listed by: TAP CRE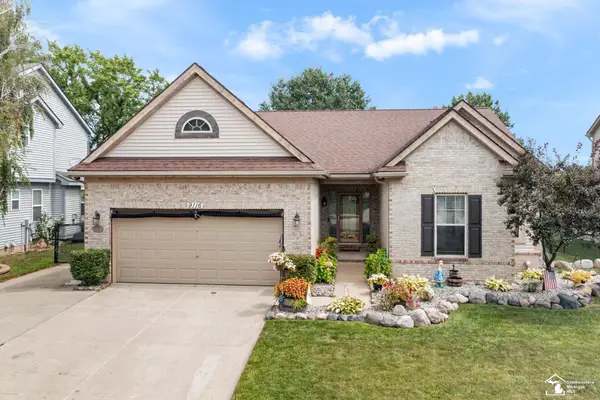 $379,900Active3 beds 3 baths3,288 sq. ft.
9116 Susan CIR, Newport, MI 48166
MLS# 57050219475Listed by: WIENS AND ROTH REAL ESTATE - LAMBERTVILLE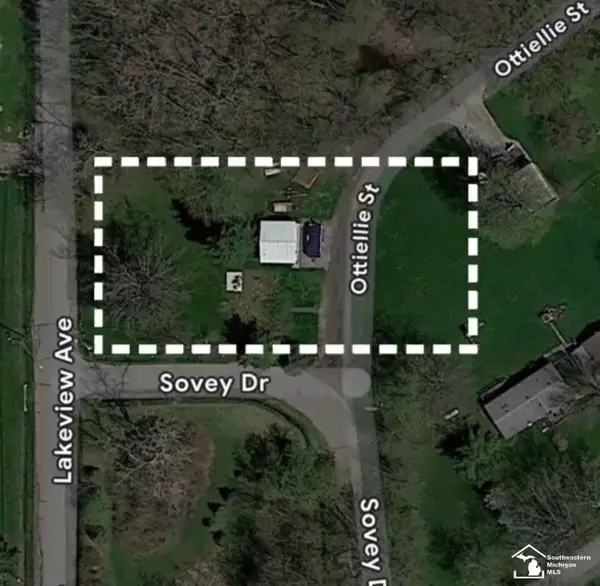 $39,900Pending0.57 Acres
7405 Ottiellie ST, Newport, MI 48166
MLS# 57050219465Listed by: BERKSHIRE HATHAWAY HOME SERVICE KEE REALTY $175,000Active0.44 Acres
7588 Waters ST, Newport, MI 48166
MLS# 58050219365Listed by: REALTEAM REAL ESTATE


Protect your home and budget from life's surprises with an Assurant Home Warranty, backed by a partner that supports you through every step of homeownership. Explore Plans.
© 2023 - 2026 ERA Franchise Systems LLC. All rights reserved. ERA Franchise Systems LLC fully supports the principles of the Fair Housing Act and the Equal Opportunity Act. ERA, ERA Real Estate powered, and their respective logos are registered service marks of ERA Franchise Systems LLC. Each office is independently owned and operated.