
9192 Canyon Trail Drive, Newport, MI 48166
Local realty services provided by:ERA Prime Real Estate Group
9192 Canyon Trail Drive,Newport, MI 48166
$70,000
- 3 Beds
- 2 Baths
- 1,560 sq. ft.
- Single family
- Active
Listed by: michael procissi
Office: power house group realty
MLS#:20261069026
Source:MI_REALCOMP
Price summary
- Price:$70,000
- Price per sq. ft.:$44.87
About this home
Welcome home to this spacious manufactured home located in Newport Farms! Built in 1998, this 3-bedroom, 2-bath home offers an impressive amount of living space with a comfortable, open layout.
Step inside to a large living room with plenty of room for relaxing and entertaining. The spacious kitchen offers an abundance of oak cabinetry, generous counter space, a center island, and plenty of room to prepare meals. A unique built-in wrap around china cabinet provides additional storage while helping define the kitchen, dining, and living spaces.
The large primary bedroom features its own private bath with a walk-in shower and generous closet space. Two additional bedrooms and a second full bath provide plenty of flexibility for family, guests, a home office, or hobby space. The home also features a convenient laundry area with a washer and dryer.
Outside, you'll find a nicely maintained lot with a paved driveway and room to enjoy the outdoors. Located in Newport Farms, you'll have the benefits of manufactured home community living while still enjoying a spacious home with over 1,500 square feet.
With 3 bedrooms, 2 full baths, a large kitchen, spacious living areas, and a functional floor plan, this home offers plenty of space and potential to make it your own. Schedule your showing today and see everything this Newport Farms home has to offer!...
Contact an agent
Home facts
- Year built:1998
- Listing ID #:20261069026
- Added:7 day(s) ago
- Updated:September 04, 2026 at 10:34 AM
Rooms and interior
- Bedrooms:3
- Total bathrooms:2
- Full bathrooms:2
- Rooms Total:7
- Living area:1,560 sq. ft.
Heating and cooling
- Cooling:Ceiling Fans, Central Air
- Heating:Forced Air, Natural Gas
Structure and exterior
- Roof:Asphalt
- Year built:1998
- Building area:1,560 sq. ft.
- Lot area:0.1 Acres
- Architectural Style:Manufactured w/o Land
- Construction Materials:Vinyl Siding
- Exterior Features:Deck
- Foundation Description:Pillar/Post/Pier
- Levels:One
Utilities
- Water:Public
- Sewer:Public Sewer
Finances and disclosures
- Price:$70,000
- Price per sq. ft.:$44.87
Features and amenities
- Appliances:Dishwasher, Free Standing Gas Range, Free Standing Refrigerator, Washer/Dryer Stacked
- Laundry features:Laundry Room
Parking
- Parking description:Assigned 2 Spaces, Driveway, No Garage, Parking Pad

New listings near 9192 Canyon Trail Drive
- New
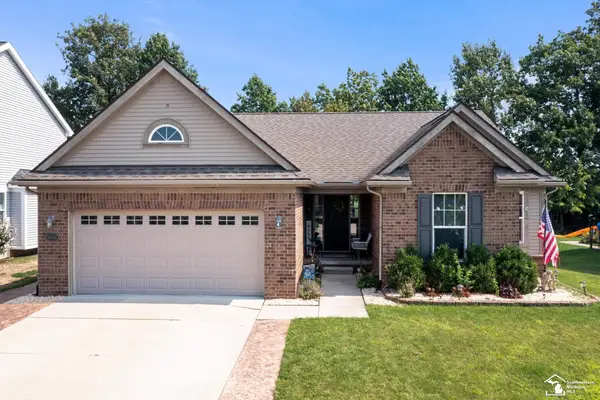 $389,900Active3 beds 3 baths2,894 sq. ft.
9448 Olde Hickory LN, Newport, MI 48166
MLS# 57050220724Listed by: KW PROFESSIONALS - New
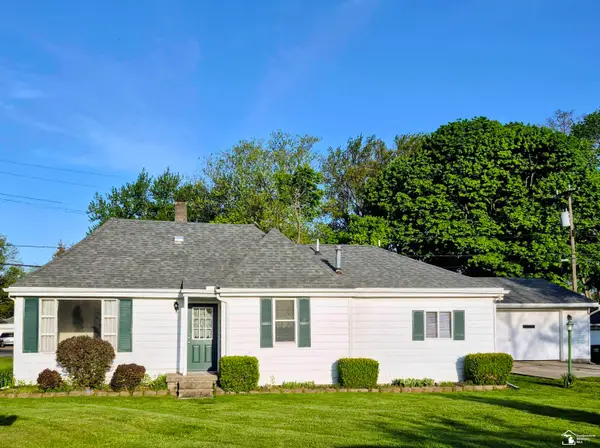 $219,900Active3 beds 2 baths1,373 sq. ft.
4509 Dixon RD, Newport, MI 48166
MLS# 57050220365Listed by: KEY REALTY ONE LLC IN MONROE - New
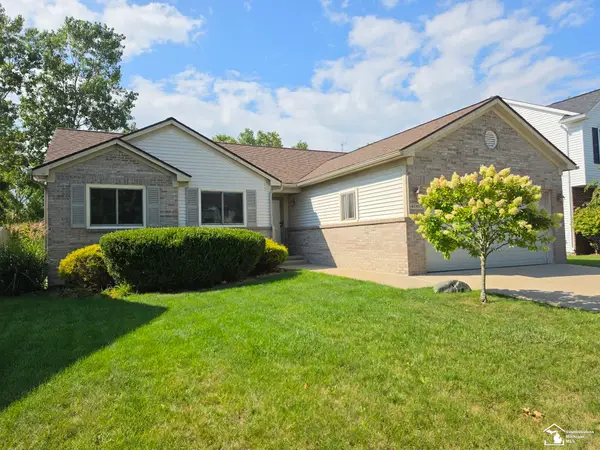 $325,000Active3 beds 2 baths1,302 sq. ft.
4067 Stone Post RD, Newport, MI 48166
MLS# 57050220304Listed by: HOWARD HANNA - MONROE - New
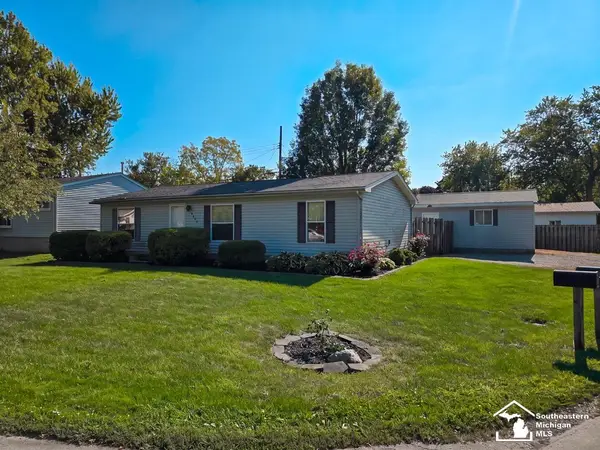 $158,000Active3 beds 2 baths1,188 sq. ft.
4393 5th ST, Newport, MI 48166
MLS# 57050220206Listed by: REAL BROKER LLC 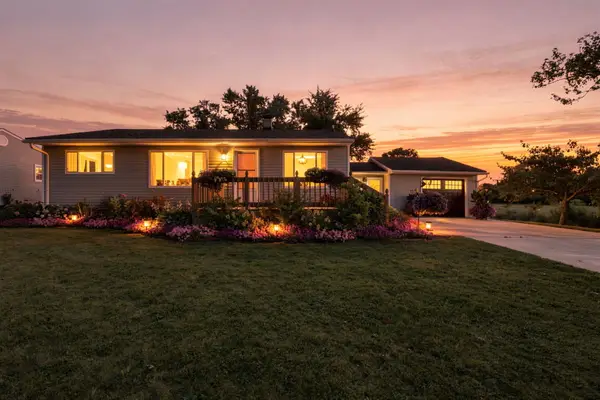 $239,900Pending3 beds 2 baths1,235 sq. ft.
5530 Newport South Road, Newport, MI 48166
MLS# 81026045276Listed by: EXP REALTY, LLC- New
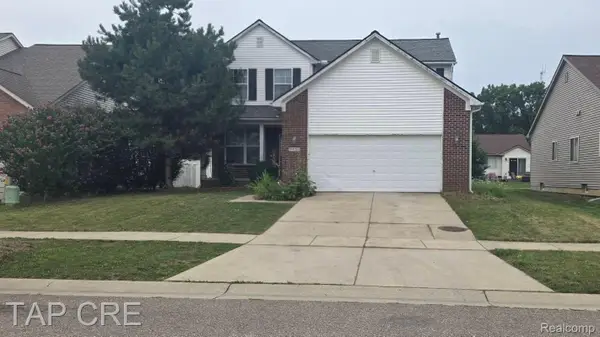 $295,000Active3 beds 3 baths2,571 sq. ft.
9151 Lantern Way, Newport, MI 48166
MLS# 20261067841Listed by: TAP CRE 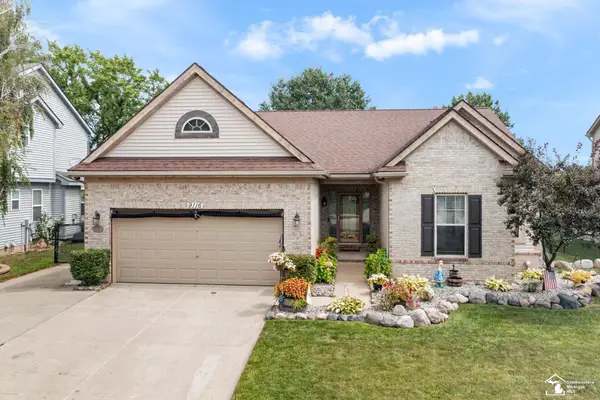 $379,900Active3 beds 3 baths3,288 sq. ft.
9116 Susan CIR, Newport, MI 48166
MLS# 57050219475Listed by: WIENS AND ROTH REAL ESTATE - LAMBERTVILLE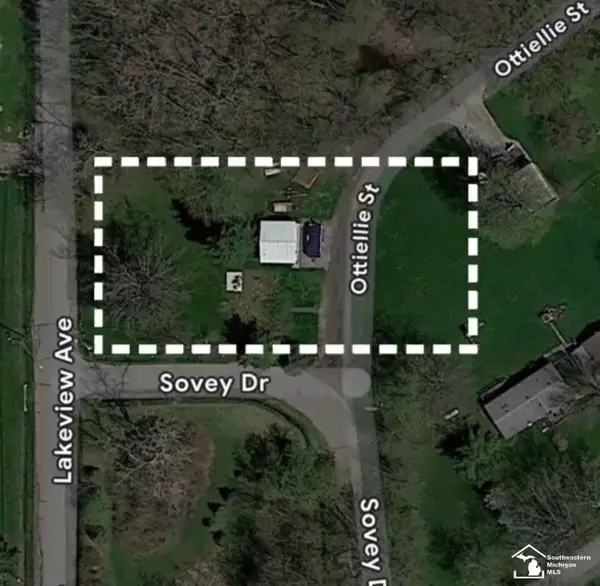 $39,900Active0.57 Acres
7405 Ottiellie ST, Newport, MI 48166
MLS# 57050219465Listed by: BERKSHIRE HATHAWAY HOME SERVICE KEE REALTY $175,000Active0.44 Acres
7588 Waters ST, Newport, MI 48166
MLS# 58050219365Listed by: REALTEAM REAL ESTATE


Protect your home and budget from life's surprises with an Assurant Home Warranty, backed by a partner that supports you through every step of homeownership. Explore Plans.
© 2023 - 2026 ERA Franchise Systems LLC. All rights reserved. ERA Franchise Systems LLC fully supports the principles of the Fair Housing Act and the Equal Opportunity Act. ERA, ERA Real Estate powered, and their respective logos are registered service marks of ERA Franchise Systems LLC. Each office is independently owned and operated.