
2413 N 5th Street, Niles, MI No
Local realty services provided by:ERA Prime Real Estate Group
2413 N 5th Street,Niles, MI No
$164,900
- 4 Beds
- 3 Baths
- 1,765 sq. ft.
- Single family
- Active
Listed by: tammy anders, stephanie anders
Office: mi realty, a michigan re co.
MLS#:69026038692
Source:MI_REALCOMP
Price summary
- Price:$164,900
- Price per sq. ft.:$88.75
About this home
Charming 3-bedroom home with a versatile 3rd bedroom adjacent to the primary suite with its en-suite bath--perfect as a nursery, home office or walk-in closet. The basement offers potential for a 4th bedroom (older semi-egress window), plus a spacious family rec room, half bath, laundry, and storage. You'll enjoy the open living and dining areas, plus the front playroom that could be used as you needed. And a bright kitchen overlooking the backyard and gazebo. Outside features also include a fenced area for pets, 2 car garage, and a versatile building; is it a kids clubhouse, a garden shed, a she shed or whatever your heart desires. This a great value for a home with up to 4Brs, 1 full and 2 half baths, All Appliances included, Cash, CV, FHA, VA all accepted! Come see why you'll feel right at home! IF viewing on Zillow or similar, scroll to the listing agent.
Contact an agent
Home facts
- Year built:1940
- Listing ID #:69026038692
- Added:1 day(s) ago
- Updated:July 28, 2026 at 02:58 AM
Rooms and interior
- Bedrooms:4
- Total bathrooms:3
- Full bathrooms:1
- Half bathrooms:2
- Rooms Total:7
- Flooring:Carpet, Ceramic Tile
- Basement Description:Full, Partially Finished
- Living area:1,765 sq. ft.
Heating and cooling
- Cooling:Ceiling Fans, Central Air
- Heating:Electric, Forced Air, Natural Gas
Structure and exterior
- Roof:Composition
- Year built:1940
- Building area:1,765 sq. ft.
- Lot area:0.28 Acres
- Lot Features:Adjacent to Public Land
- Architectural Style:Ranch
- Construction Materials:Vinyl Siding
- Exterior Features:Garden, Gazebo
- Foundation Description:Basement
Utilities
- Water:Public
- Sewer:Public Sewer
Finances and disclosures
- Price:$164,900
- Price per sq. ft.:$88.75
- Tax amount:$1,282
Features and amenities
- Appliances:Dryer, Microwave, Range, Refrigerator, Washer
- Laundry features:Laundry Room, Sink
Parking
- Parking description:Detached, Garage Faces Front, Paved
- Garage spaces:2

New listings near 2413 N 5th Street
 $380,000Pending3 beds 2 baths1,775 sq. ft.
1820 Ontario Road, Niles, MI 49120
MLS# 26038757Listed by: EXP REALTY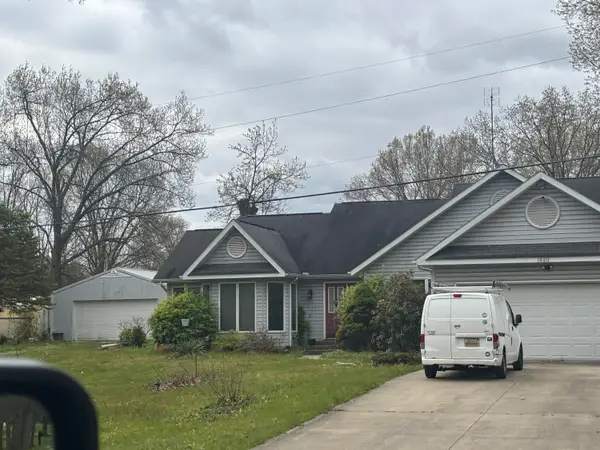 $380,000Pending3 beds 2 baths1,775 sq. ft.
1820 Ontario Road, Niles, MI No
MLS# 69026038757Listed by: EXP REALTY- New
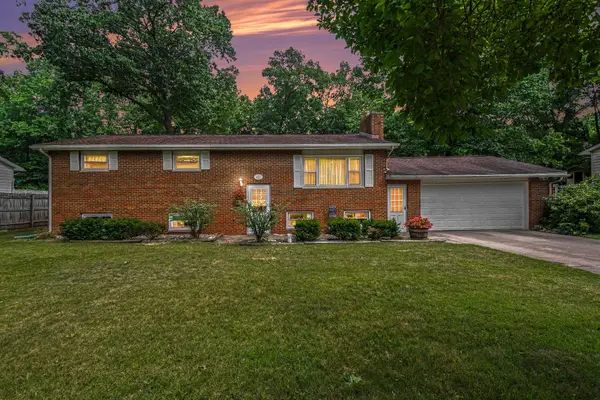 $249,900Active4 beds 4 baths2,997 sq. ft.
3037 S 13th Street, Niles, MI 49120
MLS# 26038521Listed by: KELLER WILLIAMS REALTY SWM - Open Sat, 11am to 1pmNew
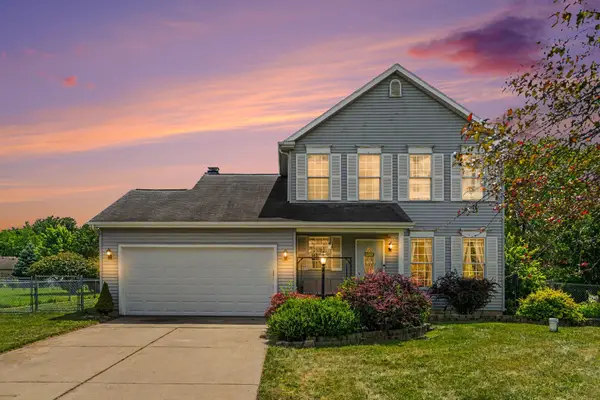 $325,000Active4 beds 4 baths1,464 sq. ft.
2380 David Street, Niles, MI No
MLS# 69026038420Listed by: @PROPERTIES CHRISTIE'S INTERNATIONAL R.E. - New
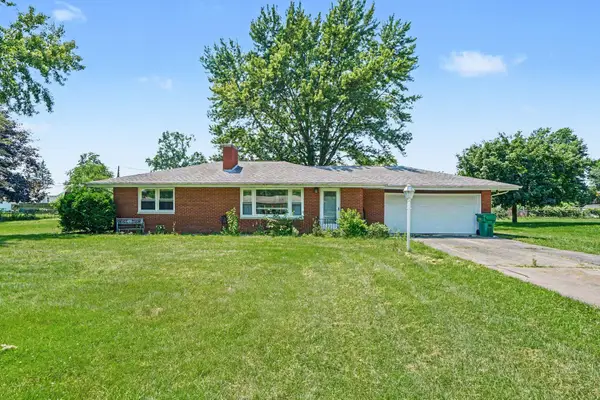 $240,000Active3 beds 2 baths1,107 sq. ft.
1219 Jeannine Court, Niles, MI No
MLS# 69026038391Listed by: MI REALTY, A MICHIGAN RE CO. - New
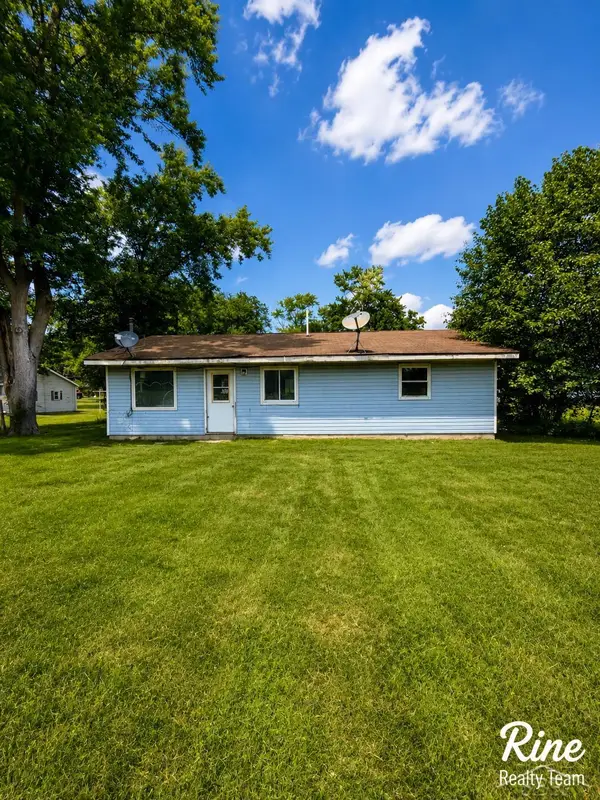 $89,900Active2 beds 1 baths960 sq. ft.
610 Clark ST, Niles, MI 49120
MLS# 61050215966Listed by: FIVE STAR REAL ESTATE - New
 $520,000Active3 beds 3 baths2,108 sq. ft.
3153 College Street, Niles, MI 49120
MLS# 26038129Listed by: BERRIEN PROPERTY - New
 $324,900Active5 beds 2 baths1,838 sq. ft.
2428 Allerton Drive, Niles, MI 49120
MLS# 26037757Listed by: CRESSY & EVERETT REAL ESTATE 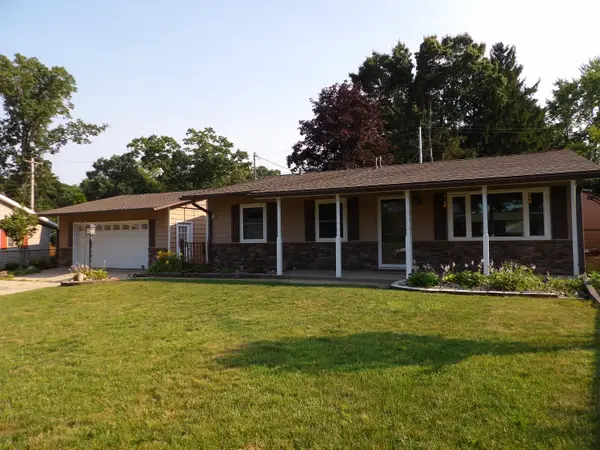 $225,000Pending3 beds 1 baths1,128 sq. ft.
2432 Allerton Street, Niles, MI 49120
MLS# 26037093Listed by: COLDWELL BANKER ANCHOR R.E.


Protect your home and budget from life's surprises with an Assurant Home Warranty, backed by a partner that supports you through every step of homeownership. Explore Plans.
© 2023 - 2026 ERA Franchise Systems LLC. All rights reserved. ERA Franchise Systems LLC fully supports the principles of the Fair Housing Act and the Equal Opportunity Act. ERA, ERA Real Estate powered, and their respective logos are registered service marks of ERA Franchise Systems LLC. Each office is independently owned and operated.