
1353 Sheffield Avenue, Niles, MI 49120
Local realty services provided by:ERA Prime Real Estate Group
1353 Sheffield Avenue,Niles, MI 49120
$218,000
- 4 Beds
- 2 Baths
- 1,472 sq. ft.
- Single family
- Active
Listed by: skene team, jason skene
Office: re/max modern realty, inc.
MLS#:69026052445
Source:MI_REALCOMP
Price summary
- Price:$218,000
- Price per sq. ft.:$90.23
About this home
Classic Cape Cod offering over 1,400 sqft 4 bedrooms and 2 full baths on a spacious corner lot in Niles, MI. Beautiful hardwood floors and original Craftsman-style wood trim, doors and hardware highlight the home's timeless appeal. The main level features a spacious living room with brick fireplace, separate dining area, eat-in kitchen, primary bedroom, second bedroom and full bath. Upstairs offers 2 additional bedrooms a second full bath and plenty of closet space. The heated 4-car detached garage is a feature you don't find every day, complete with two hydraulic lifts and plenty of room for vehicles, a workshop, storage or hobbies. A new roof, gutters and gutter guards were installed in 2023. Seller is providing a one-year home warranty. With original craftsmanship, a practical 4 bedroom layout, main-floor primary and an exceptional garage setup, this Niles home offers plenty to appreciate inside and out.
Contact an agent
Home facts
- Year built:1949
- Listing ID #:69026052445
- Added:38 day(s) ago
- Updated:November 08, 2026 at 03:04 PM
Rooms and interior
- Bedrooms:4
- Total bathrooms:2
- Full bathrooms:2
- Rooms Total:7
- Flooring:Carpet, Wood
- Basement Description:Full
- Living area:1,472 sq. ft.
Heating and cooling
- Cooling:Central Air, Window Units
- Heating:Forced Air, Natural Gas
Structure and exterior
- Roof:Composition, Shingle
- Year built:1949
- Building area:1,472 sq. ft.
- Lot area:0.17 Acres
- Lot Features:Corner Lot, Landscaped Ground Cover
- Architectural Style:Cape Cod
- Construction Materials:Wood Siding
- Exterior Features:Porch
- Foundation Description:Basement
Utilities
- Water:Public
- Sewer:Public Sewer
Finances and disclosures
- Price:$218,000
- Price per sq. ft.:$90.23
- Tax amount:$2,449
Features and amenities
- Appliances:Dryer, Range, Refrigerator, Washer
- Laundry features:In Basement
Parking
- Parking description:Detached, Garage Door Opener, Garage Faces Side, Paved
- Garage spaces:4

New listings near 1353 Sheffield Avenue
- New
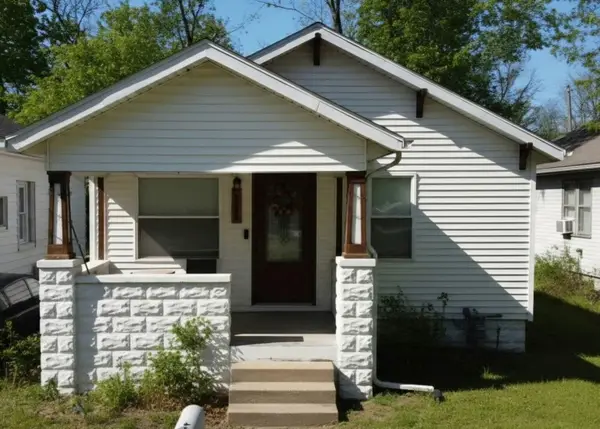 $170,000Active2 beds 1 baths748 sq. ft.
1114 N 8th Street, Niles, MI 49120
MLS# 26058838Listed by: HOMEREALTY HOLLAND - New
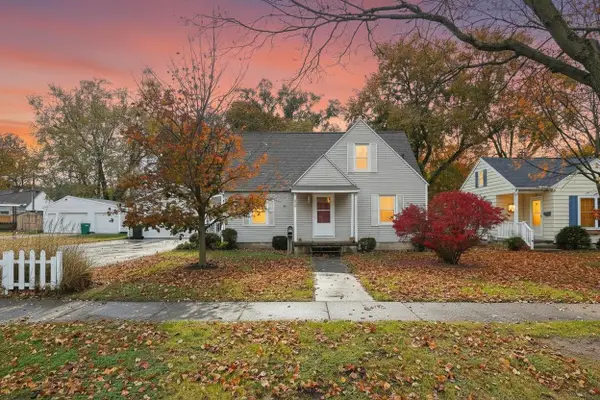 $220,000Active3 beds 2 baths2,155 sq. ft.
1623 Ferry Street, Niles, MI 49120
MLS# 26058692Listed by: CENTURY 21 AFFILIATED  $200,000Active3 beds 2 baths1,290 sq. ft.
821 Nieb Street, Niles, MI 49120
MLS# 26057278Listed by: COLDWELL BANKER WOODLAND SCHMIDT SAUGATUCK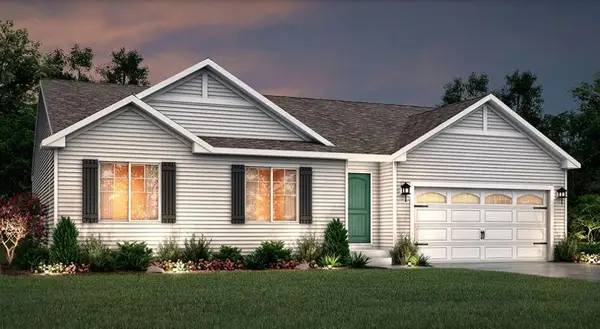 $349,900Pending3 beds 2 baths1,603 sq. ft.
445 Carefree Court, Niles, MI 49120
MLS# 26057134Listed by: ALLEN EDWIN REALTY $215,000Active3 beds 2 baths1,928 sq. ft.
902 N 14th Street, Niles, MI 49120
MLS# 26057146Listed by: RED SHOE REALTY $235,000Active4 beds 2 baths2,053 sq. ft.
1402 Broadway Street, Niles, MI 49120
MLS# 69026057116Listed by: RE/MAX MODERN REALTY, INC. $125,000Active3 beds 2 baths1,120 sq. ft.
904 Regent Street, Niles, MI 49120
MLS# 26056752Listed by: COLDWELL BANKER ANCHOR R.E. $149,900Pending3 beds 2 baths1,008 sq. ft.
1137 Fort Street, Niles, MI 49120
MLS# 26056671Listed by: CRESSY & EVERETT REAL ESTATE $170,000Active3 beds 2 baths1,876 sq. ft.
1417 Oak Street, Niles, MI 49120
MLS# 26056367Listed by: COLDWELL BANKER ANCHOR R.E.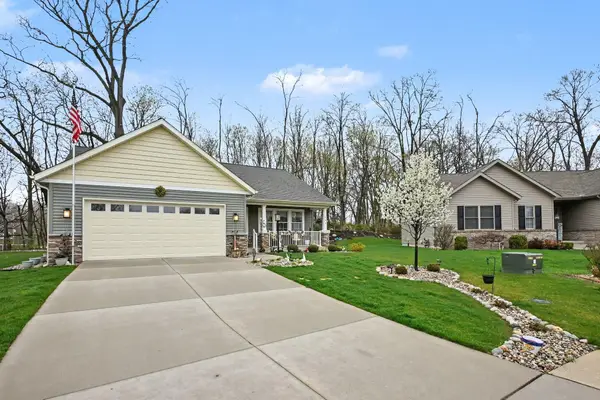 $320,000Active3 beds 2 baths2,034 sq. ft.
440 Carefree Court, Niles, MI 49120
MLS# 26054724Listed by: THE COLLECTIVE HOME GROUP


Protect your home and budget from life's surprises with an Assurant Home Warranty, backed by a partner that supports you through every step of homeownership. Explore Plans.
© 2023 - 2026 ERA Franchise Systems LLC. All rights reserved. ERA Franchise Systems LLC fully supports the principles of the Fair Housing Act and the Equal Opportunity Act. ERA, ERA Real Estate powered, and their respective logos are registered service marks of ERA Franchise Systems LLC. Each office is independently owned and operated.