
1403 Stateline Road, Niles, MI 49120
Local realty services provided by:ERA Crossroads
1403 Stateline Road,Niles, MI 49120
$185,000
- 2 Beds
- 1 Baths
- 924 sq. ft.
- Single family
- Active
Listed by: carol wight-barrett
Office: exp realty, llc.
MLS#:202644060
Source:Indiana Regional MLS
Price summary
- Price:$185,000
- Price per sq. ft.:$100.11
About this home
NO TRICKS-ALL TREATS! This nicely updated 2 bedroom/1 bath home, situated on 1 acre, is waiting to welcome you home. The moment you enter you will find an easy flow thru-out, from the living room, thru French doors into the den/office, to the dining room & into the kitchen. Each room has new vinyl plank flooring, the walls have been freshly painted & each shines with lots of natural light. New lighting & ceiling fans have been installed with recessed lighting as well. In the kitchen you will find new cabinets, granite countertop, sink/faucet, & washer/dryer hookups. The electric range, dishwasher, microwave, & refrigerator are all new, waiting for a new owner. The totally updated bath, with a tub/shower combination, toilet, & adorable vanity, sits between the 2 bedrooms that also offer lots of natural light, new carpet, new lighting, & freshly painted walls. A closet in the hallway adds to your storage space. Bring your imagination to the back door entry area which offers space for coats, boots, or however you wish to use the space. From here the steps lead to the full basement where the new furnace/air conditioner & hot water heater were installed. Plumbing, electric, roof, soffit, & gutters all new! The front of the home has the existing Trex deck with space for sitting outside on those comfortable evenings. All of this on 1 acre! The back yard is your blank canvas with so many possibilities. This location is so very close to shopping, South Bend, restaurants, downtown Niles, wineries, casinos, & many other area attractions. Don’t wait, call today for your personal tour & be ready for the holidays in this adorable home....
Contact an agent
Home facts
- Year built:1925
- Subdivision & Development:None
- Listing ID #:202644060
- Added:4 day(s) ago
- Updated:October 28, 2026 at 12:46 AM
Rooms and interior
- Bedrooms:2
- Total bathrooms:1
- Full bathrooms:1
- Rooms Total:7
- Flooring:Carpet, Ceramic Tile, Vinyl
- Kitchen Description:Dishwasher, Ice Maker, Microwave, Range-Electric, Refrigerator
- Basement Description:Full Basement
- Living area:924 sq. ft.
Heating and cooling
- Cooling:Central Air
- Heating:Forced Air, Gas
Structure and exterior
- Roof:Composite, Shingle
- Year built:1925
- Building area:924 sq. ft.
- Lot area:1 Acres
- Lot Features:Level, Partially Wooded
- Architectural Style:One Story, Ranch
- Construction Materials:Vinyl
- Exterior Features:Deck Open
- Levels:1 Story
Schools
- High school:Other
- Middle school:Other
- Elementary school:Other
Utilities
- Water:Well
- Sewer:Public
Finances and disclosures
- Price:$185,000
- Price per sq. ft.:$100.11
- Tax amount:$948
Features and amenities
- Laundry features:Dryer Hook Up Electric, Main Floor Laundry, Washer Hook-Up
- Amenities:Ceiling Fan(s), Countertops-Solid Surf, Detector-Smoke
Parking
- Parking description:Dirt Driveway, Off Street Parking
New listings near 1403 Stateline Road
- New
 $215,000Active3 beds 2 baths1,928 sq. ft.
902 N 14th Street, Niles, MI 49120
MLS# 69026057146Listed by: RED SHOE REALTY
 $349,900Pending3 beds 2 baths1,603 sq. ft.
445 Carefree Court, Niles, MI 49120
MLS# 66026057134Listed by: ALLEN EDWIN REALTY- New
 $235,000Active4 beds 2 baths2,053 sq. ft.
1402 Broadway Street, Niles, MI 49120
MLS# 26057116Listed by: RE/MAX MODERN REALTY, INC. - New
 $139,900Active3 beds 2 baths1,120 sq. ft.
904 Regent Street, Niles, MI 49120
MLS# 26056752Listed by: COLDWELL BANKER ANCHOR R.E. - New
 $149,900Active3 beds 2 baths1,008 sq. ft.
1137 Fort Street, Niles, MI 49120
MLS# 26056671Listed by: CRESSY & EVERETT REAL ESTATE - New
 $180,000Active3 beds 2 baths1,876 sq. ft.
1417 Oak Street, Niles, MI 49120
MLS# 26056367Listed by: COLDWELL BANKER ANCHOR R.E. - New
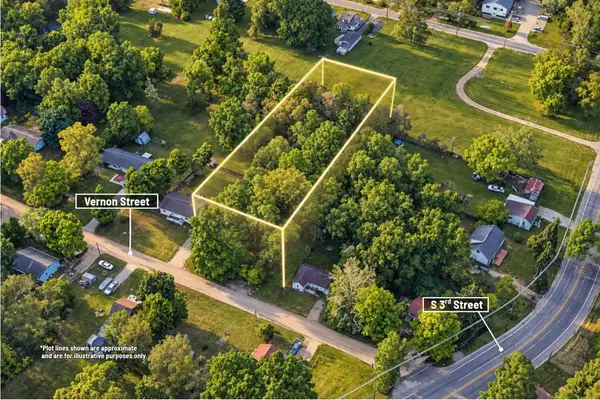 $25,000Active0.7 Acres
00000 Vernon Street, Niles, MI 49120
MLS# 26056103Listed by: CENTURY 21 C. HOWARD 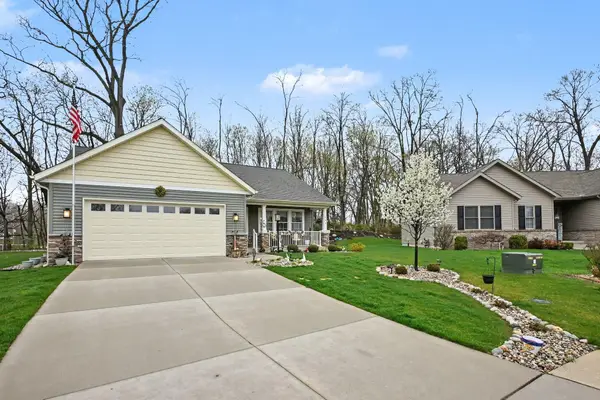 $340,000Active3 beds 2 baths2,034 sq. ft.
440 Carefree Court, Niles, MI 49120
MLS# 26054724Listed by: THE COLLECTIVE HOME GROUP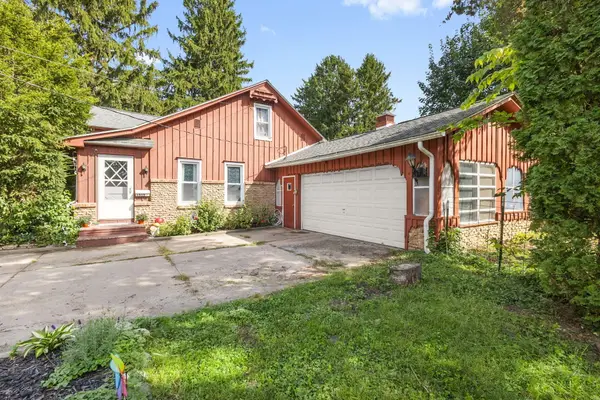 $259,900Active4 beds 2 baths1,392 sq. ft.
1515 N 11th Street, Niles, MI 49120
MLS# 26054119Listed by: IRISH REALTY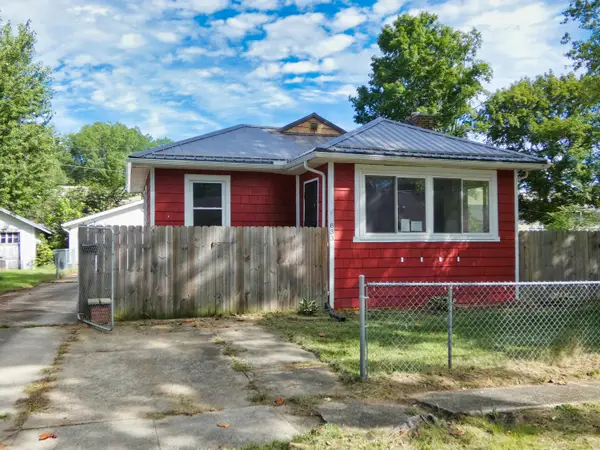 $142,000Active2 beds 1 baths1,013 sq. ft.
833 Burns Street, Niles, MI 49120
MLS# 26052761Listed by: BON REALTY


Protect your home and budget from life's surprises with an Assurant Home Warranty, backed by a partner that supports you through every step of homeownership. Explore Plans.
© 2023 - 2026 ERA Franchise Systems LLC. All rights reserved. ERA Franchise Systems LLC fully supports the principles of the Fair Housing Act and the Equal Opportunity Act. ERA, ERA Real Estate powered, and their respective logos are registered service marks of ERA Franchise Systems LLC. Each office is independently owned and operated.