
1872 Barron Lake Road, Niles, MI 49120
Local realty services provided by:ERA Prime Real Estate Group
1872 Barron Lake Road,Niles, MI 49120
$1,200,000
- 5 Beds
- 4 Baths
- 3,503 sq. ft.
- Single family
- Active
Listed by: tammy anders, michael anders
Office: mi realty, a michigan re co.
MLS#:69025048024
Source:MI_REALCOMP
Price summary
- Price:$1,200,000
- Price per sq. ft.:$292.9
About this home
SPECTACULAR SUN DRENCHED 3 level home with Lake Views from nearly every room! Drenched in sunlight with soaring ceilings & a wall of windows highlighting the view. Stunning home offers an open main floor, 5 bedrooms and 3.5 baths. Caribbean blue water of Moose Lake a new, private lakefront development is yours to enjoy! Located in SW Michigan 30 min to Notre Dame, 1hr 40 min to Chicago. Main floor primary ensuite with private balcony. The walkout lower-level houses a spacious family & game room, and leads to great outdoor space on your lakeside patio. Amazing layout for entertaining and family gatherings! Generous 3/4 acre lot with 150 feet of lake from and a private sandy beach. Moose Lake is an ongoing development, the lake is 150 acres and will increase in size. This is the beginning phase of this extraordinary development, the opportunity for growth is substantial with all new homes on all sports lake. Home Furnishings included. IF on Zillow please scroll to Listing Agent,
Contact an agent
Home facts
- Year built:2023
- Listing ID #:69025048024
- Added:427 day(s) ago
- Updated:November 19, 2026 at 11:03 AM
Rooms and interior
- Bedrooms:5
- Total bathrooms:4
- Full bathrooms:3
- Half bathrooms:1
- Rooms Total:9
- Flooring:Laminate
- Kitchen Description:Pantry
- Basement Description:Finished, Full, Sump Pump, Walk-Out Access
- Living area:3,503 sq. ft.
Heating and cooling
- Cooling:Ceiling Fans, Central Air
- Heating:Forced Air, Propane
Structure and exterior
- Roof:Shingle
- Year built:2023
- Building area:3,503 sq. ft.
- Lot area:0.75 Acres
- Lot Features:Sprinklers
- Architectural Style:Craftsman
- Construction Materials:Stone, Vinyl Siding
- Exterior Features:Balcony, Deck, Patio
- Foundation Description:Basement
Utilities
- Water:Well
- Sewer:Septic Tank
Finances and disclosures
- Price:$1,200,000
- Price per sq. ft.:$292.9
- Tax amount:$6,365
Features and amenities
- Appliances:Bar Fridge, Dishwasher, Disposal, Dryer, Microwave, Oven, Refrigerator, Washer, Water Softener Owned
- Laundry features:Laundry Room, Main Level
- Amenities:Pantry, Vaulted Ceilings, Wet Bar, Window Treatments
Parking
- Parking description:Attached, Concrete, Garage Door Opener, Garage Faces Front, Paved
- Garage spaces:3

New listings near 1872 Barron Lake Road
- New
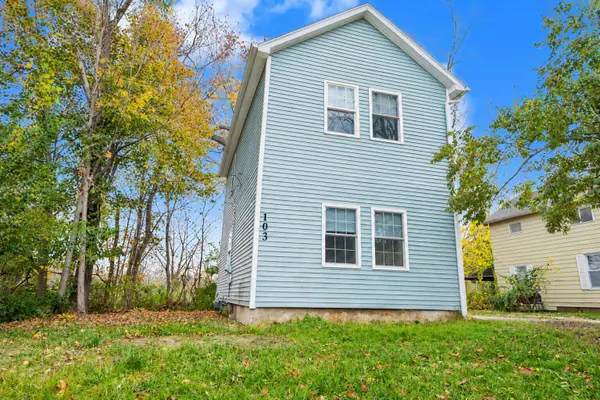 $219,000Active3 beds 2 baths1,100 sq. ft.
103 Market Street, Niles, MI 49120
MLS# 26060174Listed by: BERKSHIRE HATHAWAY HOMESERVICES MICHIGAN REAL ESTATE - New
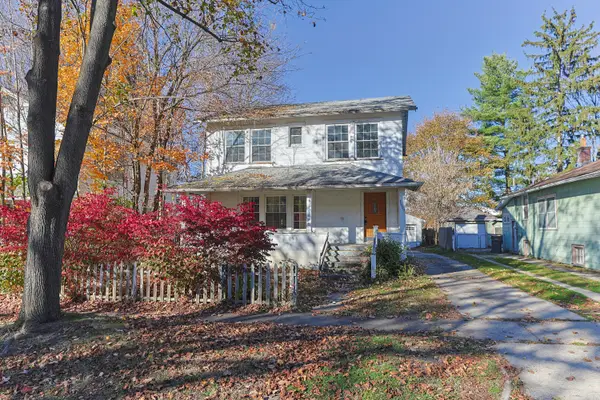 $149,500Active4 beds 2 baths1,956 sq. ft.
1509 Clarendon Avenue, Niles, MI 49120
MLS# 26060115Listed by: RED SHOE REALTY - New
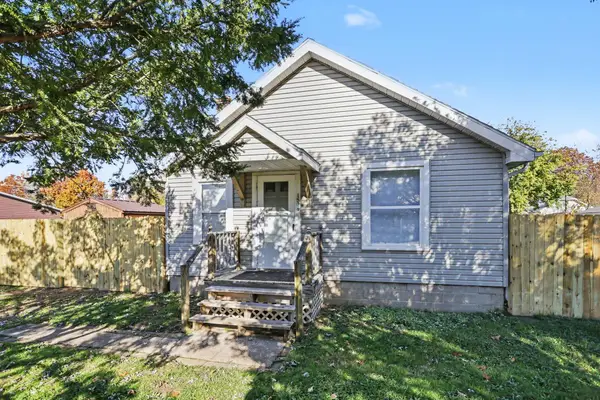 $130,000Active2 beds 1 baths720 sq. ft.
1521 Huron Street, Niles, MI 49120
MLS# 26060039Listed by: REAL BROKER LLC - New
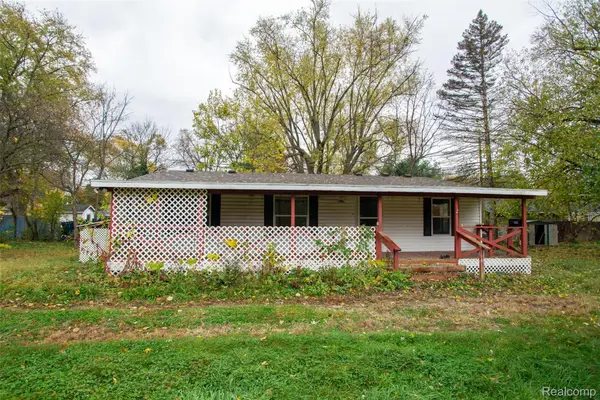 $99,900Active3 beds 2 baths1,240 sq. ft.
1260 S 13th ST, Niles, MI 49120
MLS# 20261090987Listed by: GLOVER AGENCY - New
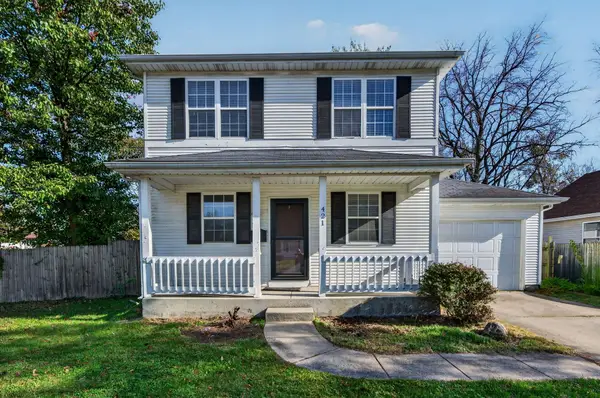 $159,900Active3 beds 2 baths1,152 sq. ft.
421 N 5th Street, Niles, MI 49120
MLS# 26059577Listed by: MI REALTY, A MICHIGAN RE CO. - New
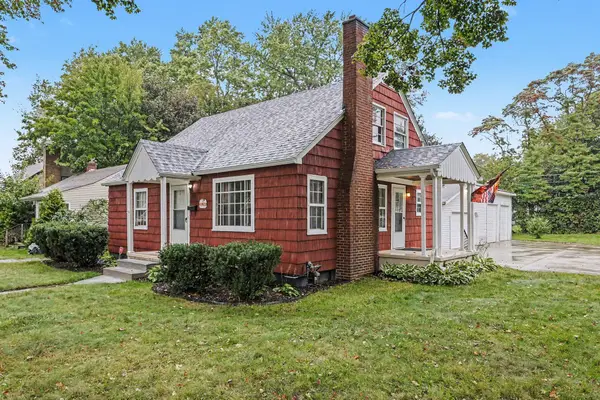 $218,000Active4 beds 2 baths1,472 sq. ft.
1353 Sheffield Avenue, Niles, MI 49120
MLS# 26059286Listed by: THE SHORE REAL ESTATE GROUP - New
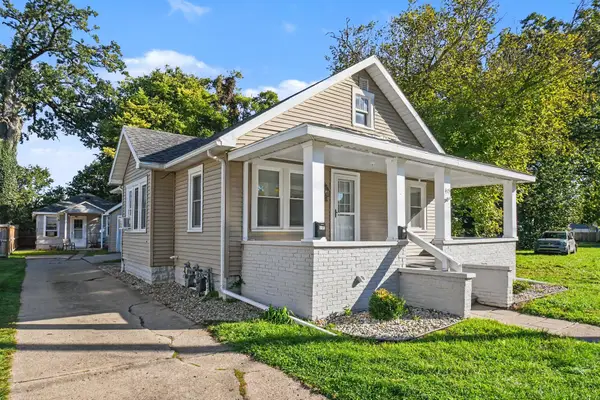 $259,900Active2 beds 1 baths893 sq. ft.
415-415.5 Clay Street, Niles, MI 49120
MLS# 26059289Listed by: THE SHORE REAL ESTATE GROUP - New
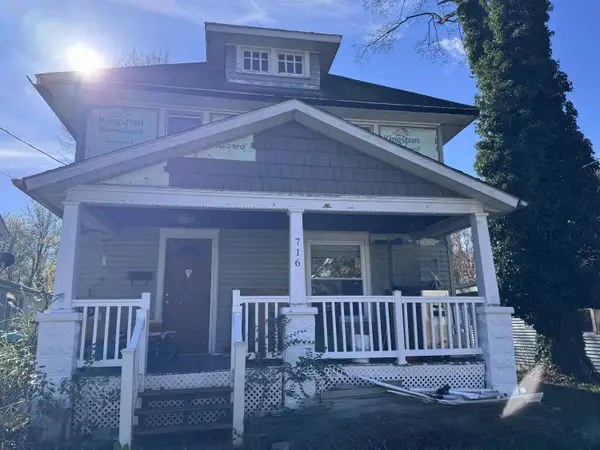 $115,000Active3 beds 1 baths1,588 sq. ft.
716 Hickory Street, Niles, MI 49120
MLS# 26059335Listed by: CK HOME GROUP 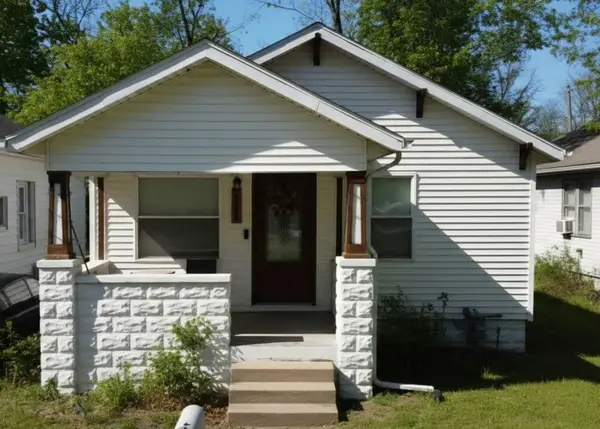 $170,000Pending2 beds 1 baths748 sq. ft.
1114 N 8th Street, Niles, MI 49120
MLS# 71026058838Listed by: HOMEREALTY HOLLAND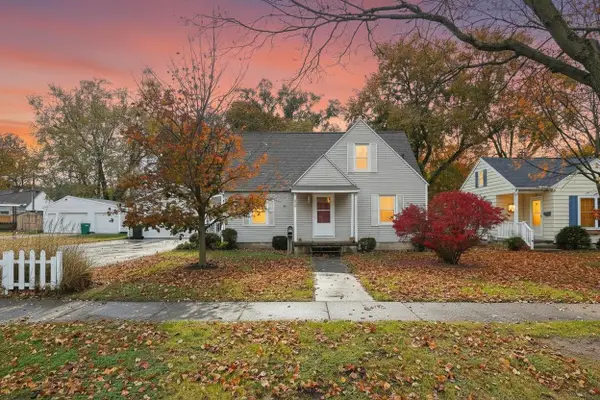 $213,000Active3 beds 2 baths1,289 sq. ft.
1623 Ferry Street, Niles, MI 49120
MLS# 26058692Listed by: CENTURY 21 AFFILIATED


Protect your home and budget from life's surprises with an Assurant Home Warranty, backed by a partner that supports you through every step of homeownership. Explore Plans.
© 2023 - 2026 ERA Franchise Systems LLC. All rights reserved. ERA Franchise Systems LLC fully supports the principles of the Fair Housing Act and the Equal Opportunity Act. ERA, ERA Real Estate powered, and their respective logos are registered service marks of ERA Franchise Systems LLC. Each office is independently owned and operated.