
1983 Lewis Drive, Niles, MI 49120
Local realty services provided by:ERA Prime Real Estate Group
1983 Lewis Drive,Niles, MI 49120
$199,900
- 3 Beds
- 2 Baths
- 1,220 sq. ft.
- Single family
- Pending
Listed by: paul w thurston
Office: mi realty, a michigan re co.
MLS#:69026039231
Source:MI_REALCOMP
Price summary
- Price:$199,900
- Price per sq. ft.:$103.04
About this home
6 CAR GARAGE! What a unique find! This charming city home is conveniently located in popular Oak Manor, but also has a garage built for the country! This massive 6+ garage has automatic doors front and back, can drive through, and can be accessed by either Oak st, or Lewis Dr. The home itself features a beautiful back deck for entertaining, privacy fenced in back yard with fire pit along with a spacious kitchen, finished basement, new flooring, fresh interior paint and more! This home is a MUST-SEE!
Contact an agent
Home facts
- Year built:1945
- Subdivision & Development:OAK MANOR
- Listing ID #:69026039231
- Added:62 day(s) ago
- Updated:September 30, 2026 at 09:22 AM
Rooms and interior
- Bedrooms:3
- Total bathrooms:2
- Full bathrooms:1
- Half bathrooms:1
- Rooms Total:7
- Basement Description:Full
- Living area:1,220 sq. ft.
Heating and cooling
- Cooling:Central Air
- Heating:Forced Air, Natural Gas
Structure and exterior
- Roof:Concrete
- Year built:1945
- Building area:1,220 sq. ft.
- Lot area:0.27 Acres
- Architectural Style:Traditional
- Construction Materials:Vinyl Siding
- Exterior Features:Deck
- Foundation Description:Basement
Utilities
- Water:Well
- Sewer:Public Sewer
Finances and disclosures
- Price:$199,900
- Price per sq. ft.:$103.04
- Tax amount:$1,602
Features and amenities
- Appliances:Microwave, Oven, Range, Refrigerator
- Laundry features:In Basement
Parking
- Parking description:Asphalt, Detached
- Garage spaces:4

New listings near 1983 Lewis Drive
- New
 $199,900Active3 beds 2 baths1,253 sq. ft.
1110 Sycamore Street, Niles, MI 49120
MLS# 26051922Listed by: MARTELL REALTY INC. - New
 $244,900Active3 beds 2 baths1,788 sq. ft.
1611 Regent Street, Niles, MI 49120
MLS# 69026051583Listed by: CRESSY & EVERETT REAL ESTATE - New
 $185,000Active3 beds 2 baths1,232 sq. ft.
1514 Sheffield Avenue, Niles, MI 49120
MLS# 69026051520Listed by: ST. JOSEPH REALTY GROUP - New
 $229,900Active4 beds 1 baths1,318 sq. ft.
210 Emmons Street, Niles, MI 49120
MLS# 69026051464Listed by: CK HOME GROUP - New
 $170,000Active3 beds 3 baths1,308 sq. ft.
1015 N 5th Street, Niles, MI 49120
MLS# 69026051365Listed by: CRESSY & EVERETT REAL ESTATE - New
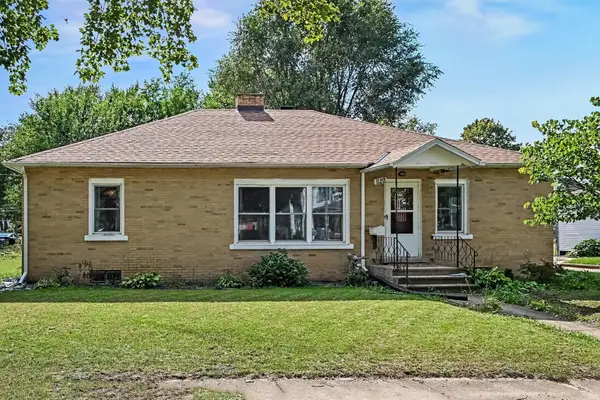 $216,000Active3 beds 2 baths1,472 sq. ft.
1120 Cedar Street, Niles, MI 49120
MLS# 26051323Listed by: CENTURY 21 AFFILIATED - New
 $143,900Active3 beds 1 baths1,598 sq. ft.
713 Ferry Street, Niles, MI 49120
MLS# 69026051240Listed by: ELLSBURY GROUP - New
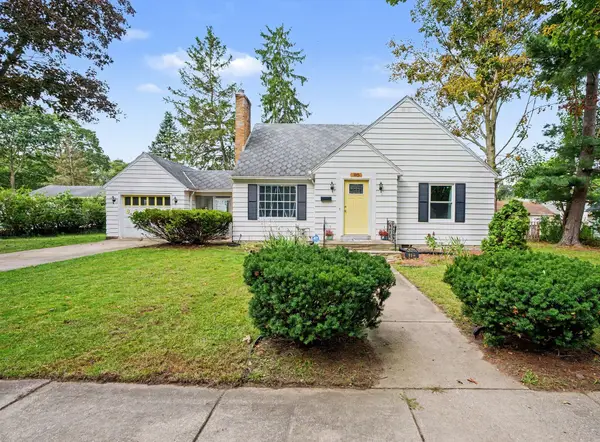 $200,000Active2 beds 2 baths1,135 sq. ft.
110 Stowe Court, Niles, MI 49120
MLS# 69026051093Listed by: THE COLLECTIVE HOME GROUP - New
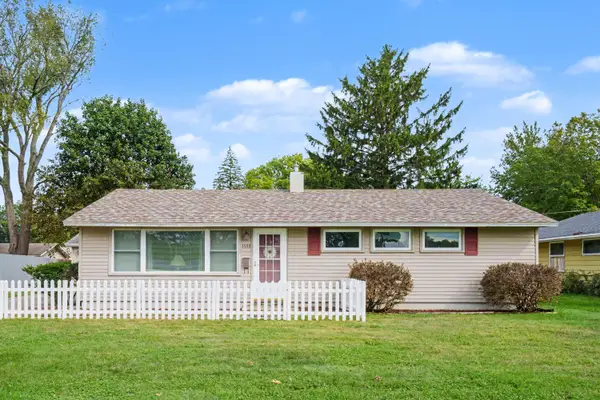 $220,000Active4 beds 2 baths1,241 sq. ft.
1533 Merrifield Avenue, Niles, MI 49120
MLS# 26051005Listed by: COLDWELL BANKER REALTY - New
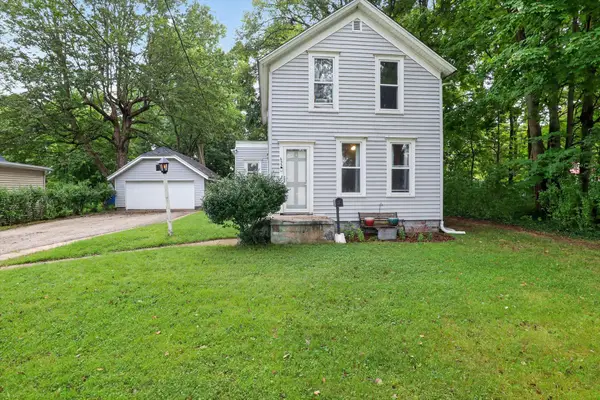 $175,000Active3 beds 1 baths1,249 sq. ft.
635 S Saint Joseph Avenue, Niles, MI 49120
MLS# 69026050680Listed by: @PROPERTIES CHRISTIE'S INTERNATIONAL R.E.


Protect your home and budget from life's surprises with an Assurant Home Warranty, backed by a partner that supports you through every step of homeownership. Explore Plans.
© 2023 - 2026 ERA Franchise Systems LLC. All rights reserved. ERA Franchise Systems LLC fully supports the principles of the Fair Housing Act and the Equal Opportunity Act. ERA, ERA Real Estate powered, and their respective logos are registered service marks of ERA Franchise Systems LLC. Each office is independently owned and operated.