
2 S Fairview Avenue, Niles, MI 49120
Local realty services provided by:ERA Prime Real Estate Group
2 S Fairview Avenue,Niles, MI 49120
$219,900
- 4 Beds
- 1 Baths
- 1,546 sq. ft.
- Single family
- Active
Listed by: melanie brennan
Office: open door realty group
MLS#:69026047821
Source:MI_REALCOMP
Price summary
- Price:$219,900
- Price per sq. ft.:$142.24
About this home
This charming Cape Cod home blends timeless character with comfortable living. It's classic exterior features a steeply pitched roof and a stone exterior. Inside, the home offers a comfortable balance of charm and functionality, with a warm living room featuring a wood burning fireplace, inviting kitchen and 2 bedrooms on the main level, 1 bath and 2 bedrooms on the upper level. Outside is a neatly landscaped yard sitting on 0.43 acres and a welcoming front walk complete the picture. Schedule your showing today!
Contact an agent
Home facts
- Year built:1945
- Listing ID #:69026047821
- Added:70 day(s) ago
- Updated:November 19, 2026 at 11:03 AM
Rooms and interior
- Bedrooms:4
- Total bathrooms:1
- Full bathrooms:1
- Rooms Total:6
- Flooring:Carpet, Laminate
- Basement Description:Full
- Living area:1,546 sq. ft.
Heating and cooling
- Cooling:Central Air
- Heating:Forced Air, Natural Gas
Structure and exterior
- Roof:Shingle
- Year built:1945
- Building area:1,546 sq. ft.
- Lot area:0.44 Acres
- Lot Features:Level
- Architectural Style:Cape Cod
- Construction Materials:Brick
- Foundation Description:Basement
Utilities
- Water:Public
- Sewer:Public Sewer
Finances and disclosures
- Price:$219,900
- Price per sq. ft.:$142.24
- Tax amount:$2,509
Features and amenities
- Appliances:Dishwasher, Disposal, Dryer, Range, Refrigerator, Washer
- Laundry features:Lower Level
Parking
- Parking description:Concrete, Detached, Garage Door Opener, Garage Faces Front
- Garage spaces:1

New listings near 2 S Fairview Avenue
- New
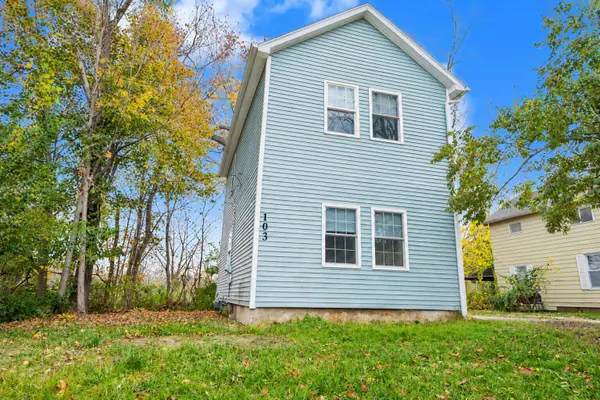 $219,000Active3 beds 2 baths1,100 sq. ft.
103 Market Street, Niles, MI 49120
MLS# 26060174Listed by: BERKSHIRE HATHAWAY HOMESERVICES MICHIGAN REAL ESTATE - New
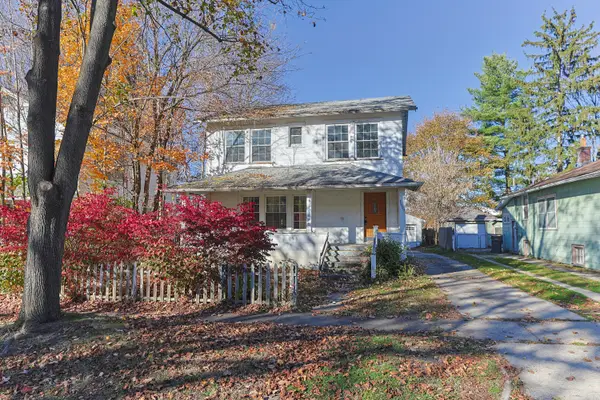 $149,500Active4 beds 2 baths1,956 sq. ft.
1509 Clarendon Avenue, Niles, MI 49120
MLS# 26060115Listed by: RED SHOE REALTY - New
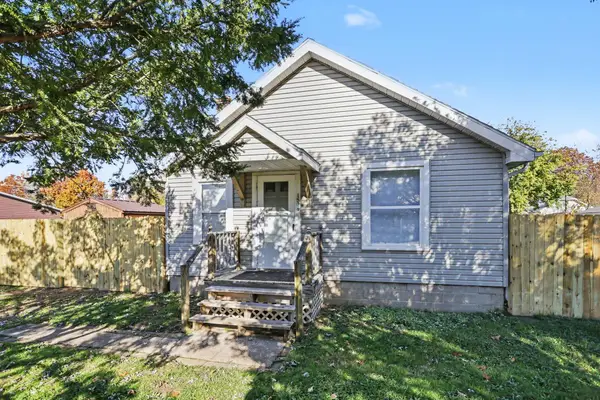 $130,000Active2 beds 1 baths720 sq. ft.
1521 Huron Street, Niles, MI 49120
MLS# 26060039Listed by: REAL BROKER LLC - New
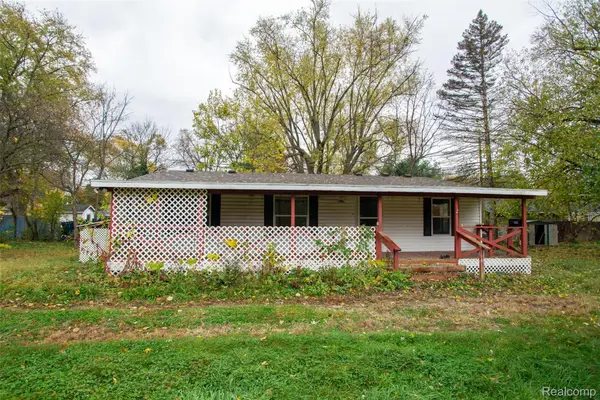 $99,900Active3 beds 2 baths1,240 sq. ft.
1260 S 13th ST, Niles, MI 49120
MLS# 20261090987Listed by: GLOVER AGENCY - New
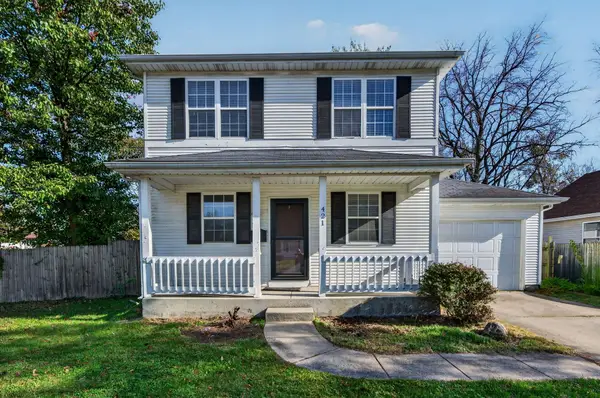 $159,900Active3 beds 2 baths1,152 sq. ft.
421 N 5th Street, Niles, MI 49120
MLS# 26059577Listed by: MI REALTY, A MICHIGAN RE CO. - New
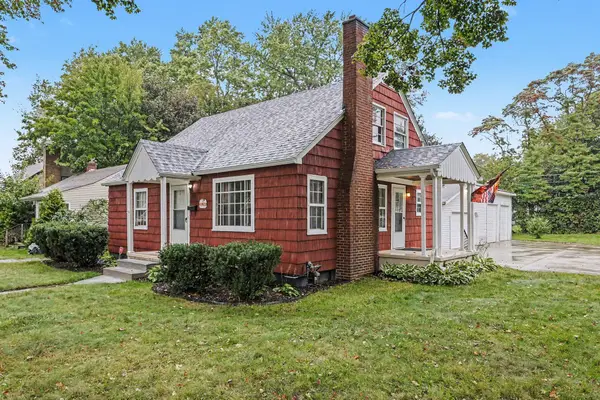 $218,000Active4 beds 2 baths1,472 sq. ft.
1353 Sheffield Avenue, Niles, MI 49120
MLS# 26059286Listed by: THE SHORE REAL ESTATE GROUP - New
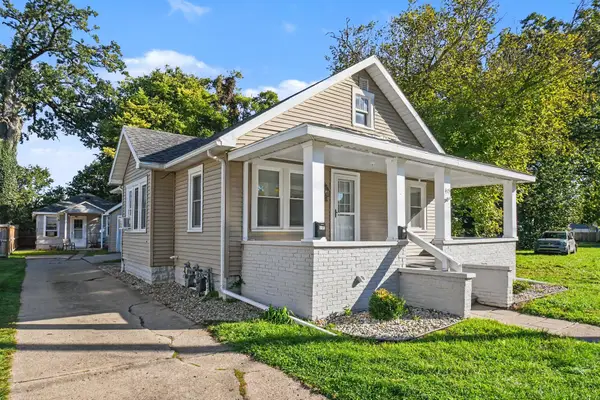 $259,900Active2 beds 1 baths893 sq. ft.
415-415.5 Clay Street, Niles, MI 49120
MLS# 26059289Listed by: THE SHORE REAL ESTATE GROUP - New
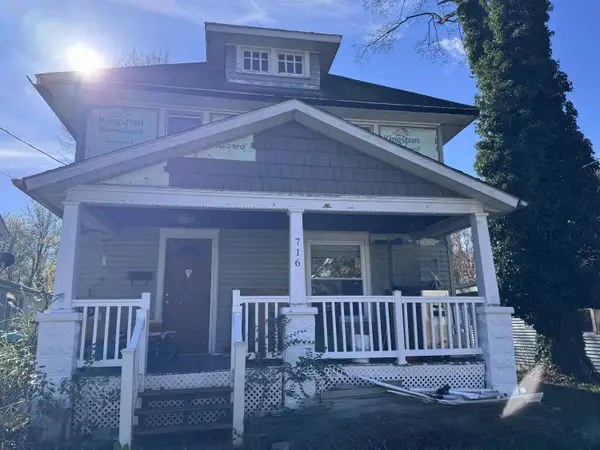 $115,000Active3 beds 1 baths1,588 sq. ft.
716 Hickory Street, Niles, MI 49120
MLS# 26059335Listed by: CK HOME GROUP 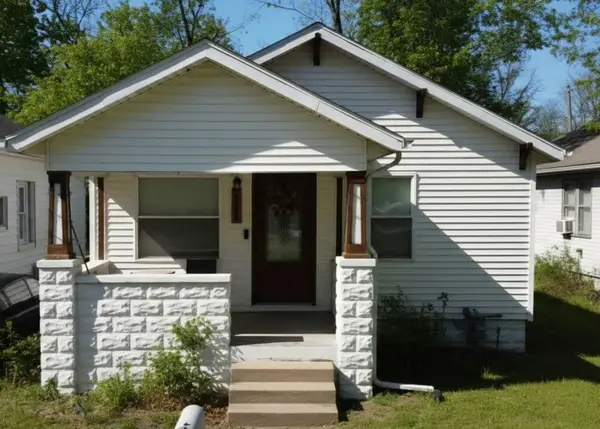 $170,000Pending2 beds 1 baths748 sq. ft.
1114 N 8th Street, Niles, MI 49120
MLS# 71026058838Listed by: HOMEREALTY HOLLAND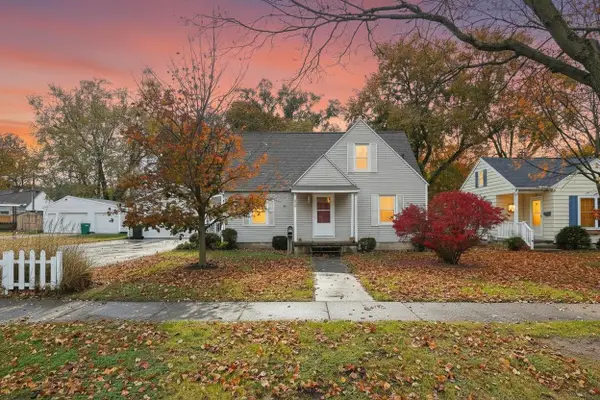 $213,000Active3 beds 2 baths1,289 sq. ft.
1623 Ferry Street, Niles, MI 49120
MLS# 26058692Listed by: CENTURY 21 AFFILIATED


Protect your home and budget from life's surprises with an Assurant Home Warranty, backed by a partner that supports you through every step of homeownership. Explore Plans.
© 2023 - 2026 ERA Franchise Systems LLC. All rights reserved. ERA Franchise Systems LLC fully supports the principles of the Fair Housing Act and the Equal Opportunity Act. ERA, ERA Real Estate powered, and their respective logos are registered service marks of ERA Franchise Systems LLC. Each office is independently owned and operated.