
2420 S 14th Street, Niles, MI 49120
Local realty services provided by:ERA Prime Real Estate Group
2420 S 14th Street,Niles, MI 49120
- 3 Beds
- 1 Baths
- - sq. ft.
- Single family
- Sold
Listed by: justine sater
Office: true michigan properties
MLS#:69026035953
Source:MI_REALCOMP
Sorry, we are unable to map this address
Price summary
- Price:
About this home
Welcome home to this well-maintained 3-bedroom, 1-bath ranch located in the highly sought-after Brandywine School District! The open concept kitchen and living area create a warm and inviting space that's perfect for everyday living and entertaining. This move-in-ready home features new carpet throughout and an attached 2-car garage. Enjoy the convenience of newer kitchen appliances, along with a new washer and dryer, making your move that much easier. Outside, you'll love the spacious, almost fully fenced backyard with chain-link fencing in the front and privacy fencing in the back, providing the perfect space for pets, play, or relaxing with family and friends. Enjoy added peace of mind with a house roof that's less than 10 years old and a new garage roof installed in 2025. Combining thoughtful updates, functional living space, and an unbeatable location, this home is ready for its next owners. Schedule your private showing today!
Contact an agent
Home facts
- Year built:1957
- Listing ID #:69026035953
- Added:47 day(s) ago
- Updated:August 31, 2026 at 07:07 PM
Rooms and interior
- Bedrooms:3
- Total bathrooms:1
- Full bathrooms:1
- Rooms Total:5
Heating and cooling
- Cooling:Central Air
- Heating:Forced Air, Natural Gas
Structure and exterior
- Roof:Composition
- Year built:1957
- Lot Features:Level
- Architectural Style:Ranch
- Construction Materials:Vinyl Siding
- Exterior Features:Patio
- Foundation Description:Slab
Utilities
- Water:Public
- Sewer:Public Sewer
Finances and disclosures
- Price:
- Tax amount:$1,208
Features and amenities
- Appliances:Dishwasher, Dryer, Microwave, Oven, Refrigerator, Washer
- Laundry features:In Hall, Main Level
Parking
- Parking description:Attached, Garage Door Opener, Garage Faces Front, Paved
- Garage spaces:2

New listings near 2420 S 14th Street
- New
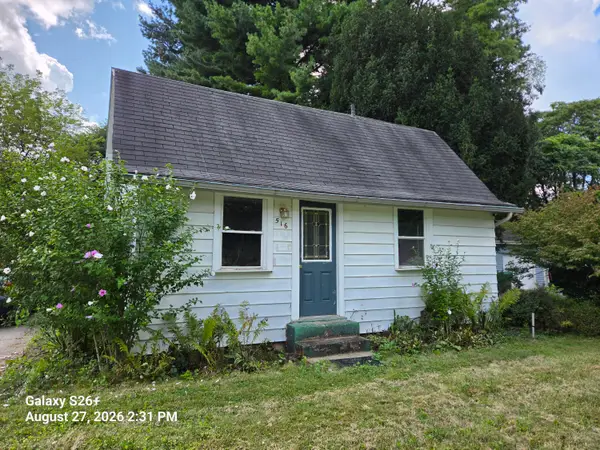 $134,900Active3 beds 1 baths1,105 sq. ft.
516 Hillcrest Road, Niles, MI 49120
MLS# 26045888Listed by: KELLER WILLIAMS REALTY SWM - New
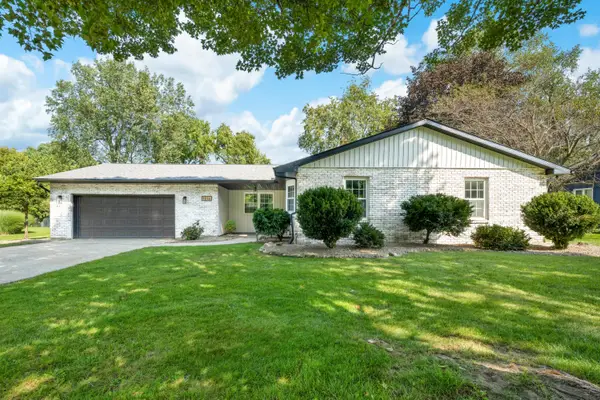 $370,000Active3 beds 3 baths2,824 sq. ft.
1016 Tomahawk Lane, Niles, MI 49120
MLS# 26045681Listed by: COASTLINE REALTY GROUP - New
 $279,900Active2 beds 1 baths893 sq. ft.
415-415.5 Clay Street, Niles, MI 49120
MLS# 69026045642Listed by: RE/MAX MODERN REALTY, INC. - New
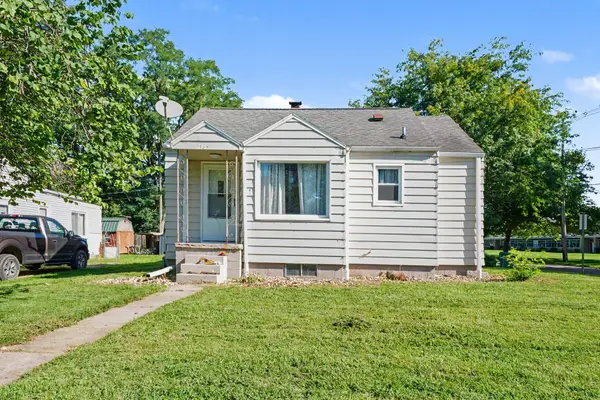 $155,000Active2 beds 1 baths948 sq. ft.
1365 Eagle Street, Niles, MI 49120
MLS# 26045627Listed by: THE COLLECTIVE HOME GROUP - New
 $115,000Active2 beds 1 baths728 sq. ft.
705 Poplar Street, Niles, MI 49120
MLS# 69026045609Listed by: MI REALTY, A MICHIGAN RE CO. - New
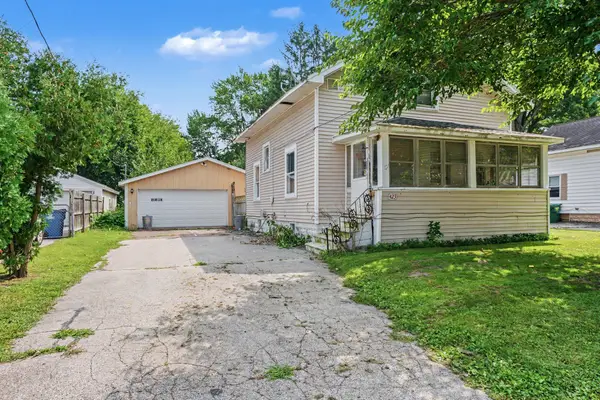 $173,000Active2 beds 2 baths1,653 sq. ft.
423 N 14th Street, Niles, MI 49120
MLS# 26045528Listed by: THE COLLECTIVE HOME GROUP - New
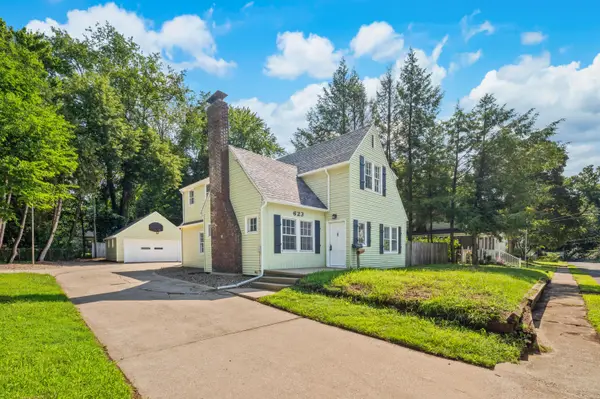 $329,900Active4 beds 3 baths1,740 sq. ft.
623 Vann Street, Niles, MI 49120
MLS# 26045286Listed by: OPEN DOOR REALTY GROUP - New
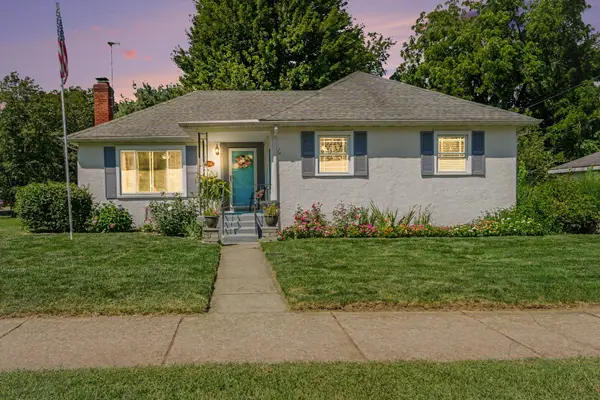 $239,900Active2 beds 1 baths1,438 sq. ft.
106 N 14th Street, Niles, MI 49120
MLS# 26045260Listed by: CRESSY & EVERETT REAL ESTATE - New
 $205,000Active4 beds 2 baths1,850 sq. ft.
1542 Clarendon Avenue, Niles, MI 49120
MLS# 26045193Listed by: RED SHOE REALTY - New
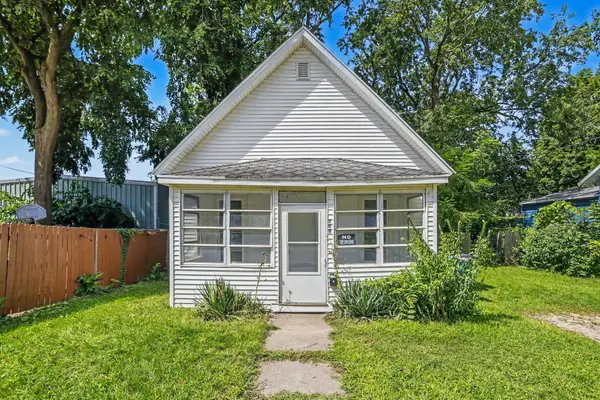 $159,900Active3 beds 1 baths1,014 sq. ft.
308 N 6th Street, Niles, MI 49120
MLS# 26044973Listed by: MARTELL REALTY INC.


Protect your home and budget from life's surprises with an Assurant Home Warranty, backed by a partner that supports you through every step of homeownership. Explore Plans.
© 2023 - 2026 ERA Franchise Systems LLC. All rights reserved. ERA Franchise Systems LLC fully supports the principles of the Fair Housing Act and the Equal Opportunity Act. ERA, ERA Real Estate powered, and their respective logos are registered service marks of ERA Franchise Systems LLC. Each office is independently owned and operated.