
2575 Huntly Road, Niles, MI 49120
Local realty services provided by:ERA Prime Real Estate Group
2575 Huntly Road,Niles, MI 49120
$279,900
- 3 Beds
- 3 Baths
- 1,207 sq. ft.
- Single family
- Pending
Listed by: rebecca wicks
Office: ck home group
MLS#:69026041143
Source:MI_REALCOMP
Price summary
- Price:$279,900
- Price per sq. ft.:$115.95
About this home
Welcome home to this well-maintained 3-bedroom, 2.5-bath brick ranch in desirable Howard Township! Situated on a spacious corner lot, this home offers a fenced backyard that's perfect for children and pets, along with a gazebo for relaxing and a storage shed for all your lawn and garden equipment. Inside, you'll find a remodeled kitchen (2006), newer windows (2006), a partially finished basement that provides additional living or recreation space, and a washer that's just 3 years old. Enjoy peace of mind with a durable metal roof (2021) and the convenience of a Generac whole-house generator, ensuring comfort year-round. This move-in-ready home combines quality updates, functional living space, and a fantastic location. Opportunities like this don't come along often--schedule your private showing today!
Contact an agent
Home facts
- Year built:1969
- Listing ID #:69026041143
- Added:54 day(s) ago
- Updated:September 30, 2026 at 09:22 AM
Rooms and interior
- Bedrooms:3
- Total bathrooms:3
- Full bathrooms:2
- Half bathrooms:1
- Rooms Total:7
- Basement Description:Full
- Living area:1,207 sq. ft.
Heating and cooling
- Cooling:Central Air
- Heating:Hot Water, Other Heating Fuel
Structure and exterior
- Roof:Metal
- Year built:1969
- Building area:1,207 sq. ft.
- Lot area:0.57 Acres
- Lot Features:Corner Lot
- Architectural Style:Ranch
- Construction Materials:Brick
- Exterior Features:Gazebo, Patio
- Foundation Description:Basement
Utilities
- Water:Well
- Sewer:Septic Tank
Finances and disclosures
- Price:$279,900
- Price per sq. ft.:$115.95
- Tax amount:$1,562
Features and amenities
- Appliances:Built-In Electric Oven, Cooktop, Dishwasher, Dryer, Freezer, Microwave, Refrigerator, Washer
- Laundry features:Laundry Room, Main Level
Parking
- Parking description:Attached, Concrete, Garage Faces Side
- Garage spaces:2

New listings near 2575 Huntly Road
- New
 $199,900Active3 beds 2 baths1,253 sq. ft.
1110 Sycamore Street, Niles, MI 49120
MLS# 26051922Listed by: MARTELL REALTY INC. - New
 $244,900Active3 beds 2 baths1,788 sq. ft.
1611 Regent Street, Niles, MI 49120
MLS# 69026051583Listed by: CRESSY & EVERETT REAL ESTATE - New
 $185,000Active3 beds 2 baths1,232 sq. ft.
1514 Sheffield Avenue, Niles, MI 49120
MLS# 69026051520Listed by: ST. JOSEPH REALTY GROUP - New
 $229,900Active4 beds 1 baths1,318 sq. ft.
210 Emmons Street, Niles, MI 49120
MLS# 69026051464Listed by: CK HOME GROUP - New
 $170,000Active3 beds 3 baths1,308 sq. ft.
1015 N 5th Street, Niles, MI 49120
MLS# 69026051365Listed by: CRESSY & EVERETT REAL ESTATE - New
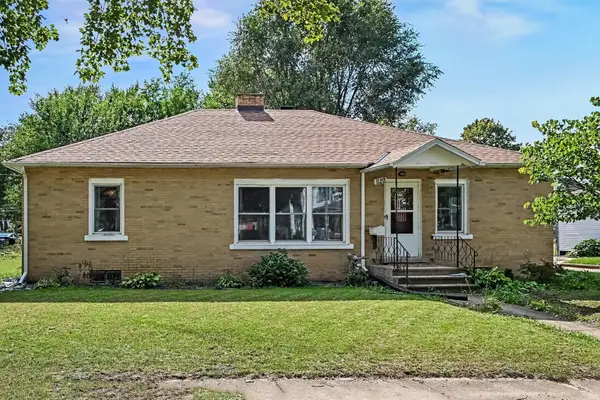 $216,000Active3 beds 2 baths1,472 sq. ft.
1120 Cedar Street, Niles, MI 49120
MLS# 26051323Listed by: CENTURY 21 AFFILIATED - New
 $143,900Active3 beds 1 baths1,598 sq. ft.
713 Ferry Street, Niles, MI 49120
MLS# 69026051240Listed by: ELLSBURY GROUP - New
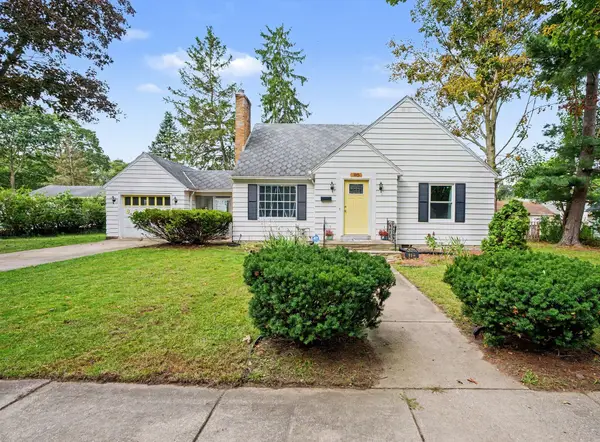 $200,000Active2 beds 2 baths1,135 sq. ft.
110 Stowe Court, Niles, MI 49120
MLS# 69026051093Listed by: THE COLLECTIVE HOME GROUP - New
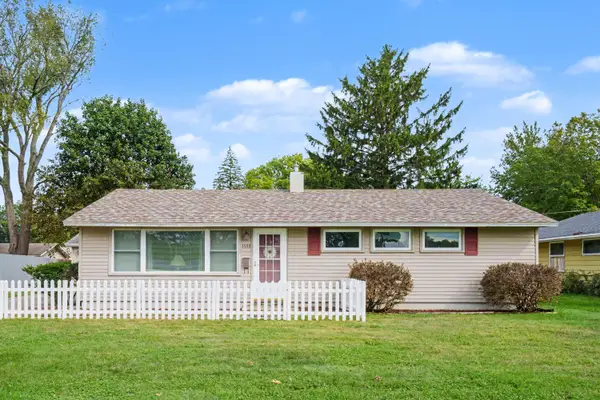 $220,000Active4 beds 2 baths1,241 sq. ft.
1533 Merrifield Avenue, Niles, MI 49120
MLS# 26051005Listed by: COLDWELL BANKER REALTY - New
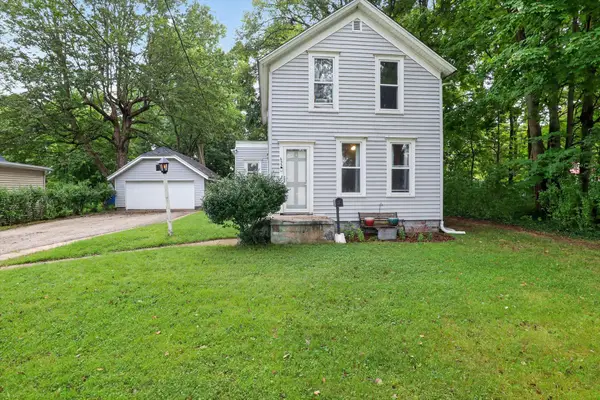 $175,000Active3 beds 1 baths1,249 sq. ft.
635 S Saint Joseph Avenue, Niles, MI 49120
MLS# 69026050680Listed by: @PROPERTIES CHRISTIE'S INTERNATIONAL R.E.


Protect your home and budget from life's surprises with an Assurant Home Warranty, backed by a partner that supports you through every step of homeownership. Explore Plans.
© 2023 - 2026 ERA Franchise Systems LLC. All rights reserved. ERA Franchise Systems LLC fully supports the principles of the Fair Housing Act and the Equal Opportunity Act. ERA, ERA Real Estate powered, and their respective logos are registered service marks of ERA Franchise Systems LLC. Each office is independently owned and operated.