
519 Superior Street, Niles, MI 49120
Local realty services provided by:ERA Reardon Realty
519 Superior Street,Niles, MI 49120
$189,900
- 4 Beds
- 2 Baths
- 1,908 sq. ft.
- Single family
- Active
Listed by: shelly mobus
Office: mckinnies realty
MLS#:26043052
Source:MI_MICHRIC
Price summary
- Price:$189,900
- Price per sq. ft.:$99.53
About this home
Back on Market No Fault of Seller! New Roof! Welcome home to this beautifully updated 4-bedroom, 1.5-bath home that's ready for its new owners to move right in! Filled with natural light, this home offers a warm, inviting feel and a functional layout. The updated kitchen features new appliances and plenty of cabinet space, making it a great place to cook and gather. The main level includes a bedroom and half bath, while upstairs you'll find three additional spacious bedrooms and a full bath. A 1-car detached garage provides extra storage, and the convenient Niles location puts you close to schools, parks, shopping, and restaurants. If you're looking for an updated home with space to grow and a great location, this one is a must-see!
Contact an agent
Home facts
- Year built:1932
- Subdivision & Development:None
- Listing ID #:26043052
- Added:46 day(s) ago
- Updated:October 01, 2026 at 04:40 PM
Rooms and interior
- Bedrooms:4
- Total bathrooms:2
- Full bathrooms:1
- Half bathrooms:1
- Rooms Total:10
- Kitchen Description:Dishwasher, Microwave, Oven, Range
- Basement:Yes
- Basement Description:Daylight
- Living area:1,908 sq. ft.
Heating and cooling
- Heating:Forced Air, Space Heater
- Central air:Yes
Structure and exterior
- Year built:1932
- Building area:1,908 sq. ft.
- Lot area:0.25 Acres
- Construction Materials:Aluminum Siding
Utilities
- Water:Public
Finances and disclosures
- Price:$189,900
- Price per sq. ft.:$99.53
- Tax amount:$1,080 (2025)
Parking
- Garage:Yes
- Garage spaces:1
New listings near 519 Superior Street
- New
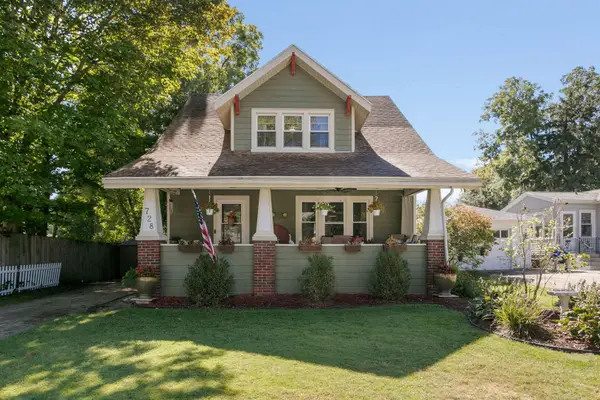 $229,900Active3 beds 2 baths1,944 sq. ft.
728 Grant Street, Niles, MI 49120
MLS# 26052210Listed by: IRISH REALTY - New
 $199,900Active3 beds 2 baths1,374 sq. ft.
1110 Sycamore Street, Niles, MI 49120
MLS# 26051922Listed by: MARTELL REALTY INC. - New
 $244,900Active3 beds 2 baths1,788 sq. ft.
1611 Regent Street, Niles, MI 49120
MLS# 26051583Listed by: CRESSY & EVERETT REAL ESTATE - New
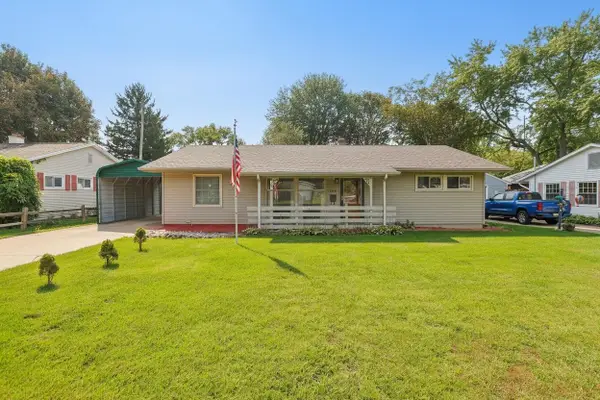 $185,000Active3 beds 2 baths1,232 sq. ft.
1514 Sheffield Avenue, Niles, MI 49120
MLS# 26051520Listed by: ST. JOSEPH REALTY GROUP - New
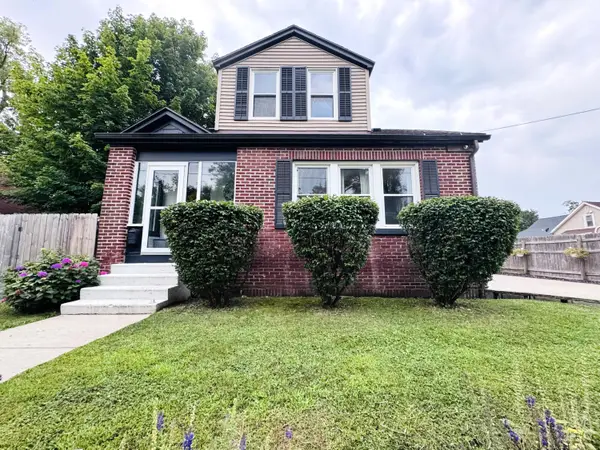 $229,900Active4 beds 1 baths1,318 sq. ft.
210 Emmons Street, Niles, MI 49120
MLS# 26051464Listed by: CK HOME GROUP - New
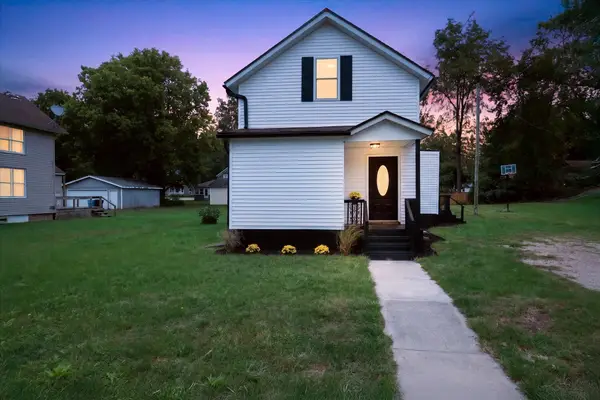 $170,000Active3 beds 3 baths1,308 sq. ft.
1015 N 5th Street, Niles, MI 49120
MLS# 26051365Listed by: CRESSY & EVERETT REAL ESTATE - New
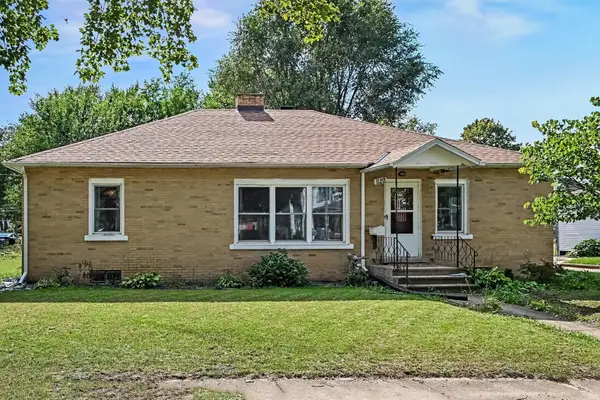 $216,000Active3 beds 2 baths1,472 sq. ft.
1120 Cedar Street, Niles, MI 49120
MLS# 26051323Listed by: CENTURY 21 AFFILIATED - New
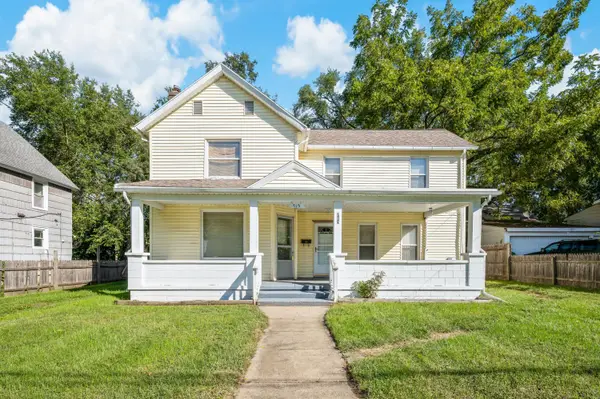 $143,900Active3 beds 1 baths1,598 sq. ft.
713 Ferry Street, Niles, MI 49120
MLS# 26051240Listed by: ELLSBURY GROUP - New
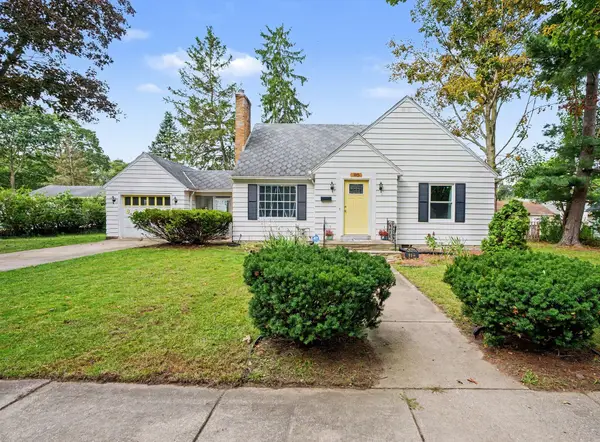 $200,000Active2 beds 2 baths1,135 sq. ft.
110 Stowe Court, Niles, MI 49120
MLS# 26051093Listed by: THE COLLECTIVE HOME GROUP - New
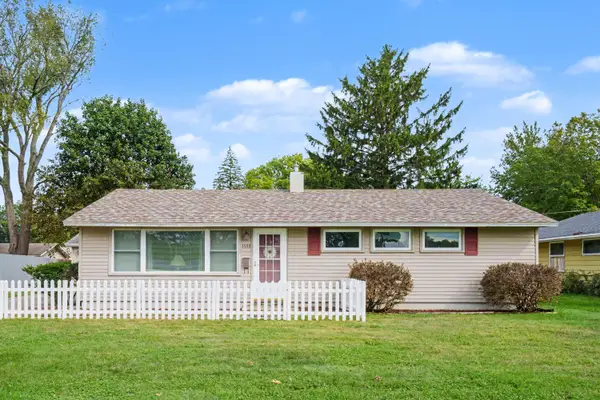 $220,000Active4 beds 2 baths1,241 sq. ft.
1533 Merrifield Avenue, Niles, MI 49120
MLS# 26051005Listed by: COLDWELL BANKER REALTY


Protect your home and budget from life's surprises with an Assurant Home Warranty, backed by a partner that supports you through every step of homeownership. Explore Plans.
© 2023 - 2026 ERA Franchise Systems LLC. All rights reserved. ERA Franchise Systems LLC fully supports the principles of the Fair Housing Act and the Equal Opportunity Act. ERA, ERA Real Estate powered, and their respective logos are registered service marks of ERA Franchise Systems LLC. Each office is independently owned and operated.