
69371 Brush Trail, Niles, MI 49120
Local realty services provided by:ERA Greater North Properties
69371 Brush Trail,Niles, MI 49120
$575,000
- 4 Beds
- 3 Baths
- 2,542 sq. ft.
- Single family
- Active
Listed by: rebecca wicks
Office: ck home group
MLS#:26053260
Source:MI_MICHRIC
Price summary
- Price:$575,000
- Price per sq. ft.:$398.48
- Monthly HOA dues:$16.67
About this home
Welcome Home to this beautiful 4-bedroom, 3-bath home nestled on over 2 acres in a peaceful country setting within the desirable Edwardsburg School District! The spacious kitchen features a large center island, stainless steel appliances, and pantry, making everyday living and entertaining a breeze. The generous primary suite offers an oversized walk-in closet. The finished walkout basement adds 2 additional bedrooms, a full bath, large family room, and bar—perfect for guests, recreation, or entertaining. Enjoy outdoor living on the multi-level deck overlooking the large above-ground pool, spacious gazebo with TV, and children's playset. A detached garage offers extra space for a workshop, hobbies, storage, or recreational equipment. The chicken coop is already in place for those wanting to raise their own food! Enjoy privacy, space, and country living while remaining conveniently located near Niles, Edwardsburg, Granger, Mishawaka, South Bend, and the University of Notre Dame. Don't miss your chance to own a beautiful home in desirable Edwardsburg School District. Call for your private showing....
Contact an agent
Home facts
- Year built:2006
- Listing ID #:26053260
- Added:1 day(s) ago
- Updated:October 07, 2026 at 10:45 AM
Rooms and interior
- Bedrooms:4
- Total bathrooms:3
- Full bathrooms:3
- Rooms Total:8
- Kitchen Description:Dishwasher, Microwave, Range, Refrigerator
- Basement:Yes
- Living area:2,542 sq. ft.
Heating and cooling
- Heating:Forced Air
- Central air:Yes
Structure and exterior
- Year built:2006
- Building area:2,542 sq. ft.
- Lot area:2.39 Acres
- Construction Materials:Vinyl Siding
Utilities
- Water:Well
Finances and disclosures
- Price:$575,000
- Price per sq. ft.:$398.48
- Tax amount:$2,623 (2026)
Features and amenities
- Laundry features:Washer
Parking
- Garage:Yes
- Garage spaces:2
New listings near 69371 Brush Trail
- New
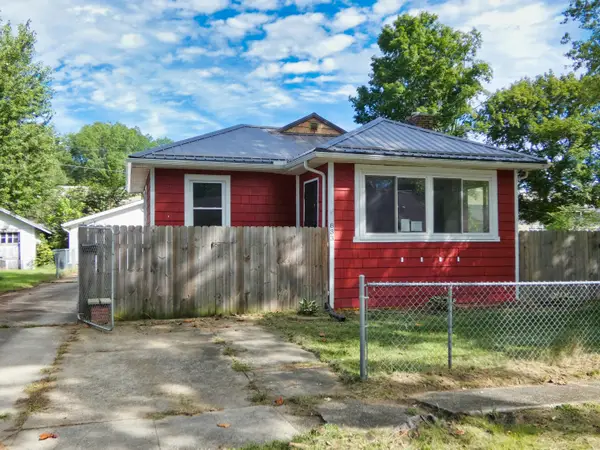 $142,000Active2 beds 1 baths1,013 sq. ft.
833 Burns Street, Niles, MI 49120
MLS# 26052761Listed by: BON REALTY - New
 $220,000Active4 beds 2 baths1,472 sq. ft.
1353 Sheffield Avenue, Niles, MI 49120
MLS# 26052445Listed by: RE/MAX MODERN REALTY, INC. - New
 $180,000Active2 beds 1 baths1,348 sq. ft.
968 S 13th Street, Niles, MI 49120
MLS# 26052447Listed by: RED SHOE REALTY - New
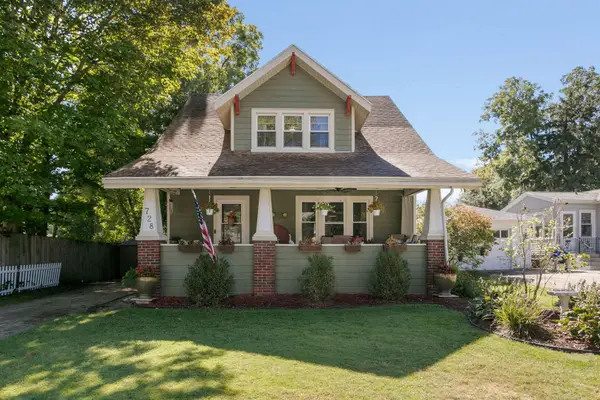 $229,900Active3 beds 2 baths1,944 sq. ft.
728 Grant Street, Niles, MI 49120
MLS# 26052210Listed by: IRISH REALTY - New
 $199,900Active3 beds 2 baths1,374 sq. ft.
1110 Sycamore Street, Niles, MI 49120
MLS# 26051922Listed by: MARTELL REALTY INC. - New
 $244,900Active3 beds 2 baths1,788 sq. ft.
1611 Regent Street, Niles, MI 49120
MLS# 26051583Listed by: CRESSY & EVERETT REAL ESTATE 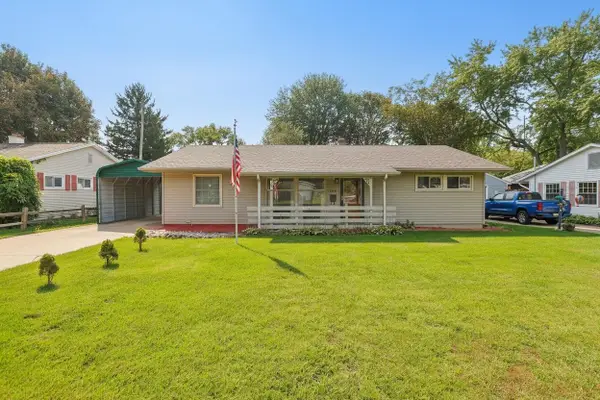 $185,000Pending3 beds 2 baths1,232 sq. ft.
1514 Sheffield Avenue, Niles, MI 49120
MLS# 26051520Listed by: ST. JOSEPH REALTY GROUP- New
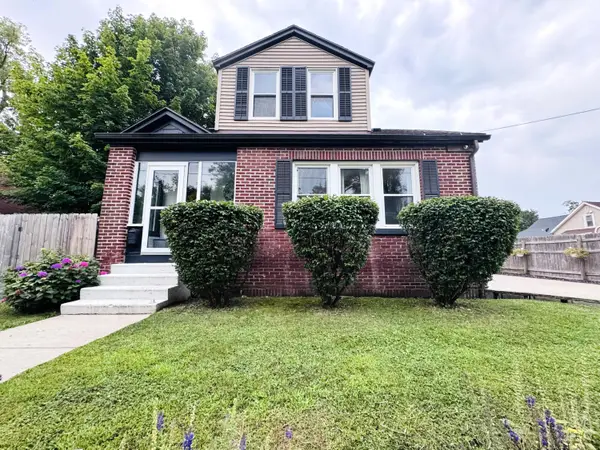 $229,900Active4 beds 1 baths1,318 sq. ft.
210 Emmons Street, Niles, MI 49120
MLS# 26051464Listed by: CK HOME GROUP 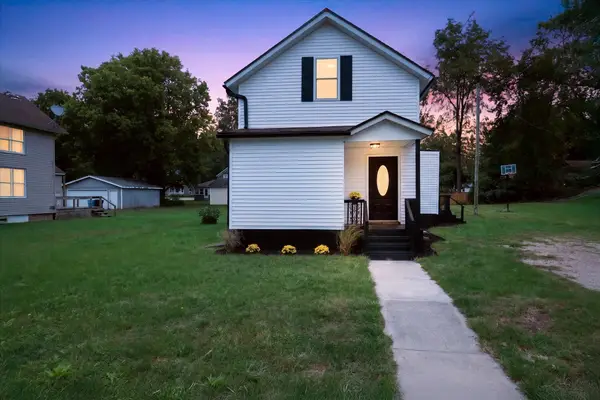 $170,000Active3 beds 2 baths1,308 sq. ft.
1015 N 5th Street, Niles, MI 49120
MLS# 26051365Listed by: CRESSY & EVERETT REAL ESTATE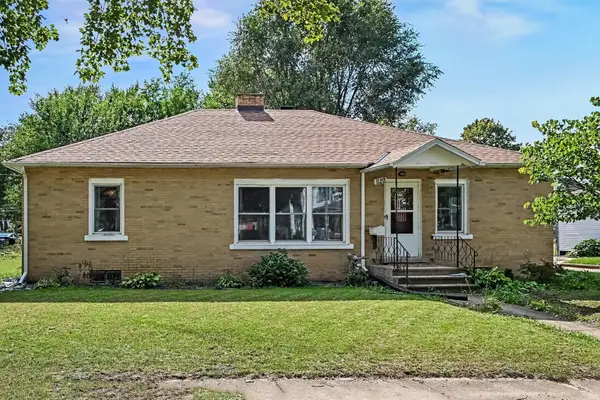 $216,000Active3 beds 2 baths1,472 sq. ft.
1120 Cedar Street, Niles, MI 49120
MLS# 26051323Listed by: CENTURY 21 AFFILIATED


Protect your home and budget from life's surprises with an Assurant Home Warranty, backed by a partner that supports you through every step of homeownership. Explore Plans.
© 2023 - 2026 ERA Franchise Systems LLC. All rights reserved. ERA Franchise Systems LLC fully supports the principles of the Fair Housing Act and the Equal Opportunity Act. ERA, ERA Real Estate powered, and their respective logos are registered service marks of ERA Franchise Systems LLC. Each office is independently owned and operated.