
69618 Beebe Road, Niles, MI 49120
Local realty services provided by:ERA Greater North Properties
69618 Beebe Road,Niles, MI 49120
$892,000
- 3 Beds
- 4 Baths
- 3,928 sq. ft.
- Single family
- Active
Listed by: douglas w birkey
Office: cressy & everett real estate
MLS#:26050571
Source:MI_MICHRIC
Price summary
- Price:$892,000
- Price per sq. ft.:$393.3
About this home
Luxury modern living awaits on 5 private acres in this appointed 3-bedroom, 3.5-bath home. The open-concept layout features cathedral ceilings, abundant natural light, and a gas fireplace, accented by glass block walls, unique doors, and window shades between the glass. Custom kitchen with quartz countertops, island, and modern cabinetry. The main-level primary suite offers two walk-in closets and a spa-inspired bath with huge custom shower, double vanity, heated tile floors. A guest bedroom with private bath and walk-in closet completes the main level. The finished walkout basement adds a full kitchen, family room, rec room, extra bedroom with walk-in closet, plus a second staircase from the garage. Outdoor living shines with a stamped concrete patio, hot tub, and a 40' x 40' pole barn with 12' tall door. Extras include a central vac, portable whole-house generator, epoxy-coated garage floor, and 3-car garage. Ready for its next owner—schedule your private tour today!
Contact an agent
Home facts
- Year built:2004
- Listing ID #:26050571
- Added:8 day(s) ago
- Updated:October 01, 2026 at 04:40 PM
Rooms and interior
- Bedrooms:3
- Total bathrooms:4
- Full bathrooms:3
- Half bathrooms:1
- Rooms Total:7
- Kitchen Description:Dishwasher, Microwave, Range, Refrigerator
- Basement:Yes
- Basement Description:Daylight
- Living area:3,928 sq. ft.
Heating and cooling
- Heating:Forced Air, Hot Water
- Central air:Yes
Structure and exterior
- Year built:2004
- Building area:3,928 sq. ft.
- Lot area:5 Acres
- Construction Materials:Stucco
Utilities
- Water:Well
Finances and disclosures
- Price:$892,000
- Price per sq. ft.:$393.3
- Tax amount:$4,950 (2025)
Features and amenities
- Laundry features:Washer
- Amenities:Central Vacuum
Parking
- Garage:Yes
- Garage spaces:3
New listings near 69618 Beebe Road
- Open Sun, 12 to 2pmNew
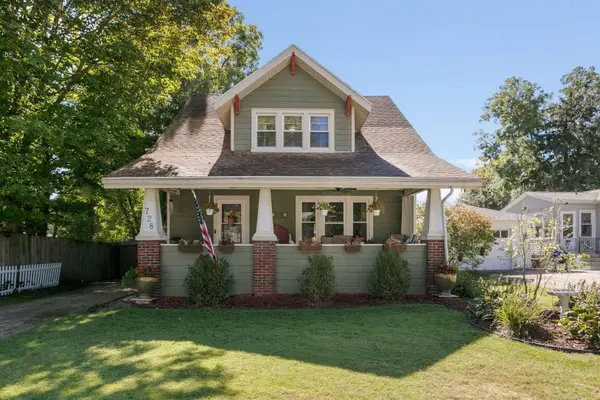 $229,900Active3 beds 2 baths1,944 sq. ft.
728 Grant Street, Niles, MI 49120
MLS# 69026052210Listed by: IRISH REALTY
- New
 $199,900Active3 beds 2 baths1,374 sq. ft.
1110 Sycamore Street, Niles, MI 49120
MLS# 26051922Listed by: MARTELL REALTY INC. - New
 $244,900Active3 beds 2 baths1,788 sq. ft.
1611 Regent Street, Niles, MI 49120
MLS# 26051583Listed by: CRESSY & EVERETT REAL ESTATE - New
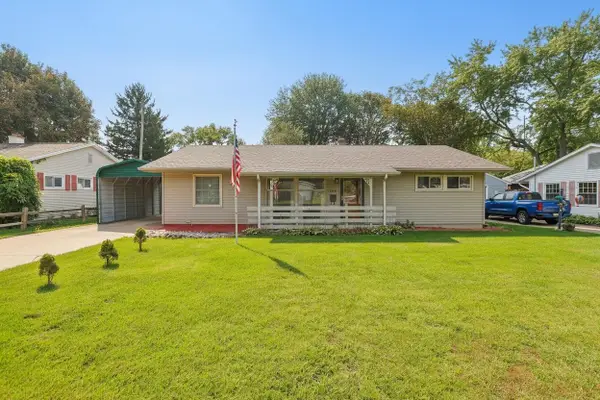 $185,000Active3 beds 2 baths1,232 sq. ft.
1514 Sheffield Avenue, Niles, MI 49120
MLS# 26051520Listed by: ST. JOSEPH REALTY GROUP - New
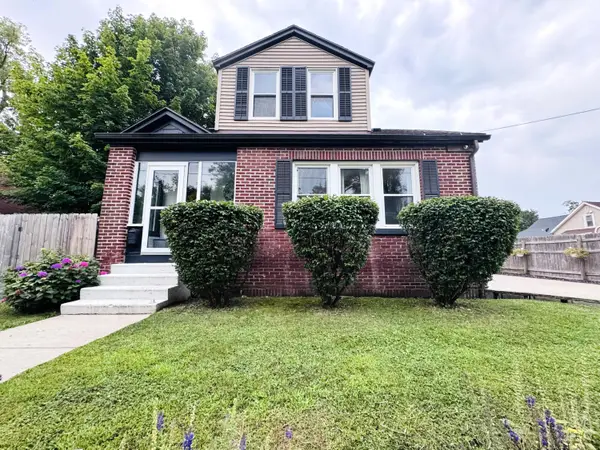 $229,900Active4 beds 1 baths1,318 sq. ft.
210 Emmons Street, Niles, MI 49120
MLS# 26051464Listed by: CK HOME GROUP - New
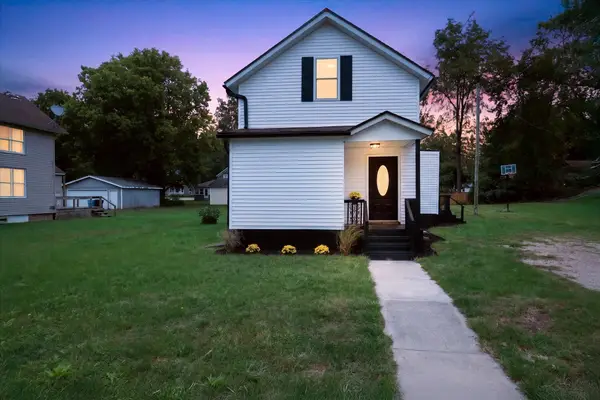 $170,000Active3 beds 3 baths1,308 sq. ft.
1015 N 5th Street, Niles, MI 49120
MLS# 26051365Listed by: CRESSY & EVERETT REAL ESTATE - New
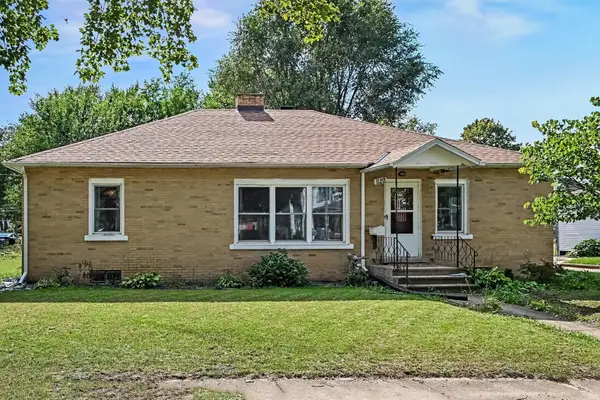 $216,000Active3 beds 2 baths1,472 sq. ft.
1120 Cedar Street, Niles, MI 49120
MLS# 26051323Listed by: CENTURY 21 AFFILIATED - New
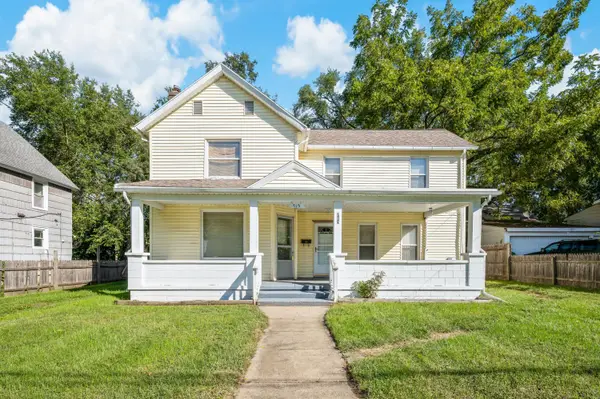 $143,900Active3 beds 1 baths1,598 sq. ft.
713 Ferry Street, Niles, MI 49120
MLS# 26051240Listed by: ELLSBURY GROUP - New
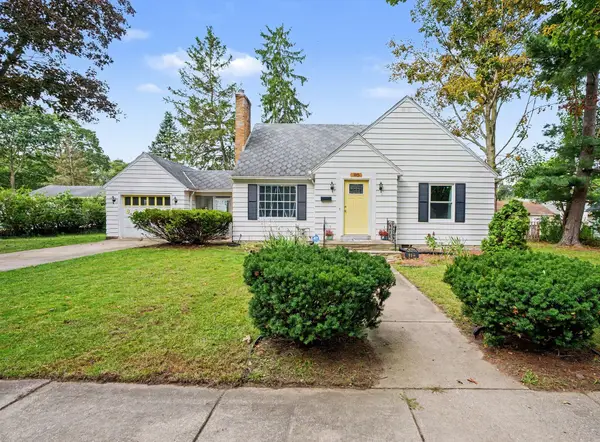 $200,000Active2 beds 2 baths1,135 sq. ft.
110 Stowe Court, Niles, MI 49120
MLS# 26051093Listed by: THE COLLECTIVE HOME GROUP - New
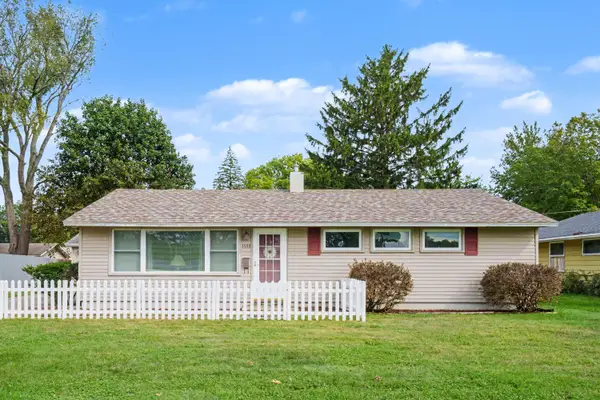 $220,000Active4 beds 2 baths1,241 sq. ft.
1533 Merrifield Avenue, Niles, MI 49120
MLS# 26051005Listed by: COLDWELL BANKER REALTY


Protect your home and budget from life's surprises with an Assurant Home Warranty, backed by a partner that supports you through every step of homeownership. Explore Plans.
© 2023 - 2026 ERA Franchise Systems LLC. All rights reserved. ERA Franchise Systems LLC fully supports the principles of the Fair Housing Act and the Equal Opportunity Act. ERA, ERA Real Estate powered, and their respective logos are registered service marks of ERA Franchise Systems LLC. Each office is independently owned and operated.