
69624 Gumwood Road, Niles, MI 49120
Local realty services provided by:ERA Prime Real Estate Group
69624 Gumwood Road,Niles, MI 49120
$399,900
- 2 Beds
- 3 Baths
- 2,172 sq. ft.
- Single family
- Active
Listed by: paul j dumke
Office: vision real estate lakeshore
MLS#:69026047023
Source:MI_REALCOMP
Price summary
- Price:$399,900
- Price per sq. ft.:$170.9
About this home
Nestled on nearly 7 acres near Niles, this nearly new, maintenance-free custom home provides ample land and privacy. The residence boasts 2 bedrooms, 3 full bathrooms, and 2,172 square feet of finished living space, including a newly completed basement featuring a full bath and an egress window. Outdoor amenities include two large sheds with electricity and concrete & wood flooring, a 16 x 55 decorative concrete patio, and a slate outdoor shower. The exterior showcases synthetic shake siding complemented by custom slate accents. The roof, made from Enviro Slate synthetic slate, ensures long-lasting durability, along with a custom copper ridge vent! The property features rolling wooded terrain with trails abundant in deer and turkey. Inside, you will find soft-close Hickory cabinets, two sets of French doors opening to the patio, main-floor laundry, custom shades, a spacious primary suite, and Aprilaire HVAC filtration and humidifier systems.The basement is ready for a third bedroom if desired. The Home was meticulously constructed with 2 x 6 exterior walls and when you enter, you will believe it is New!...
Contact an agent
Home facts
- Year built:2021
- Listing ID #:69026047023
- Added:1 day(s) ago
- Updated:September 04, 2026 at 07:56 PM
Rooms and interior
- Bedrooms:2
- Total bathrooms:3
- Full bathrooms:3
- Rooms Total:5
- Flooring:Carpet, Wood
- Basement Description:Finished, Full
- Living area:2,172 sq. ft.
Heating and cooling
- Cooling:Central Air
- Heating:Forced Air, Propane
Structure and exterior
- Year built:2021
- Building area:2,172 sq. ft.
- Lot area:6.8 Acres
- Lot Features:Hilly Ravine, Terraced Yard, Wooded
- Architectural Style:Ranch
- Construction Materials:Vinyl Siding
- Exterior Features:Covered, Garden, Patio
- Foundation Description:Basement
Utilities
- Water:Well
- Sewer:Septic Tank
Finances and disclosures
- Price:$399,900
- Price per sq. ft.:$170.9
- Tax amount:$2,433
Features and amenities
- Appliances:Dishwasher, Microwave, Range, Refrigerator
- Laundry features:In Hall, Main Level
- Amenities:Window Treatments
Parking
- Parking description:Aggregate, Attached, Garage Door Opener, Garage Faces Front
- Garage spaces:2

New listings near 69624 Gumwood Road
- New
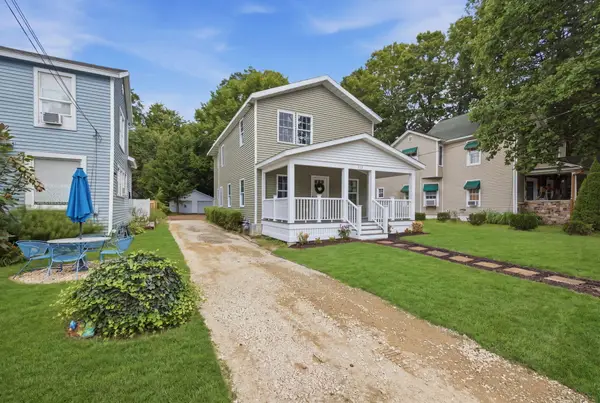 $299,000Active5 beds 3 baths2,180 sq. ft.
511 Oak Street, Niles, MI 49120
MLS# 69026047090Listed by: CK HOME GROUP - New
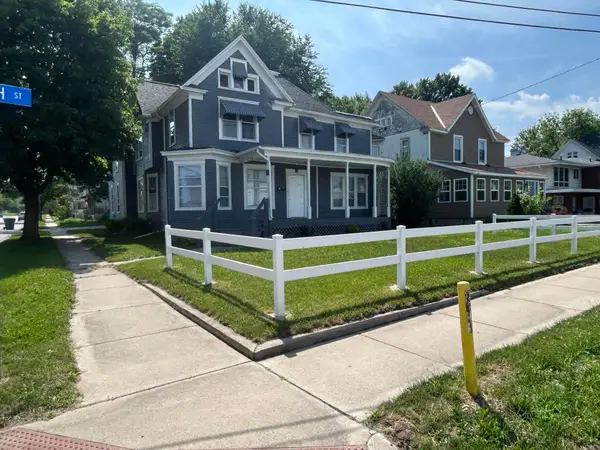 $254,900Active6 beds 4 baths3,792 sq. ft.
23 N 5th Street, Niles, MI 49120
MLS# 69026046344Listed by: HOME ZONE REALTY - New
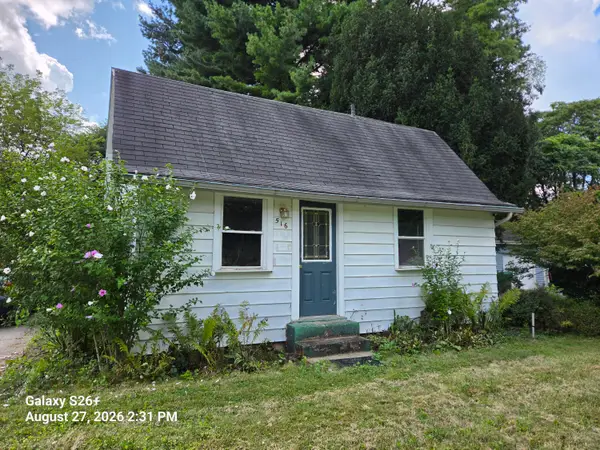 $134,900Active3 beds 1 baths1,105 sq. ft.
516 Hillcrest Road, Niles, MI 49120
MLS# 26045888Listed by: KELLER WILLIAMS REALTY SWM - New
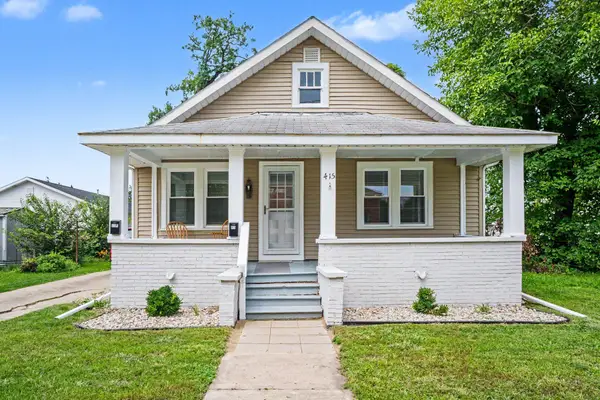 $279,900Active2 beds 1 baths893 sq. ft.
415-415.5 Clay Street, Niles, MI 49120
MLS# 26045642Listed by: RE/MAX MODERN REALTY, INC. - New
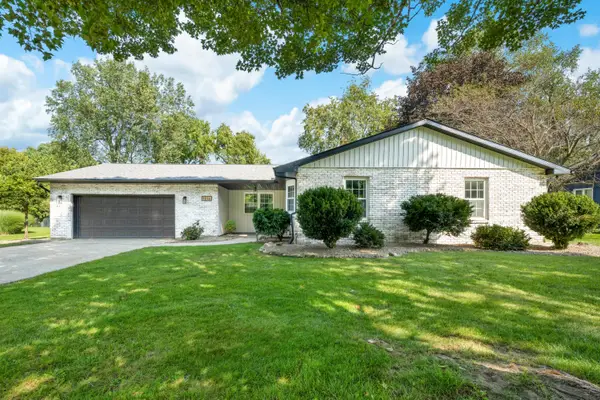 $370,000Active3 beds 3 baths2,824 sq. ft.
1016 Tomahawk Lane, Niles, MI 49120
MLS# 26045681Listed by: COASTLINE REALTY GROUP - New
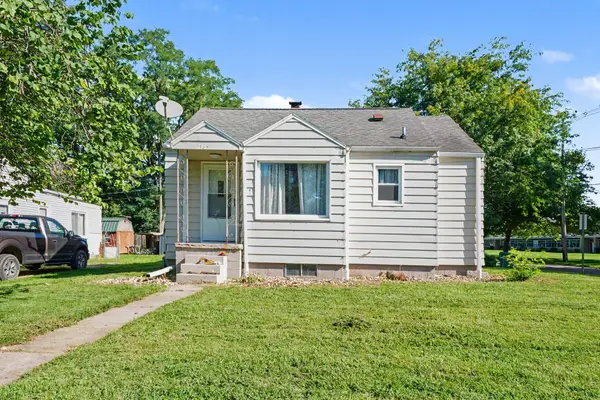 $155,000Active2 beds 1 baths948 sq. ft.
1365 Eagle Street, Niles, MI 49120
MLS# 26045627Listed by: THE COLLECTIVE HOME GROUP - New
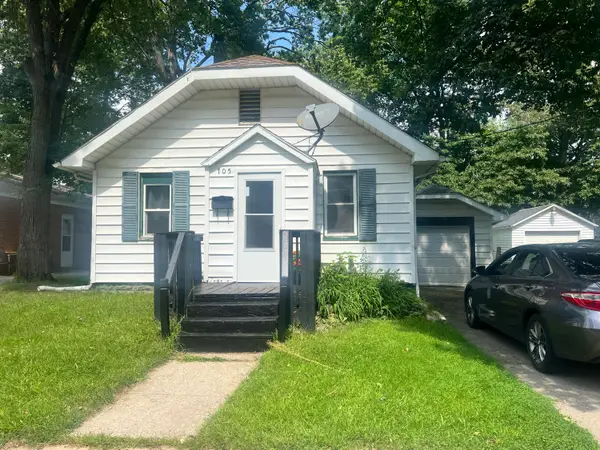 $115,000Active2 beds 1 baths728 sq. ft.
705 Poplar Street, Niles, MI 49120
MLS# 26045609Listed by: MI REALTY, A MICHIGAN RE CO. - New
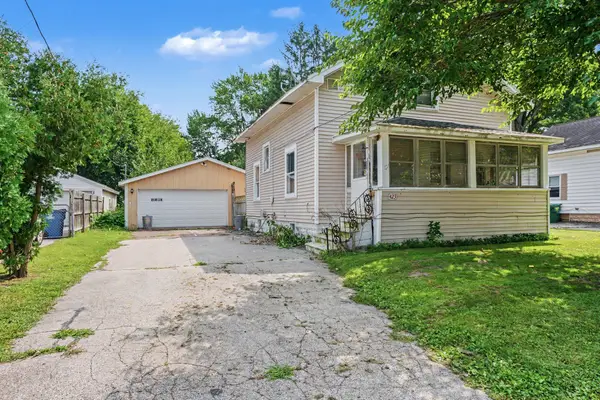 $173,000Active2 beds 2 baths1,653 sq. ft.
423 N 14th Street, Niles, MI 49120
MLS# 26045528Listed by: THE COLLECTIVE HOME GROUP - New
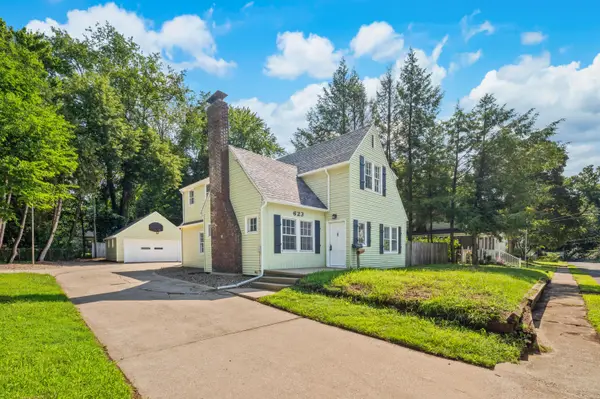 $329,900Active4 beds 3 baths1,740 sq. ft.
623 Vann Street, Niles, MI 49120
MLS# 26045286Listed by: OPEN DOOR REALTY GROUP - New
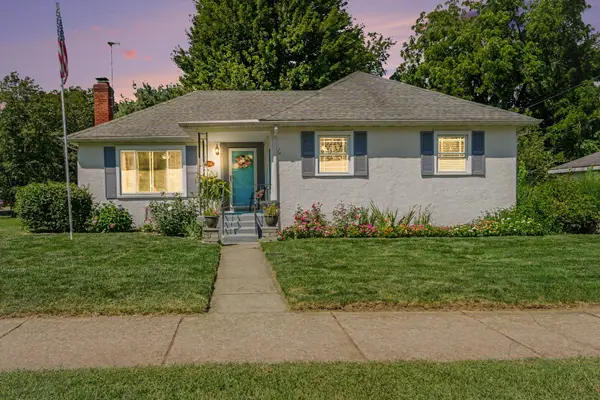 $239,900Active2 beds 1 baths1,438 sq. ft.
106 N 14th Street, Niles, MI 49120
MLS# 26045260Listed by: CRESSY & EVERETT REAL ESTATE


Protect your home and budget from life's surprises with an Assurant Home Warranty, backed by a partner that supports you through every step of homeownership. Explore Plans.
© 2023 - 2026 ERA Franchise Systems LLC. All rights reserved. ERA Franchise Systems LLC fully supports the principles of the Fair Housing Act and the Equal Opportunity Act. ERA, ERA Real Estate powered, and their respective logos are registered service marks of ERA Franchise Systems LLC. Each office is independently owned and operated.