
71451 Sanderling Drive, Niles, MI 49120
Local realty services provided by:ERA Greater North Properties
71451 Sanderling Drive,Niles, MI 49120
$675,000
- 4 Beds
- 4 Baths
- 4,983 sq. ft.
- Single family
- Active
Listed by: lisa wright moore
Office: re/max modern realty, inc.
MLS#:26043984
Source:MI_MICHRIC
Price summary
- Price:$675,000
- Price per sq. ft.:$204.48
- Monthly HOA dues:$22.92
About this home
OPEN HOUSE - SUNDAY, SEPTEMBER 27, 2-4 PM * Take a look at this amazing Kestrel Hills home located so close to Indiana you can walk or golf cart ride directly to Knollwood Golf Course. This brick Tudor style home offers 4 bedrooms, 3 full baths, 1 half bath and nicely situated on .85 acres of land with 213 feet of pond waterfront to fish in or enjoy the views from every level of the home. Main floor features 2 gas fireplaces, one in living room and one in family room off the dining area. Kitchen offers granite counter tops, gas cooktop, built-in double ovens, 7x7 walk-in pantry, built-in desk/work area and opens to the dining area and family room. Sliding doors lead to the 24x14 covered patio where you can enjoy the views of the pond with family and friends. Main floor laundry, half bath and spacious office with gorgeous built-in wood shelving, cabinets & desk complete the main level. Click link for more comments/information. 2nd story features a primary ensuite with spacious bath and walk-in closet, 3 bedrooms & 1 full bath and Jacuzzi tub. 3rd story offers a large 38x18 bonus room ready for your finishing touches. The finished walkout basement exudes a Spanish-Italian decor style with unique features such as a kitchenette, an 11x6 walk-in wine cellar, a gift wrapping closet, whole house water filtration system, whole house air diffuser, wood-burning stone fireplace in the 23x20 rec room with surround sound, full bath and storage with even more storage outside under the covered back porch. Brand new Aquasure Whole House water softener, filter and treatment systems installed with an additional Culligan filter leading to a reverse osmosis system. The decor fountain pond lights up and there are several exterior lights which create a beautiful ambient atmosphere to enjoy in the evenings. With walking trails and plenty of wildlife to enjoy, there is so much to see and love about this well-maintained home so schedule a personal showing today to see all the amenities it has to offer....
Contact an agent
Home facts
- Year built:1996
- Subdivision & Development:Kestrel Hills
- Listing ID #:26043984
- Added:44 day(s) ago
- Updated:October 04, 2026 at 03:49 PM
Rooms and interior
- Bedrooms:4
- Total bathrooms:4
- Full bathrooms:3
- Half bathrooms:1
- Rooms Total:13
- Kitchen Description:Built-In Electric Oven, Dishwasher, Disposal, Refrigerator
- Basement:Yes
- Basement Description:Daylight
- Living area:4,983 sq. ft.
Heating and cooling
- Heating:Forced Air
- Central air:Yes
Structure and exterior
- Year built:1996
- Building area:4,983 sq. ft.
- Lot area:0.85 Acres
- Construction Materials:Brick, Wood Siding
Utilities
- Water:Well
Finances and disclosures
- Price:$675,000
- Price per sq. ft.:$204.48
- Tax amount:$7,334 (2025)
Features and amenities
- Laundry features:Washer
Parking
- Garage:Yes
- Garage spaces:2
New listings near 71451 Sanderling Drive
- New
 $142,000Active2 beds 1 baths1,013 sq. ft.
833 Burns Street, Niles, MI 49120
MLS# 69026052761Listed by: BON REALTY
- New
 $220,000Active4 beds 2 baths1,472 sq. ft.
1353 Sheffield Avenue, Niles, MI 49120
MLS# 26052445Listed by: RE/MAX MODERN REALTY, INC. - New
 $180,000Active2 beds 1 baths1,448 sq. ft.
968 S 13th Street, Niles, MI 49120
MLS# 26052447Listed by: RED SHOE REALTY - Open Sun, 12 to 2pmNew
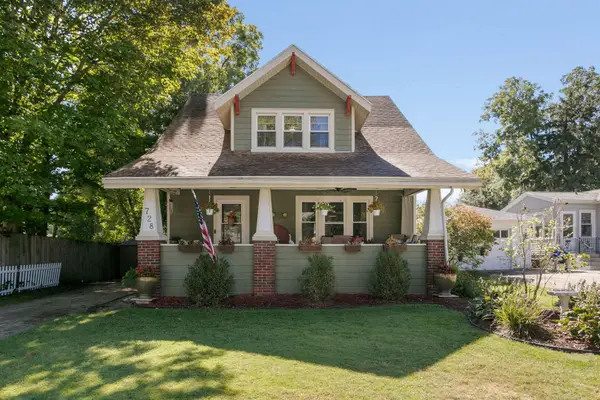 $229,900Active3 beds 2 baths1,944 sq. ft.
728 Grant Street, Niles, MI 49120
MLS# 26052210Listed by: IRISH REALTY - New
 $199,900Active3 beds 2 baths1,374 sq. ft.
1110 Sycamore Street, Niles, MI 49120
MLS# 26051922Listed by: MARTELL REALTY INC. - New
 $244,900Active3 beds 2 baths1,788 sq. ft.
1611 Regent Street, Niles, MI 49120
MLS# 26051583Listed by: CRESSY & EVERETT REAL ESTATE  $185,000Pending3 beds 2 baths1,232 sq. ft.
1514 Sheffield Avenue, Niles, MI 49120
MLS# 69026051520Listed by: ST. JOSEPH REALTY GROUP- New
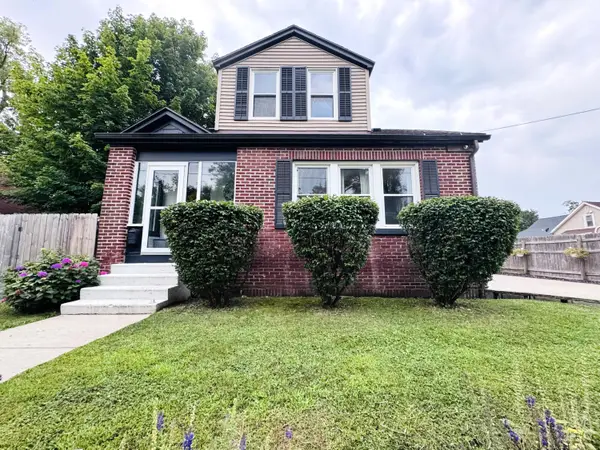 $229,900Active4 beds 1 baths1,318 sq. ft.
210 Emmons Street, Niles, MI 49120
MLS# 26051464Listed by: CK HOME GROUP - New
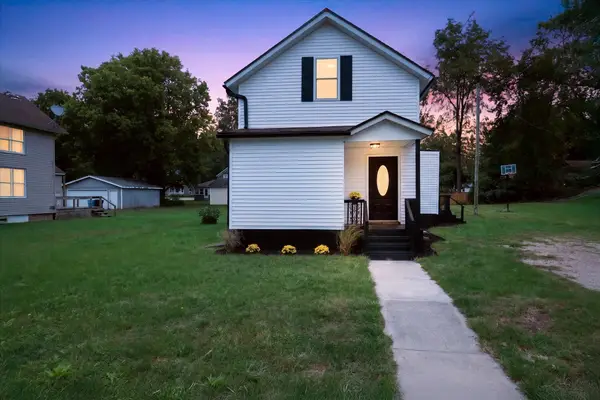 $170,000Active3 beds 3 baths1,308 sq. ft.
1015 N 5th Street, Niles, MI 49120
MLS# 26051365Listed by: CRESSY & EVERETT REAL ESTATE - New
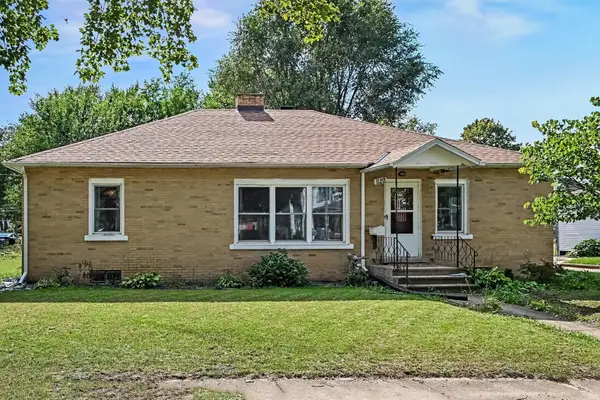 $216,000Active3 beds 2 baths1,472 sq. ft.
1120 Cedar Street, Niles, MI 49120
MLS# 26051323Listed by: CENTURY 21 AFFILIATED


Protect your home and budget from life's surprises with an Assurant Home Warranty, backed by a partner that supports you through every step of homeownership. Explore Plans.
© 2023 - 2026 ERA Franchise Systems LLC. All rights reserved. ERA Franchise Systems LLC fully supports the principles of the Fair Housing Act and the Equal Opportunity Act. ERA, ERA Real Estate powered, and their respective logos are registered service marks of ERA Franchise Systems LLC. Each office is independently owned and operated.