
6834 Olivia Lane Lot 10, North Branch, MI 48461
Local realty services provided by:ERA Prime Real Estate Group
6834 Olivia Lane Lot 10,Northbranch, MI 48461
$80,000
- 3 Beds
- 2 Baths
- 1,848 sq. ft.
- Single family
- Active
Listed by: jessica ouwinga
Office: anthony djon luxury real estate
MLS#:20261070951
Source:MI_REALCOMP
Price summary
- Price:$80,000
- Price per sq. ft.:$43.29
- Monthly HOA dues:$468
About this home
Community approval required. Buyer must complete community application and pass required background check prior to purchase. Buyer can verify with community rules, fees and restrictions.
Taxes are included in lot fees.
Third bedroom is a study/office that can used as such or a bedroom.
Contact an agent
Home facts
- Year built:1997
- Listing ID #:20261070951
- Added:2 day(s) ago
- Updated:September 07, 2026 at 10:26 AM
Rooms and interior
- Bedrooms:3
- Total bathrooms:2
- Full bathrooms:2
- Rooms Total:3
- Living area:1,848 sq. ft.
Heating and cooling
- Heating:Forced Air, Natural Gas
Structure and exterior
- Year built:1997
- Building area:1,848 sq. ft.
- Lot area:0.04 Acres
- Architectural Style:Manufactured with Land, Ranch
- Construction Materials:Vinyl Siding
- Foundation Description:Block, Pillar/Post/Pier
- Levels:One
Utilities
- Water:Public
- Sewer:Public Sewer
Finances and disclosures
- Price:$80,000
- Price per sq. ft.:$43.29
Features and amenities
- Appliances:Dishwasher, Dryer, Free Standing Gas Range, Free Standing Refrigerator, Microwave, Washer
Parking
- Parking description:Driveway, No Garage

New listings near 6834 Olivia Lane Lot 10
 $105,700Pending3 beds 1 baths1,576 sq. ft.
4229 Mill Street, NorthBranch, MI 48461
MLS# 20261054550Listed by: REALTY EXECUTIVES MAIN ST LLC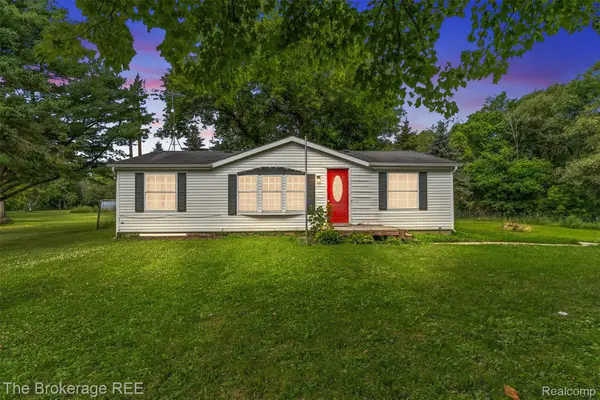 $169,900Pending3 beds 2 baths1,120 sq. ft.
6829 West Street, NorthBranch, MI 48461
MLS# 20261051856Listed by: THE BROKERAGE REAL ESTATE ENTHUSIASTS $74,900Active4 beds 2 baths1,381 sq. ft.
4281 Louie Ln, Lapeer, MI 48461
MLS# 20261017405Listed by: EXP REALTY - FENTON


Protect your home and budget from life's surprises with an Assurant Home Warranty, backed by a partner that supports you through every step of homeownership. Explore Plans.
© 2023 - 2026 ERA Franchise Systems LLC. All rights reserved. ERA Franchise Systems LLC fully supports the principles of the Fair Housing Act and the Equal Opportunity Act. ERA, ERA Real Estate powered, and their respective logos are registered service marks of ERA Franchise Systems LLC. Each office is independently owned and operated.