
5105 Turtle Pointe DR, Northfield, MI 48105
Local realty services provided by:ERA Prime Real Estate Group
5105 Turtle Pointe DR,Annarbor, MI 48105
$8,900,000
- 12 Beds
- 14 Baths
- 53,364 sq. ft.
- Single family
- Active
Listed by: brent flewelling
Office: charles reinhart co-ann arbor
MLS#:20261088510
Source:MI_REALCOMP
Price summary
- Price:$8,900,000
- Price per sq. ft.:$166.78
About this home
Discover The Retreat at Turtle Point, an extraordinary 115-acre private estate just 7 minutes from Ann Arbor, offering an unparalleled resort-style lifestyle. This one-of-a-kind property features three custom residences, including a nearly 10,000 SF Frank Lloyd Wright-inspired main home showcasing exceptional craftsmanship, stunning architecture, and breathtaking views. Additional residences include private in-law quarters and a caretaker's home. Designed for luxurious living and grand entertaining, the estate boasts an impressive recreation building complete with an indoor pool, full sports court, racquetball court, fitness center, spa, sauna, hot tub, and game room. Outdoor amenities are equally remarkable, featuring a private golf course option, riding arena, ice rink, pavilion, greenhouse, and multiple outbuildings. A rare opportunity to enjoy ultimate privacy, recreation, and luxury just minutes from Ann Arbor! Additional 138 acres available.
Contact an agent
Home facts
- Year built:1996
- Listing ID #:20261088510
- Added:15 day(s) ago
- Updated:November 15, 2026 at 11:24 AM
Rooms and interior
- Bedrooms:12
- Total bathrooms:14
- Full bathrooms:10
- Half bathrooms:4
- Rooms Total:12
- Basement Description:Finished, Full
- Living area:53,364 sq. ft.
Heating and cooling
- Cooling:Central Air
- Heating:Forced Air, Natural Gas
Structure and exterior
- Year built:1996
- Building area:53,364 sq. ft.
- Lot area:115 Acres
- Architectural Style:Contemporary, Ranch
- Construction Materials:Brick, Wood Siding
- Exterior Features:Deck, Porch
- Foundation Description:Basement, Block
- Levels:One
Utilities
- Water:Well
- Sewer:Septic Tank
Finances and disclosures
- Price:$8,900,000
- Price per sq. ft.:$166.78
- Tax amount:$132,748
Features and amenities
- Appliances:Built-In Refrigerator, Dishwasher, Microwave, Range Hood, Stainless Steel Appliances
- Pool features:In Ground, Indoor
Parking
- Parking description:Attached, Circular Driveway, Oversized, Six or More Car Garage
- Garage spaces:6

New listings near 5105 Turtle Pointe DR
- New
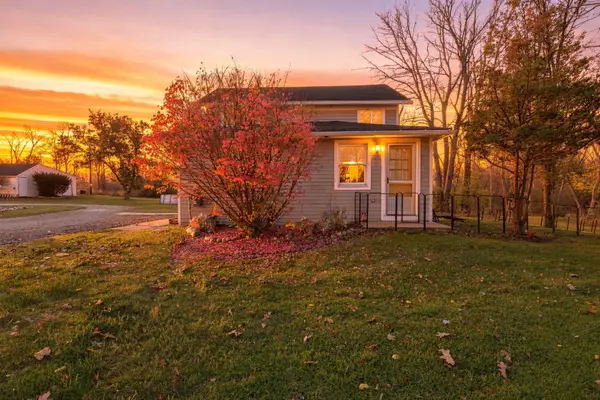 $325,000Active3 beds 1 baths1,365 sq. ft.
1515 N Territorial Road W, Ann Arbor, MI 48105
MLS# 26060034Listed by: REMERICA HOMETOWN ONE - New
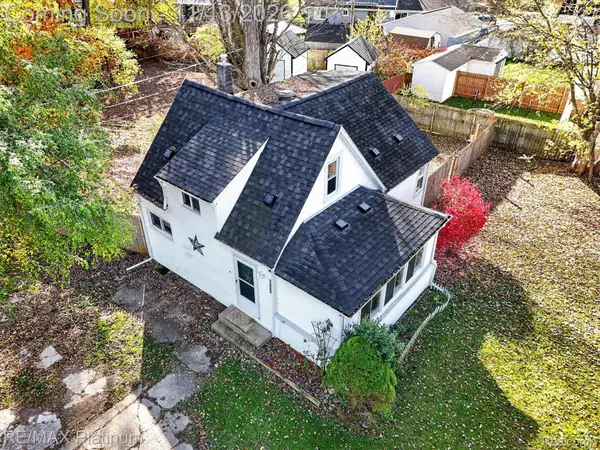 $249,900Active4 beds 1 baths1,144 sq. ft.
7922 Coyle RD, WhitmoreLake, MI 48189
MLS# 20261091346Listed by: RE/MAX PLATINUM 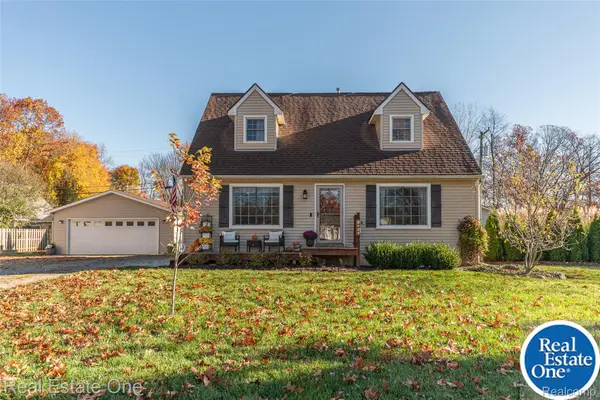 $350,000Pending3 beds 2 baths1,428 sq. ft.
7620 S Horseshoe BLVD, WhitmoreLake, MI 48189
MLS# 20261090552Listed by: REAL ESTATE ONE-BRIGHTON- Open Sun, 1 to 3pmNew
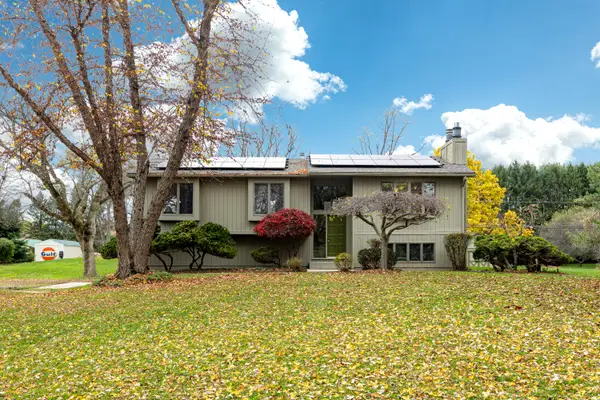 $399,000Active3 beds 2 baths1,716 sq. ft.
3421 E Joy Road, Ann Arbor, MI 48105
MLS# 26059076Listed by: KEY REALTY ONE LLC - New
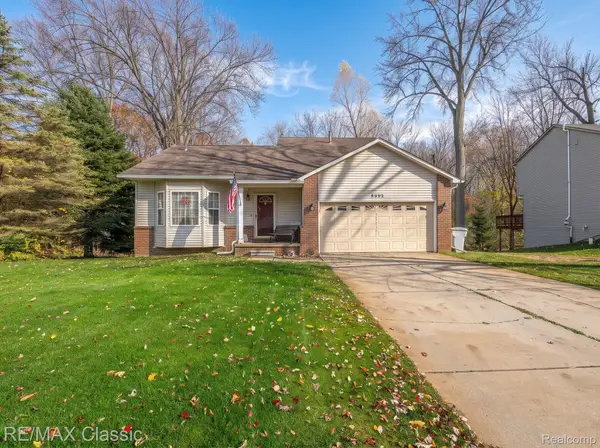 $329,900Active4 beds 3 baths2,750 sq. ft.
8992 Posey DR, WhitmoreLake, MI 48189
MLS# 20261089724Listed by: RE/MAX CLASSIC 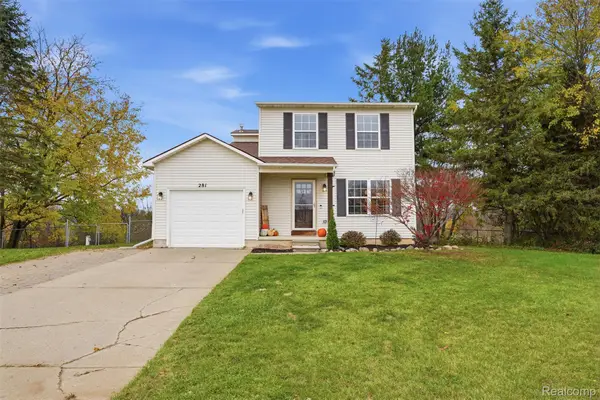 $333,000Pending3 beds 2 baths1,295 sq. ft.
281 Waterlily DR, WhitmoreLake, MI 48189
MLS# 20261088966Listed by: KW REALTY LIVINGSTON- New
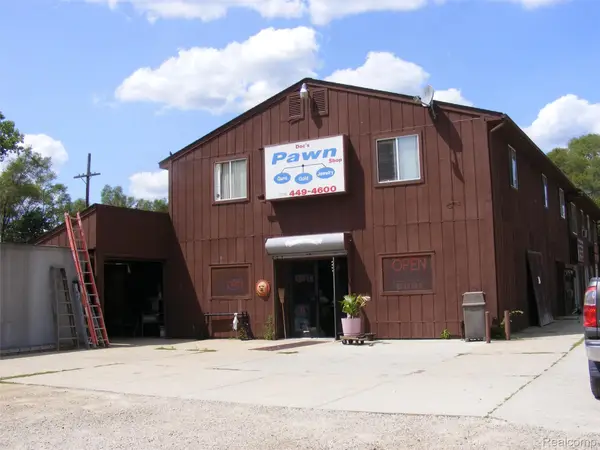 $450,000Active-- beds 6 baths6,840 sq. ft.
9097 Main ST, WhitmoreLake, MI 48189
MLS# 20261087959Listed by: PRESTIGE REAL ESTATE GROUP LLC 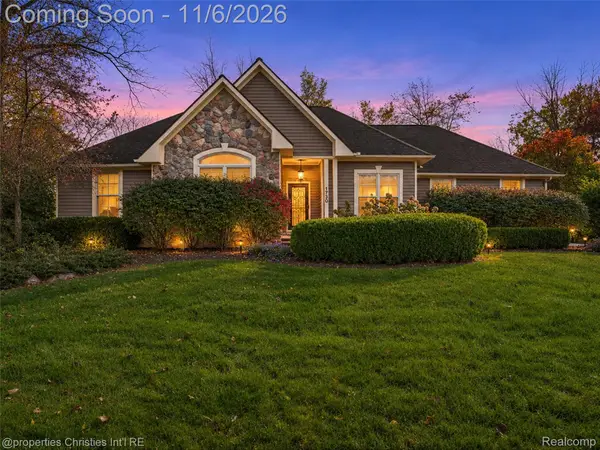 $699,900Active5 beds 3 baths4,186 sq. ft.
1730 E North Territorial RD, WhitmoreLake, MI 48189
MLS# 20261086580Listed by: @PROPERTIES CHRISTIE'S INT'L RE NORTHVILLE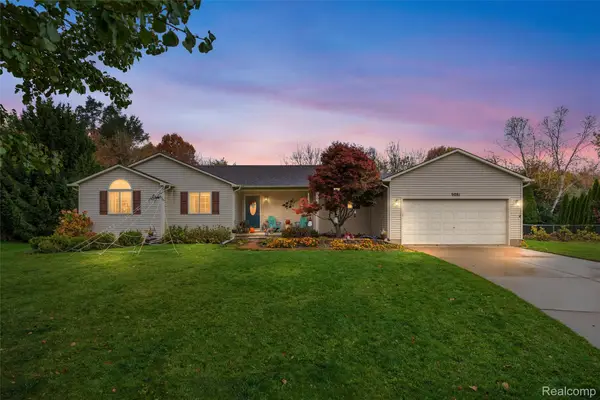 $370,000Pending3 beds 3 baths2,525 sq. ft.
9081 Posey CT, WhitmoreLake, MI 48189
MLS# 20261088069Listed by: COMMUNITY CHOICE REALTY ASSOCIATES, LLC


Protect your home and budget from life's surprises with an Assurant Home Warranty, backed by a partner that supports you through every step of homeownership. Explore Plans.
© 2023 - 2026 ERA Franchise Systems LLC. All rights reserved. ERA Franchise Systems LLC fully supports the principles of the Fair Housing Act and the Equal Opportunity Act. ERA, ERA Real Estate powered, and their respective logos are registered service marks of ERA Franchise Systems LLC. Each office is independently owned and operated.