
11781 N Foxview, Northport, MI 49670
Local realty services provided by:ERA Prime Real Estate Group
11781 N Foxview,Northport, MI 49670
$1,800,000
- 3 Beds
- 2 Baths
- 2,650 sq. ft.
- Single family
- Active
Listed by: sander scott
Office: net real estate
MLS#:78080075302
Source:MI_REALCOMP
Price summary
- Price:$1,800,000
- Price per sq. ft.:$679.25
About this home
Set above 150 feet of private Lake Michigan frontage, this Northport home captures expansive views of the Fox and Manitou Islands, passing freighters in the Manitou Passage, and spectacular sunsets. Situated on 1.43 acres with a broad, level lawn and mature trees, the property offers an elevated waterfront setting where the changing lake, open skies, and occasional Northern Lights become part of the ownership experience. The 3-bedroom, 2-bath home offers approximately 2,650 finished square feet with warm, traditional character and distinctive architectural details. Dramatic beamed ceilings create a grand entrance, while the living spaces were thoughtfully designed around the Lake Michigan views. A defining feature is the second-story Captain's Room, offering an elevated perspective across the water. The main-floor sunroom provides another inviting place to enjoy the scenery, while an outdoor deck and seating area extend the living experience toward the lake. The main-floor primary bedroom adds everyday convenience, with two additional bedrooms upstairs. Well maintained with opportunities for future modernization, the home functions equally well as a year-round residence or seasonal retreat. Practical features include an operational geothermal heating and cooling system, recently serviced, and an automatic whole-house standby generator. An attached two-car garage and separate 33' x 28'11" over-sized three-car detached garage provide parking for at least five vehicles, with substantial additional storage for recreational equipment. The property offers private bluff-top waterfront ownership focused on elevated views and outdoor enjoyment. There is no existing staircase to the shoreline, but nearby Peterson Park provides public stair access to Lake Michigan. Additional features include approximately 1,000 square feet of unfinished basement space, private well and septic, and convenient access to Northport and the surrounding Leelanau Peninsula....
Contact an agent
Home facts
- Year built:1974
- Subdivision & Development:INDIAN VILLAGE
- Listing ID #:78080075302
- Added:4 day(s) ago
- Updated:November 15, 2026 at 05:13 PM
Rooms and interior
- Bedrooms:3
- Total bathrooms:2
- Full bathrooms:2
- Rooms Total:10
- Bathrooms Description:Jetted Tub
- Kitchen Description:Pantry
- Basement Description:Block, Unfinished
- Living area:2,650 sq. ft.
Heating and cooling
- Cooling:Ceiling Fans, Central Air, Exhaust Fan
- Heating:Baseboard, Electric, Forced Air, Geothermal, Humidity Control, Propane
Structure and exterior
- Year built:1974
- Building area:2,650 sq. ft.
- Lot area:1.43 Acres
- Lot Features:Bluff, Cleared, Water View, Wooded
- Architectural Style:Contemporary
- Construction Materials:Wood Siding
- Exterior Features:Deck, Kennel, Spa/Hot-tub
- Foundation Description:Basement, Block
- Levels:Two
Utilities
- Water:Well
- Sewer:Septic Tank
Finances and disclosures
- Price:$1,800,000
- Price per sq. ft.:$679.25
Features and amenities
- Appliances:Dishwasher, Disposal, Dryer, Freezer, Microwave, Oven, Range, Refrigerator, Washer, Water Softener Owned
- Amenities:Entrance Foyer, Pantry
Parking
- Parking description:Attached, Five Car Garage, Garage, Garage Door Opener
- Garage spaces:5

New listings near 11781 N Foxview
- New
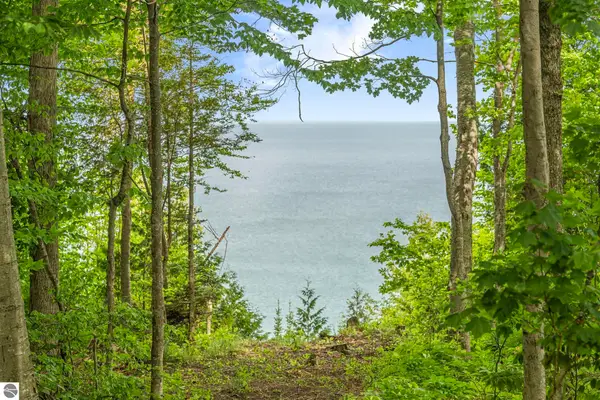 $1,095,000Active3 beds 1 baths1,716 sq. ft.
12271 N Island View Drive, Northport, MI 49670
MLS# 1952559Listed by: FIVE STAR REAL ESTATE - FRONT ST TC 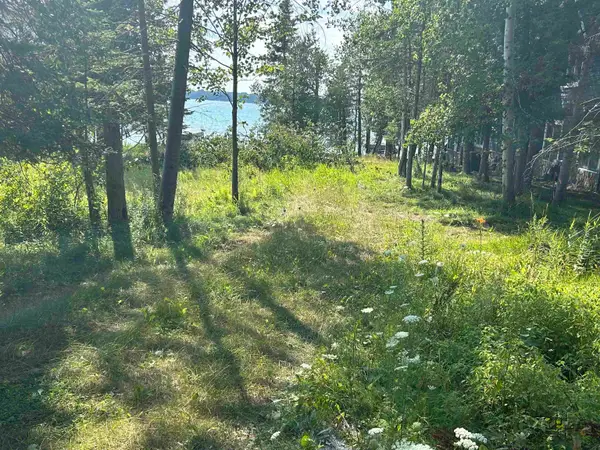 $550,000Active0.35 Acres
Lots 5 & 20 Wak Wing DR, CentralLake, MI 49622
MLS# 78080071982Listed by: REO-TCBELLAIRE-233025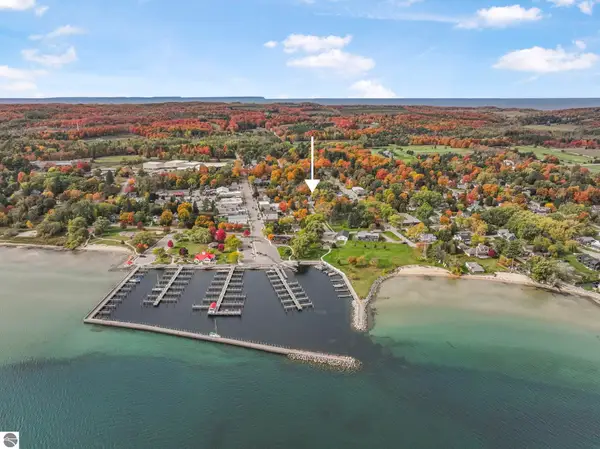 $1,475,000Pending1 beds 2 baths4,750 sq. ft.
201 N Mill Street, Northport, MI 49670
MLS# 1942428Listed by: COLDWELL BANKER SCHMIDT-LELAND- New
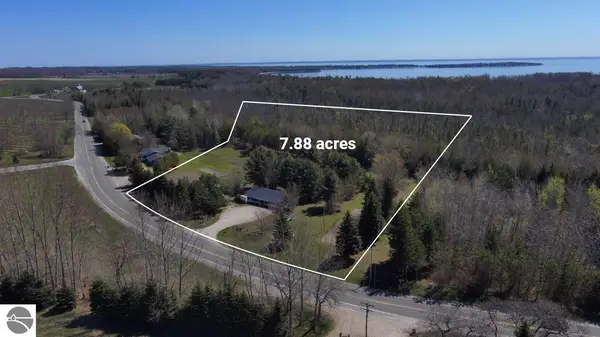 $499,000Active7.88 Acres
11184 N Mill Street, Northport, MI 49670
MLS# 1934092Listed by: NET REAL ESTATE - New
 $295,000Active18.4 Acres
00 E Tatch Road, Northport, MI 49670
MLS# 1937405Listed by: NET REAL ESTATE - New
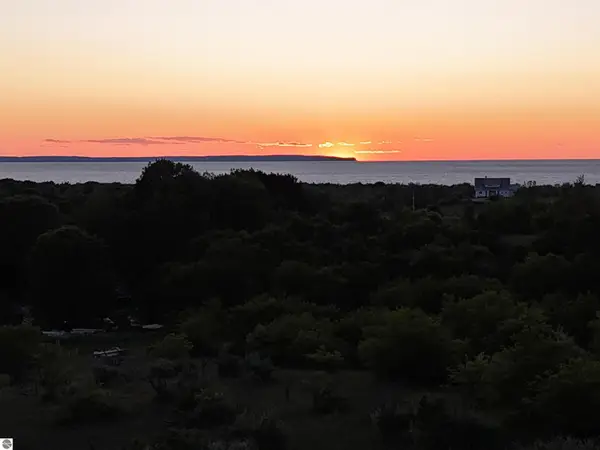 $600,000Active13 Acres
7200 N Christianson Road, Northport, MI 49670
MLS# 1938448Listed by: NET REAL ESTATE - New
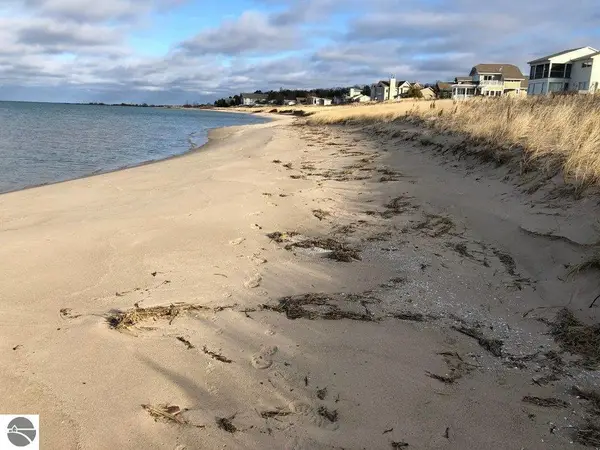 $985,000Active2 beds 1 baths550 sq. ft.
14619 N Cathead Bay Drive, Northport, MI 49670
MLS# 1938988Listed by: NET REAL ESTATE - New
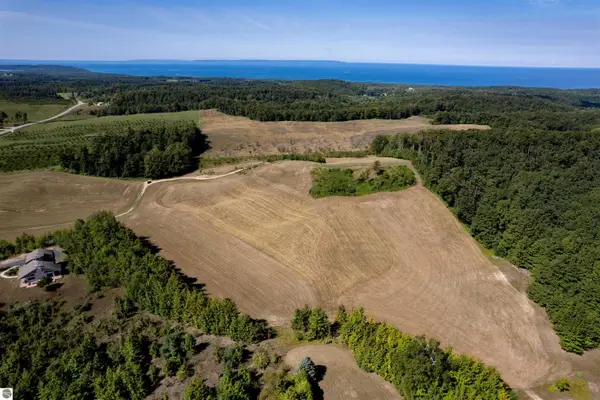 $750,000Active21.43 Acres
E Rudy Drive, Northport, MI 49670
MLS# 1940846Listed by: COLDWELL BANKER SCHMIDT TRAVERSE CITY - New
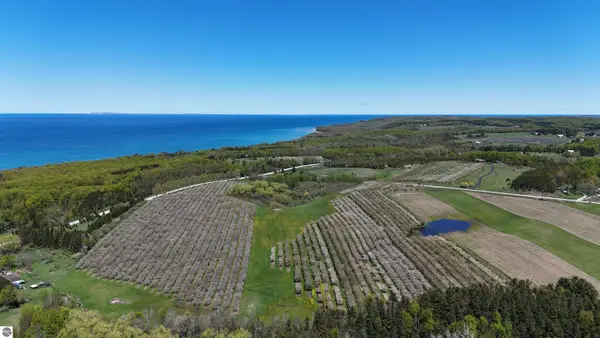 $699,000Active41.86 Acres
N Manitou Trail, Northport, MI 49670
MLS# 1941216Listed by: NET REAL ESTATE


Protect your home and budget from life's surprises with an Assurant Home Warranty, backed by a partner that supports you through every step of homeownership. Explore Plans.
© 2023 - 2026 ERA Franchise Systems LLC. All rights reserved. ERA Franchise Systems LLC fully supports the principles of the Fair Housing Act and the Equal Opportunity Act. ERA, ERA Real Estate powered, and their respective logos are registered service marks of ERA Franchise Systems LLC. Each office is independently owned and operated.