
12981 N Forest Beach, Northport, MI 49670
Local realty services provided by:ERA Prime Real Estate Group
Listed by: angela m dilorenzo
Office: berkshire hathaway homeservices - tc
MLS#:78080071404
Source:MI_REALCOMP
Price summary
- Price:$725,000
- Price per sq. ft.:$285.88
- Monthly HOA dues:$15
About this home
Welcome to Cherry Home Shores where every day feels like a Northern Michigan getaway. Nestled in one of Northport's most sought-after waterfront communities, this beautifully maintained home offers more than exceptional living space it offers a lifestyle. Enjoy exclusive access to hundreds of feet of shared Grand Traverse Bay frontage, a beautiful sandy beach, clubhouse, pickleball and tennis courts, and scenic walking trails. Whether you're spending the day on the water, enjoying an evening stroll, or gathering with neighbors, Cherry Home Shores is a place where lifelong memories are made. Inside, you'll find over 2,500 square feet of thoughtfully designed living space featuring 4 bedrooms, 3 baths, large flex room, spacious gathering areas, 2 gas fireplaces, basement, natural gas, a whole house generator, and an attached two-car garage. Just minutes away, the charming Village of Northport offers the very best of Northern Michigan living. Stroll the marina, relax on the public beach, browse local boutiques and galleries, enjoy waterfront dining, visit nearby wineries, explore the Grand Traverse Lighthouse and Leelanau State Park, or enjoy live performances at the Northport Performing Arts Center. Throughout the year, Northport comes alive with seasonal festivals, holiday celebrations, farmers markets, art shows, concerts, and family friendly events that create a true sense of community. Every season offers something to enjoy, making Northport a destination where people return year after year. Whether you're searching for a year-round residence or a seasonal retreat, this is more than a home; it's your opportunity to experience the Northern Michigan lifestyle in one of Leelanau County's most desirable waterfront communities....
Contact an agent
Home facts
- Year built:1973
- Subdivision & Development:CHERRY HOMES
- Listing ID #:78080071404
- Added:71 day(s) ago
- Updated:October 02, 2026 at 06:06 PM
Rooms and interior
- Bedrooms:4
- Total bathrooms:3
- Full bathrooms:3
- Rooms Total:9
- Basement Description:Partial, Unfinished
- Living area:2,536 sq. ft.
Heating and cooling
- Cooling:Central Air, Exhaust Fan
- Heating:Forced Air, Natural Gas
Structure and exterior
- Year built:1973
- Building area:2,536 sq. ft.
- Lot area:0.63 Acres
- Lot Features:Sprinklers, Water View
- Architectural Style:Ranch
- Construction Materials:Wood Siding
- Exterior Features:Porch
- Foundation Description:Basement
- Levels:One
Utilities
- Water:Well
- Sewer:Septic Tank
Finances and disclosures
- Price:$725,000
- Price per sq. ft.:$285.88
- Tax amount:$4,731
Features and amenities
- Appliances:Dishwasher, Dryer, Microwave, Oven, Range, Refrigerator, Washer
- Amenities:Entrance Foyer
Parking
- Parking description:Attached, Garage, Two Car Garage
- Garage spaces:2

New listings near 12981 N Forest Beach
- New
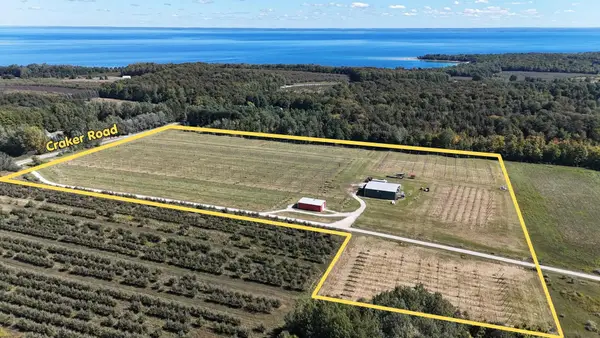 $1,297,000Active30 Acres
Multiple N Omena Rise, Northport, MI 49670
MLS# 78080074043Listed by: NET REAL ESTATE - New
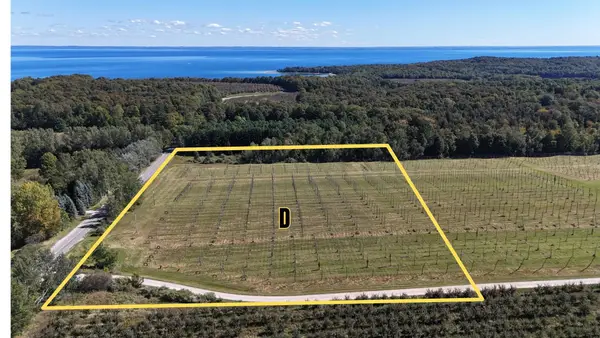 $299,000Active10 Acres
Parcel D N Omena Rise, Northport, MI 49670
MLS# 78080074006Listed by: NET REAL ESTATE - New
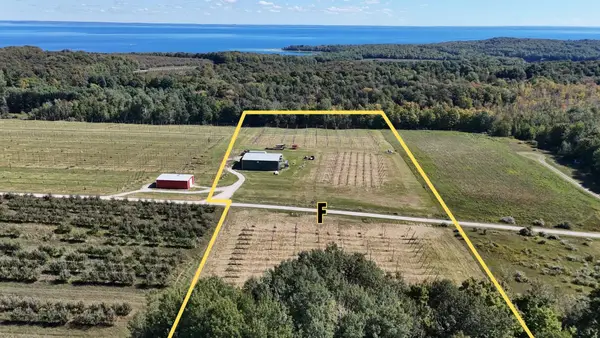 $499,000Active10 Acres
5766 (Parcel F) N Omena Rise, Northport, MI 49670
MLS# 78080074007Listed by: NET REAL ESTATE - New
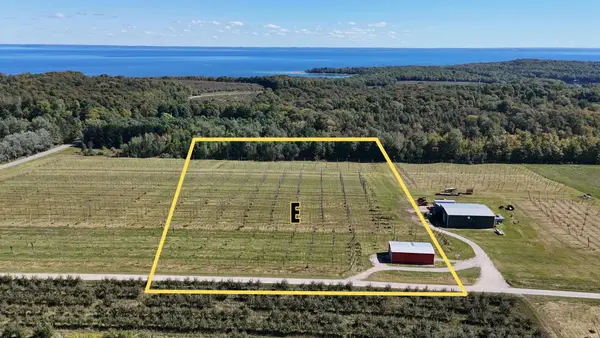 $499,000Active10 Acres
5790 (Parcel E) N Omena Rise, Northport, MI 49670
MLS# 78080074008Listed by: NET REAL ESTATE - New
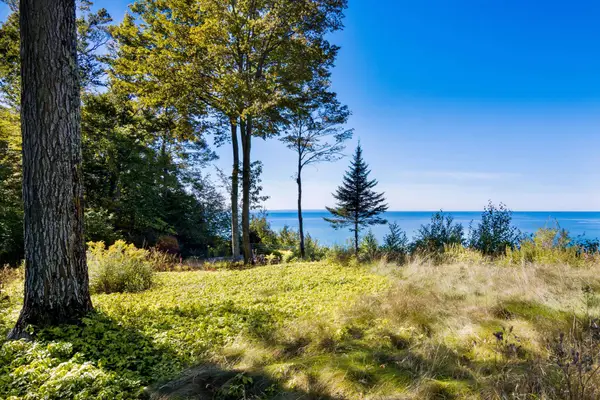 $849,000Active2.2 Acres
12281 N Island View, Northport, MI 49670
MLS# 78080074003Listed by: COLDWELL BANKER SCHMIDT-LELAND - New
 $479,900Active4 beds 2 baths2,099 sq. ft.
15603 E Cherry Park, Northport, MI 49670
MLS# 78080073978Listed by: CENTURY 21 NORTHLAND - New
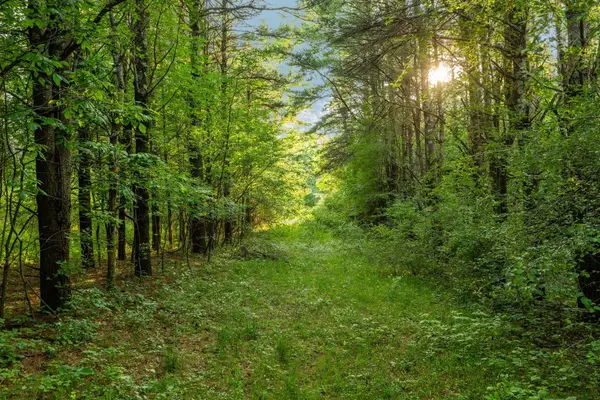 $399,000Active4.87 Acres
0 N Vincer, Northport, MI 49670
MLS# 78080073821Listed by: REMAX BAYSHORE - UNION ST TC  $624,900Active4 beds 3 baths1,525 sq. ft.
110 W Park DR, Northport, MI 49670
MLS# 78080073740Listed by: CENTURY 21 NORTHLAND $549,000Active2 beds 2 baths782 sq. ft.
320 S Shabwasung, Northport, MI 49670
MLS# 78080073735Listed by: COLDWELL BANKER SCHMIDT TRAVERSE CITY $650,000Pending3 beds 2 baths1,536 sq. ft.
8627 N Carlson Road, Northport, MI 49670
MLS# 65026048877Listed by: HOMESTEAD REALTY OF W MICHIGAN


Protect your home and budget from life's surprises with an Assurant Home Warranty, backed by a partner that supports you through every step of homeownership. Explore Plans.
© 2023 - 2026 ERA Franchise Systems LLC. All rights reserved. ERA Franchise Systems LLC fully supports the principles of the Fair Housing Act and the Equal Opportunity Act. ERA, ERA Real Estate powered, and their respective logos are registered service marks of ERA Franchise Systems LLC. Each office is independently owned and operated.