
13631 N Forest Beach, Northport, MI 49670
Local realty services provided by:ERA Prime Real Estate Group
13631 N Forest Beach,Northport, MI 49670
$565,000
- 3 Beds
- 2 Baths
- 1,642 sq. ft.
- Single family
- Active
Listed by: carlie humphrey, carly petrucci
Office: coldwell banker schmidt traverse city
MLS#:78080073492
Source:MI_REALCOMP
Price summary
- Price:$565,000
- Price per sq. ft.:$344.09
- Monthly HOA dues:$6.25
About this home
Unobstructed views of Grand Traverse Bay with a phenomenal sandy beach just steps out of your door… this home is as close as you can get to the private water-frontage lifestyle without paying the private water-frontage price tag. The setting is unmatched, and the home is full of custom touches that are sure to please. Step inside and the vaulted ceilings & abundance of light set the tone immediately. Premium woods ‹” rosewood, oak, cherry & walnut ‹” run throughout, alongside in-floor radiant heat, a custom concrete countertop inlaid with Petoskey & Leland Blue stone, and backlit beach glass transom windows. A walk-in kitchen pantry & beverage fridge round out a layout built for entertaining. Recent updates by the current owners include an updated bathroom, new interior doors, freshly stained deck and fresh landscaping. Two sliding glass doors frame the dining and living areas, leading out to a wrap around deck.. the perfect place to watch the sunrise over the bay in the morning, or enjoy al fresco dining in the evening as the colors of dusk shift and dance out on the water. A 16x16' outbuilding with new garage door provides ample storage or can double as a workshop, and a carport covers vehicle parking. A whole-house generator delivers automatic backup power, and the metal roof means low-maintenance durability for years to come. Cherry Home Shores is one of the most amenity-rich neighborhoods in Leelanau County ‹” multiple beach access points (800'+ of shared beach frontage), hiking trails, tennis & pickleball and a clubhouse. Whether you're searching for a year-round home or a family cottage, this is a phenomenal option if you want the kind of views and beachfront proximity that typically come with a $1M+ price tag....
Contact an agent
Home facts
- Year built:1968
- Subdivision & Development:CHERRY HOMES ASSOCIATION
- Listing ID #:78080073492
- Added:20 day(s) ago
- Updated:October 02, 2026 at 10:07 AM
Rooms and interior
- Bedrooms:3
- Total bathrooms:2
- Full bathrooms:2
- Rooms Total:7
- Kitchen Description:Pantry
- Basement Description:Exterior Entry, Interior Entry, Walk-Out Access
- Living area:1,642 sq. ft.
Heating and cooling
- Cooling:Ceiling Fans
- Heating:Hot Water, Natural Gas, Radiant
Structure and exterior
- Year built:1968
- Building area:1,642 sq. ft.
- Lot area:0.3 Acres
- Lot Features:Corner Lot, Water View
- Architectural Style:Cottage
- Construction Materials:Stucco, Vinyl Siding, Wood Siding
- Exterior Features:Balcony, Porch
- Foundation Description:Slab
- Levels:Two
Utilities
- Water:Well
- Sewer:Septic Tank
Finances and disclosures
- Price:$565,000
- Price per sq. ft.:$344.09
Features and amenities
- Appliances:Dishwasher, Disposal, Dryer, Freezer, Oven, Range, Refrigerator, Washer
- Amenities:Cathedral Ceilings, Entrance Foyer, Pantry, Walk-in Closets
Parking
- Parking description:Detached, Garage

New listings near 13631 N Forest Beach
- New
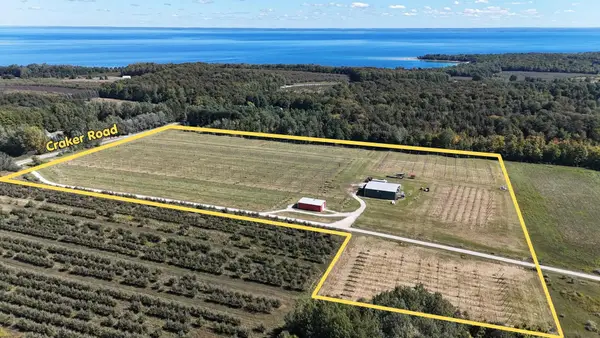 $1,297,000Active30 Acres
Multiple N Omena Rise, Northport, MI 49670
MLS# 78080074043Listed by: NET REAL ESTATE - New
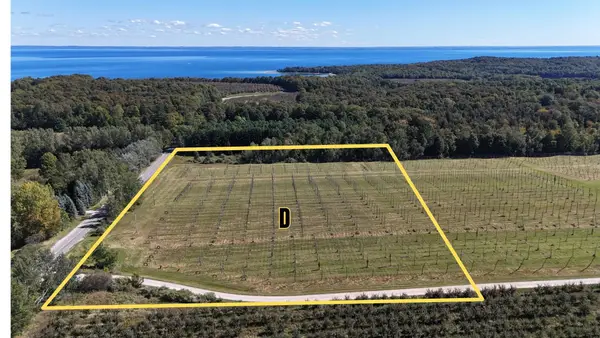 $299,000Active10 Acres
Parcel D N Omena Rise, Northport, MI 49670
MLS# 78080074006Listed by: NET REAL ESTATE - New
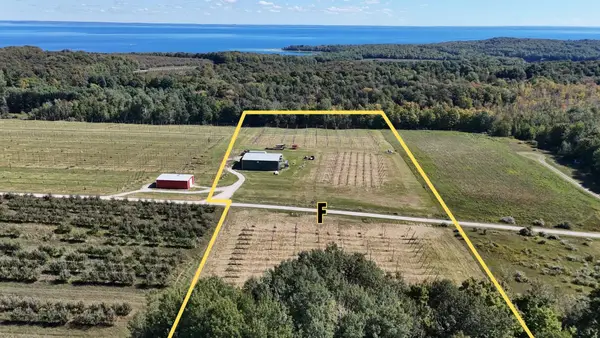 $499,000Active10 Acres
5766 (Parcel F) N Omena Rise, Northport, MI 49670
MLS# 78080074007Listed by: NET REAL ESTATE - New
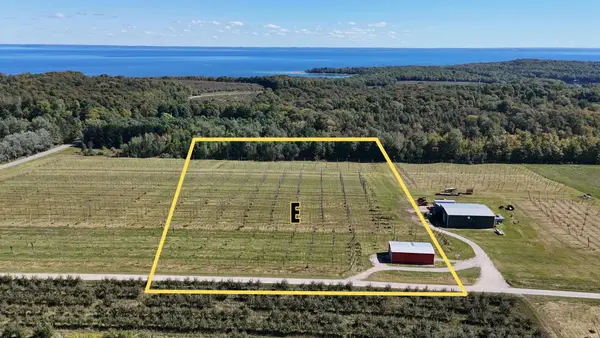 $499,000Active10 Acres
5790 (Parcel E) N Omena Rise, Northport, MI 49670
MLS# 78080074008Listed by: NET REAL ESTATE - New
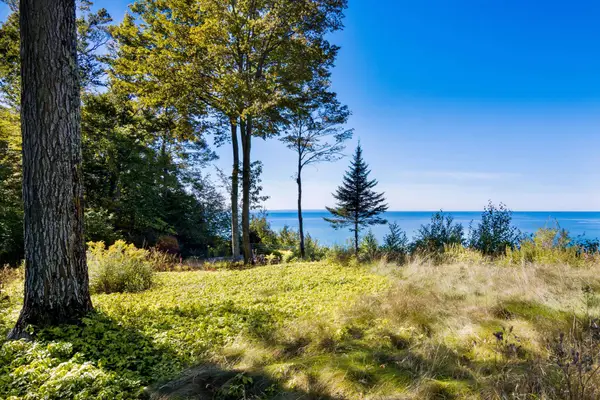 $849,000Active2.2 Acres
12281 N Island View, Northport, MI 49670
MLS# 78080074003Listed by: COLDWELL BANKER SCHMIDT-LELAND - New
 $479,900Active4 beds 2 baths2,099 sq. ft.
15603 E Cherry Park, Northport, MI 49670
MLS# 78080073978Listed by: CENTURY 21 NORTHLAND 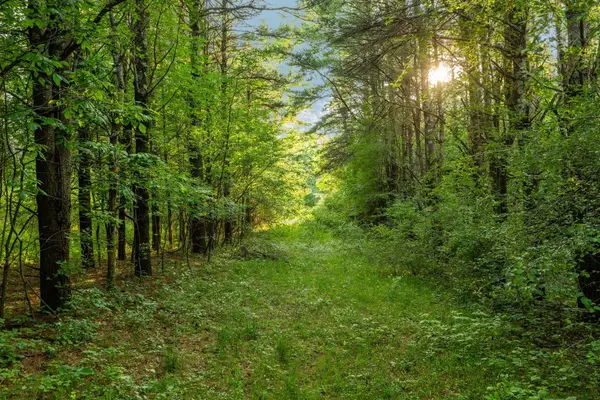 $399,000Active4.87 Acres
0 N Vincer, Northport, MI 49670
MLS# 78080073821Listed by: REMAX BAYSHORE - UNION ST TC $624,900Active4 beds 3 baths1,525 sq. ft.
110 W Park DR, Northport, MI 49670
MLS# 78080073740Listed by: CENTURY 21 NORTHLAND $549,000Active2 beds 2 baths782 sq. ft.
320 S Shabwasung, Northport, MI 49670
MLS# 78080073735Listed by: COLDWELL BANKER SCHMIDT TRAVERSE CITY $650,000Pending3 beds 2 baths1,536 sq. ft.
8627 N Carlson Road, Northport, MI 49670
MLS# 65026048877Listed by: HOMESTEAD REALTY OF W MICHIGAN


Protect your home and budget from life's surprises with an Assurant Home Warranty, backed by a partner that supports you through every step of homeownership. Explore Plans.
© 2023 - 2026 ERA Franchise Systems LLC. All rights reserved. ERA Franchise Systems LLC fully supports the principles of the Fair Housing Act and the Equal Opportunity Act. ERA, ERA Real Estate powered, and their respective logos are registered service marks of ERA Franchise Systems LLC. Each office is independently owned and operated.