
160 S West, Northport, MI 49670
Local realty services provided by:ERA Prime Real Estate Group
160 S West,Northport, MI 49670
$650,000
- 2 Beds
- 3 Baths
- 1,133 sq. ft.
- Single family
- Active
Listed by: sander scott
Office: net real estate
MLS#:78080070676
Source:MI_REALCOMP
Price summary
- Price:$650,000
- Price per sq. ft.:$573.7
About this home
Built by Samuel Scott of Scott Carpentry, this new Village of Northport home reflects nearly a decade of finish carpentry experience on high-end waterfront homes along Northport Bay, Omena Bay, and Suttons Bay. That attention to detail carries through the full construction process, including double-stud wall construction for maximum energy efficiency. The main level offers 1,133 finished square feet with two bedrooms, each with its own private bath, plus an additional half bath. Hardwood floors run through the living room, kitchen, and bedrooms, and the kitchen features quartz countertops. The primary bedroom opens to a private rear deck overlooking the quiet natural setting behind the home. Located in the Village of Northport, the home offers the convenience of village living with a more private feel, bordered by wetlands that create a natural buffer behind the property. The walk-out lower level adds another 1,133 square feet of future opportunity and is plumbed for a third bathroom and an additional kitchenette, plus a third bedroom, creating strong potential for guest space, multi-generational living, or expanded finished living area. The garage is ready for a future EV charger, and the home is also prepped for a future generator connection. Property includes a transferable Village of Northport short-term rental license. This home is soon to be furnished and furnishings can be included in the sale at no additional cost. This home offers the rare opportunity for a newly constructed home in a private section of the Village of Northport. Also, just a walk to the the pool and fitness center and the Nabonaba Trail System. Seller is a licensed realtor in the State of Michigan....
Contact an agent
Home facts
- Year built:2026
- Subdivision & Development:HUTCHINSON'S ADDITION
- Listing ID #:78080070676
- Added:61 day(s) ago
- Updated:September 04, 2026 at 10:01 AM
Rooms and interior
- Bedrooms:2
- Total bathrooms:3
- Full bathrooms:2
- Half bathrooms:1
- Rooms Total:6
- Kitchen Description:Pantry
- Basement Description:Concrete, Daylight, Exterior Entry, Full, Interior Entry, Unfinished, Walk-Out Access
- Living area:1,133 sq. ft.
Heating and cooling
- Cooling:Central Air, Exhaust Fan
- Heating:Forced Air, Natural Gas
Structure and exterior
- Year built:2026
- Building area:1,133 sq. ft.
- Lot area:0.2 Acres
- Lot Features:Sloped, Wooded
- Architectural Style:Ranch
- Construction Materials:Wood Siding
- Exterior Features:Balcony, Deck
- Foundation Description:Basement
- Levels:One
Utilities
- Water:Public
- Sewer:Shared Septic
Finances and disclosures
- Price:$650,000
- Price per sq. ft.:$573.7
Features and amenities
- Appliances:Dishwasher, Dryer, Microwave, Oven, Range, Refrigerator, Washer, Water Softener Rented
- Amenities:Entrance Foyer, Pantry, Walk-in Closets
Parking
- Parking description:Attached, Garage, Two Car Garage
- Garage spaces:2

New listings near 160 S West
- New
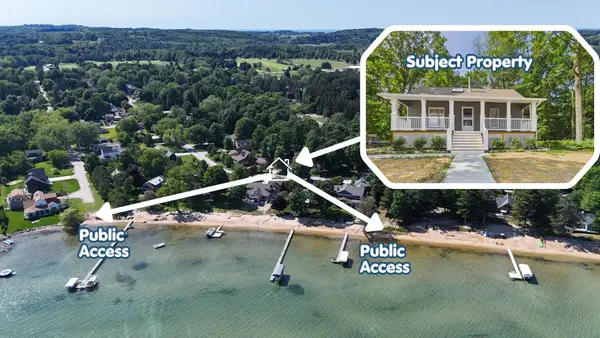 $499,000Active3 beds 2 baths1,000 sq. ft.
10189 N Shore, Northport, MI 49670
MLS# 78080073179Listed by: NET REAL ESTATE - New
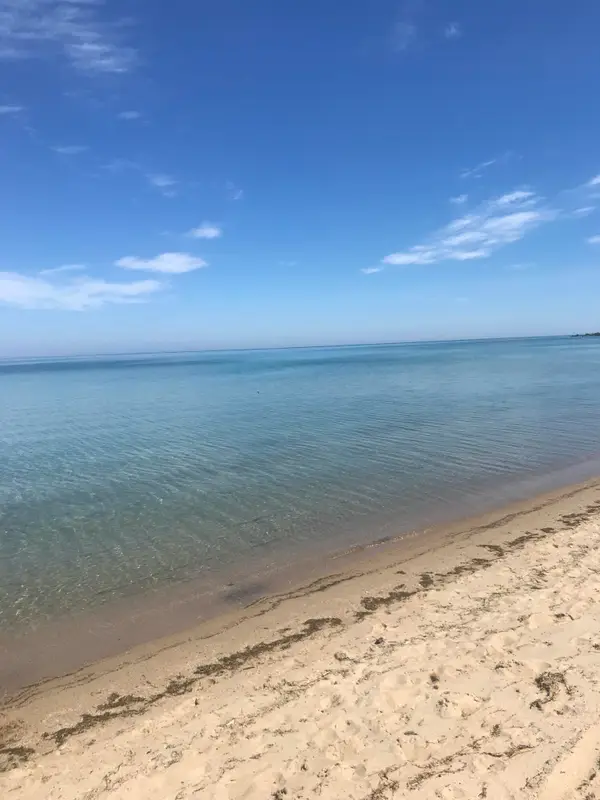 $1,195,000Active0.82 Acres
14201 N Cathead Bay, Northport, MI 49670
MLS# 26046492Listed by: THE REAL ESTATE CONNECTION - New
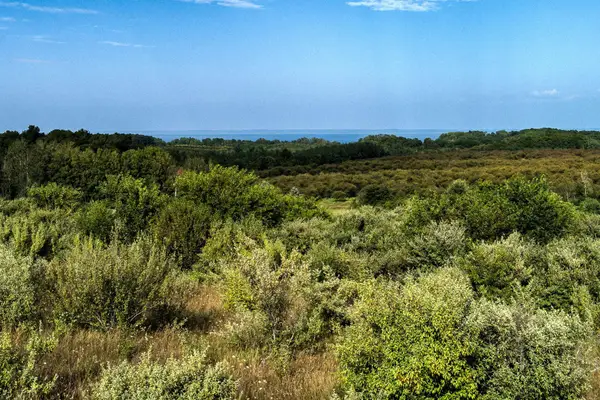 $349,000Active10.91 Acres
S Overlook, Northport, MI 49670
MLS# 78080072900Listed by: SCHAUB TEAM PREMIER REALTY - New
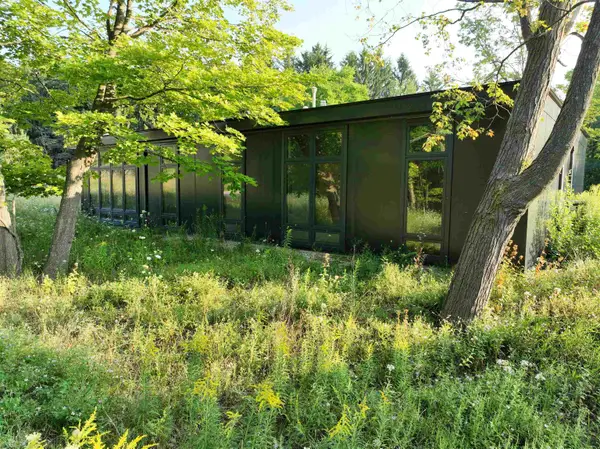 $749,000Active2 beds 3 baths1,512 sq. ft.
656 N Thunder, Northport, MI 49670
MLS# 78080072768Listed by: FIVE STAR REAL ESTATE - FRONT ST TC - New
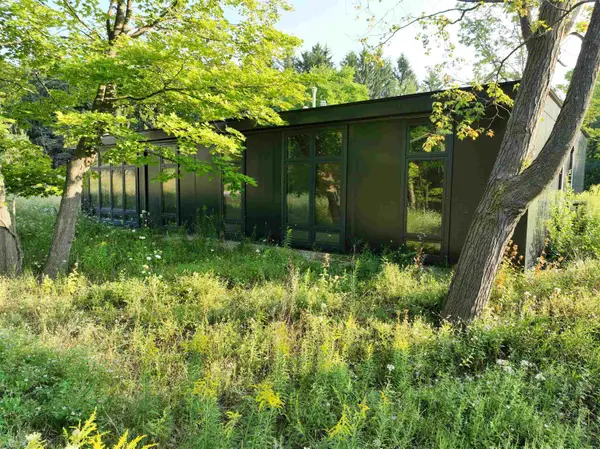 $924,000Active2 beds 3 baths1,512 sq. ft.
656 N Thunder, Northport, MI 49670
MLS# 78080072769Listed by: FIVE STAR REAL ESTATE - FRONT ST TC - New
 $924,000Active2 beds 3 baths1,512 sq. ft.
626 N Thunder, Northport, MI 49670
MLS# 78080072753Listed by: FIVE STAR REAL ESTATE - FRONT ST TC 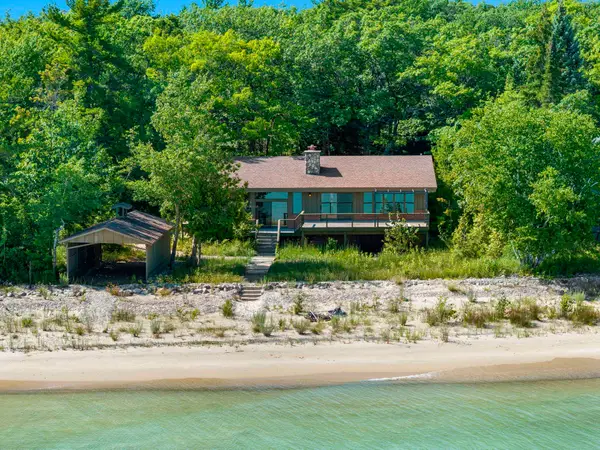 $1,674,000Active4 beds 3 baths2,560 sq. ft.
12960 N Forest Beach, Northport, MI 49670
MLS# 78080072685Listed by: COLDWELL BANKER SCHMIDT TRAVERSE CITY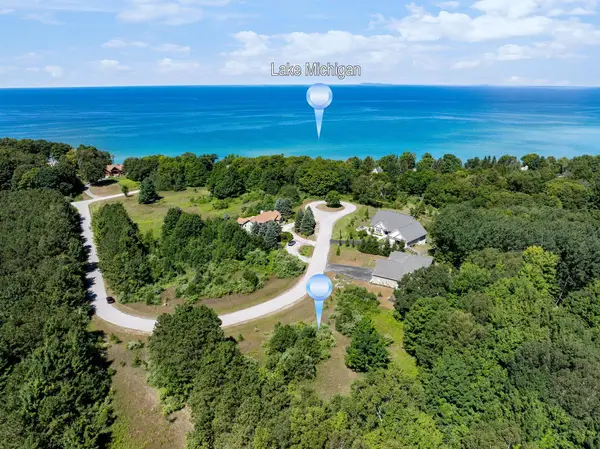 $150,000Active0.91 Acres
Lot 40 N Shores CT, Northport, MI 49670
MLS# 78080072599Listed by: COLDWELL BANKER SCHMIDT TRAVERSE CITY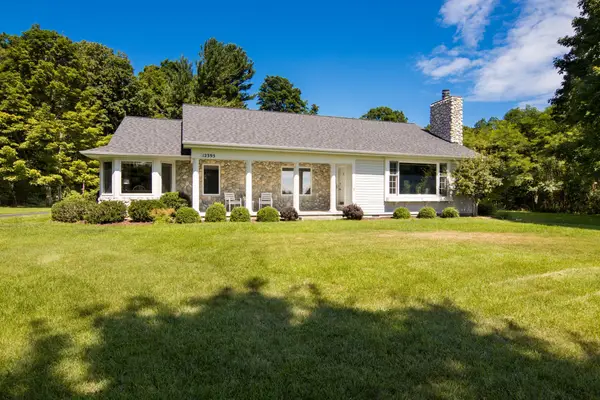 $925,000Active3 beds 4 baths2,740 sq. ft.
12395 E Woolsey Lake, Northport, MI 49670
MLS# 78080072608Listed by: CENTURY 21 NORTHLAND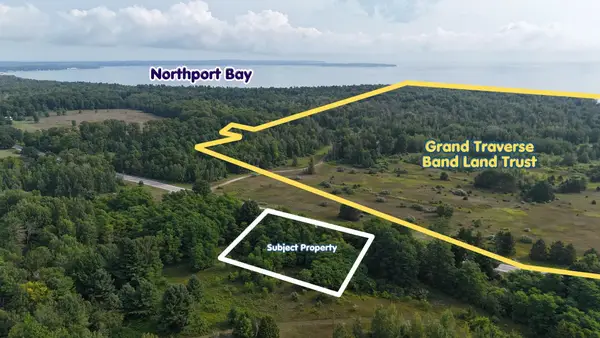 $99,000Active0.38 Acres
7801 S West Bay Shore DR, Northport, MI 49670
MLS# 78080072568Listed by: NET REAL ESTATE


Protect your home and budget from life's surprises with an Assurant Home Warranty, backed by a partner that supports you through every step of homeownership. Explore Plans.
© 2023 - 2026 ERA Franchise Systems LLC. All rights reserved. ERA Franchise Systems LLC fully supports the principles of the Fair Housing Act and the Equal Opportunity Act. ERA, ERA Real Estate powered, and their respective logos are registered service marks of ERA Franchise Systems LLC. Each office is independently owned and operated.