
201 N Mill ST, Northport, MI 49670
Local realty services provided by:ERA Prime Real Estate Group
201 N Mill ST,Northport, MI 49670
$1,475,000
- 1 Beds
- 3 Baths
- 4,750 sq. ft.
- Single family
- Pending
Listed by: carolyn telgard, ann marie mitchell
Office: coldwell banker schmidt-leland
MLS#:78080065582
Source:MI_REALCOMP
Price summary
- Price:$1,475,000
- Price per sq. ft.:$310.53
About this home
The Willowbrook Mill is a true architectural landmark in the Village of Northport. Widely recognized as an award-winning event venue, this historic, creekside property presents a rare residential or mixed-use opportunity for the visionary buyer. Currently, the Willowbrook is home to both residential and commercial uses. The main floor is primarily commercial and includes four distinct yet interconnected spaces---the lobby, a ballroom with commercial kitchen, private porch bar, and creekside retail area. These commercial areas are designed to function together or independently, accommodating a wide range of events and uses. The upstairs level features a 656-square-foot residential apartment, complete with kitchenette, 3/4-bathroom, laundry, and combination living room and sleeping area. This functional space is designed to complement the commercial investment, offering ideal utility as a dedicated home office, a unique live/work setup, or convenient on-site housing for a property manager or business owner. This studio apartment is included in the total acquisition of the Willowbrook Mill---providing an unmatched opportunity for a turnkey lifestyle and business solution in the center of the Village. Enjoy the mixed use configuration already in place, or creatively re-imagine these spaces in accordance with the permitted residential and commercial uses of the Village C-1 District (see the Village of Northport Zoning Ordinance for details). Bring your creative vision to this iconic waterfront property---this is a unique legacy opportunity with limitless possibilities! *The Willowbrook Mill will continue to operate, it is not going out of business. Sale price includes the real estate, numerous fixtures, commercial equipment, trade names, signs, and a valuable Class C Liquor License---everything you'd need for mixed or commercial uses. Please also refer to the commercial listing: MLS #1940055....
Contact an agent
Home facts
- Year built:1880
- Subdivision & Development:VILLAGE OF NORTHPORT
- Listing ID #:78080065582
- Added:240 day(s) ago
- Updated:October 22, 2026 at 08:31 AM
Rooms and interior
- Bedrooms:1
- Total bathrooms:3
- Full bathrooms:1
- Half bathrooms:2
- Rooms Total:4
- Basement Description:Block, Partial, Unfinished, Walk-Out Access
- Living area:4,750 sq. ft.
Heating and cooling
- Cooling:Ceiling Fans, Exhaust Fan, Window Units
- Heating:Forced Air, Natural Gas
Structure and exterior
- Year built:1880
- Building area:4,750 sq. ft.
- Lot area:0.22 Acres
- Lot Features:Sloped
- Architectural Style:Apartment
- Construction Materials:Wood Siding
- Exterior Features:Deck, Patio
- Foundation Description:Basement, Block, Slab
- Levels:Two
Utilities
- Water:Public
- Sewer:Shared Septic
Finances and disclosures
- Price:$1,475,000
- Price per sq. ft.:$310.53
Features and amenities
- Appliances:Dishwasher, Dryer, Freezer, Microwave, Oven, Range, Refrigerator, Washer, Water Softener Owned

New listings near 201 N Mill ST
- New
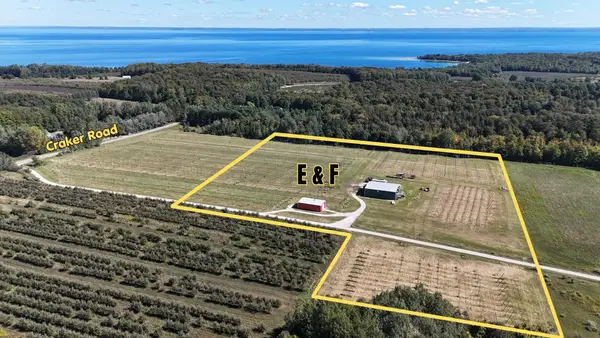 $998,000Active20 Acres
Multiple N Omena Rise, Northport, MI 49670
MLS# 78080074667Listed by: NET REAL ESTATE - New
 $335,000Active3 beds 2 baths1,326 sq. ft.
1151 N Mill Street, Northport, MI 49670
MLS# 201843427Listed by: HOMECOIN.COM 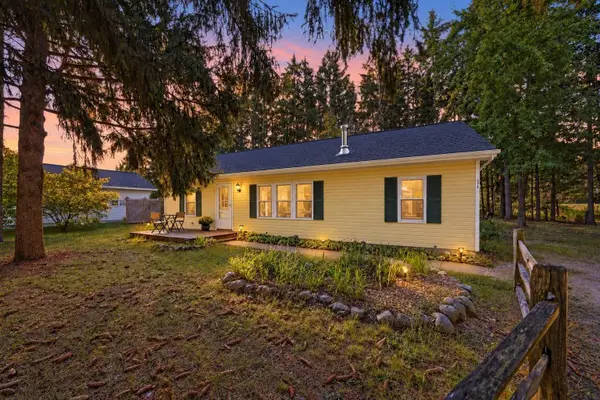 $445,000Active3 beds 2 baths1,179 sq. ft.
208 E Seventh, Northport, MI 49670
MLS# 78080074312Listed by: VENTURE PROPERTY LLC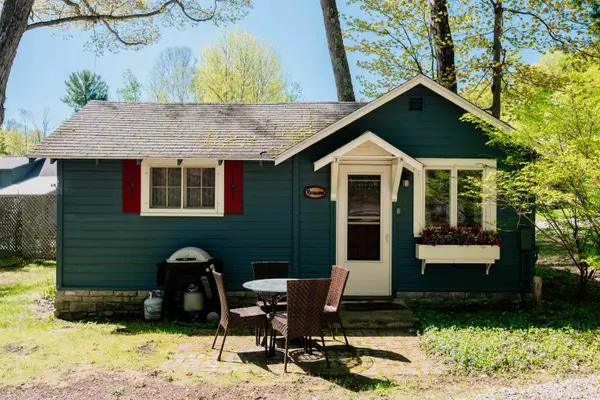 $218,000Active1 beds 1 baths336 sq. ft.
429 S Shabwasung, Northport, MI 49670
MLS# 78080074261Listed by: REO-TCFRONT-233021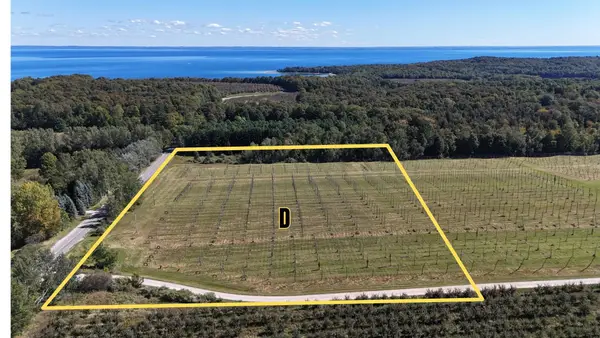 $299,000Pending10 Acres
Parcel D N Omena Rise, Northport, MI 49670
MLS# 78080074006Listed by: NET REAL ESTATE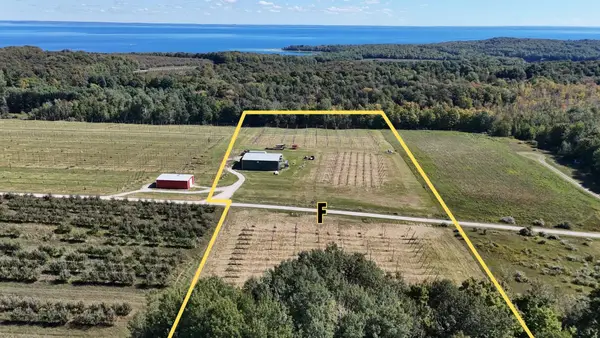 $499,000Active10 Acres
5766 (Parcel F) N Omena Rise, Northport, MI 49670
MLS# 78080074007Listed by: NET REAL ESTATE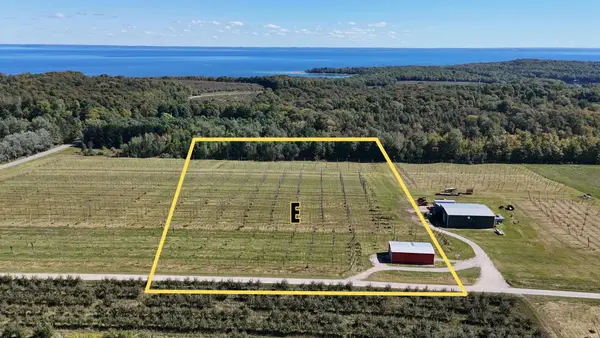 $499,000Active10 Acres
5790 (Parcel E) N Omena Rise, Northport, MI 49670
MLS# 78080074008Listed by: NET REAL ESTATE $849,000Active2.2 Acres
12281 N Island View, Northport, MI 49670
MLS# 78080074003Listed by: COLDWELL BANKER SCHMIDT-LELAND $479,900Active4 beds 2 baths2,099 sq. ft.
15603 E Cherry Park DR, Northport, MI 49670
MLS# 78080073978Listed by: CENTURY 21 NORTHLAND $399,000Active4.87 Acres
0 N Vincer, Northport, MI 49670
MLS# 78080073821Listed by: REMAX BAYSHORE - UNION ST TC


Protect your home and budget from life's surprises with an Assurant Home Warranty, backed by a partner that supports you through every step of homeownership. Explore Plans.
© 2023 - 2026 ERA Franchise Systems LLC. All rights reserved. ERA Franchise Systems LLC fully supports the principles of the Fair Housing Act and the Equal Opportunity Act. ERA, ERA Real Estate powered, and their respective logos are registered service marks of ERA Franchise Systems LLC. Each office is independently owned and operated.