
7452 N Manitou, Northport, MI 49670
Local realty services provided by:ERA Prime Real Estate Group
7452 N Manitou,Northport, MI 49670
$1,200,000
- 3 Beds
- 4 Baths
- 1,650 sq. ft.
- Single family
- Active
Listed by: jack k lane
Office: reo-tcfront-233021
MLS#:78080068091
Source:MI_REALCOMP
Price summary
- Price:$1,200,000
- Price per sq. ft.:$727.27
About this home
The nationally acclaimed Chameleon House. Designed by renowned San Francisco architect Anderson Anderson, this house is a dream come to life - the landscape and sky is captured and reflected in the exterior siding - which changes color throughout a day. The delight continues inside with a wandering floor plan filled with modern amenities on every level; first floor, nice views of Lake Michigan, second floor, oh look - you can see The Lake all the way to the Whaleback, third floor - OMG you can see The Lake all the way to Pyramid Point! Fourth floor - I think that's Wisconsin!! And the nooks and crannies in between each level, wow - this is a house that amazes every day. Beach, restaurants, hiking trails less than a mile away. Great rental property when you're not here to enjoy it yourself!
Contact an agent
Home facts
- Year built:2004
- Subdivision & Development:METES AND BOUNDS
- Listing ID #:78080068091
- Added:115 day(s) ago
- Updated:September 05, 2026 at 09:58 AM
Rooms and interior
- Bedrooms:3
- Total bathrooms:4
- Full bathrooms:3
- Half bathrooms:1
- Rooms Total:5
- Kitchen Description:Pantry
- Basement Description:Block, Concrete
- Living area:1,650 sq. ft.
Heating and cooling
- Heating:Hot Water, Propane, Radiant
Structure and exterior
- Year built:2004
- Building area:1,650 sq. ft.
- Lot area:1 Acres
- Lot Features:Cleared, Sloped, Water View
- Exterior Features:Balcony, Patio, Spa/Hot-tub
- Foundation Description:Block
Utilities
- Water:Well
- Sewer:Septic Tank
Finances and disclosures
- Price:$1,200,000
- Price per sq. ft.:$727.27
Features and amenities
- Appliances:Dishwasher, Dryer, Microwave, Oven, Range, Refrigerator, Washer
- Amenities:Cathedral Ceilings, Entrance Foyer, Pantry
Parking
- Parking description:Garage, Garage Door Opener, Heated Garage, Two Car Garage
- Garage spaces:2

New listings near 7452 N Manitou
- New
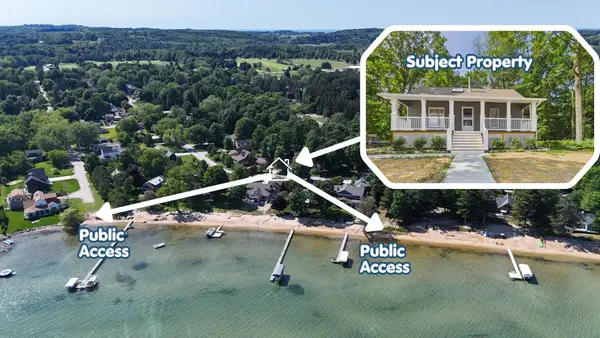 $499,000Active3 beds 2 baths1,000 sq. ft.
10189 N Shore DR, Northport, MI 49670
MLS# 78080073179Listed by: NET REAL ESTATE - New
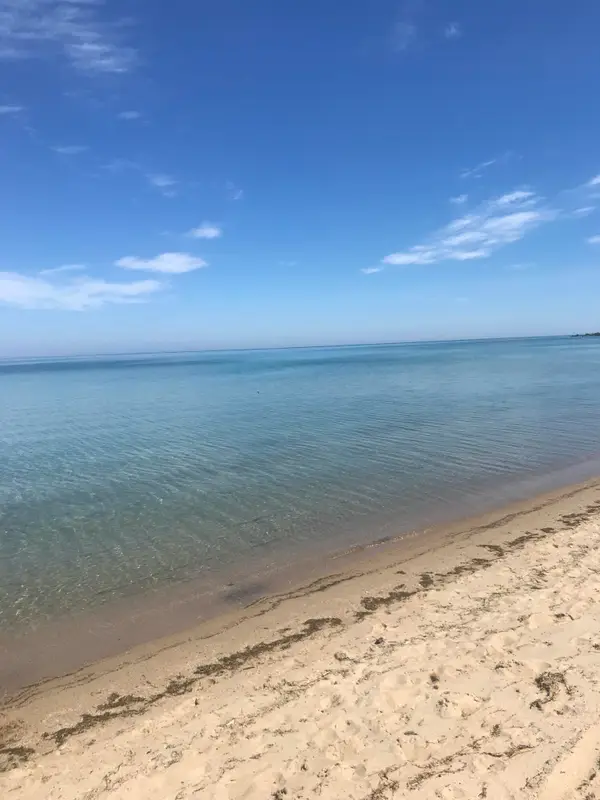 $1,195,000Active0.82 Acres
14201 N Cathead Bay, Northport, MI 49670
MLS# 26046492Listed by: THE REAL ESTATE CONNECTION - New
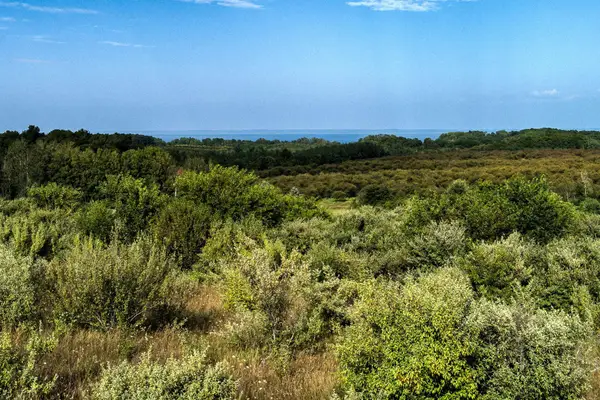 $349,000Active10.91 Acres
S Overlook, Northport, MI 49670
MLS# 78080072900Listed by: SCHAUB TEAM PREMIER REALTY 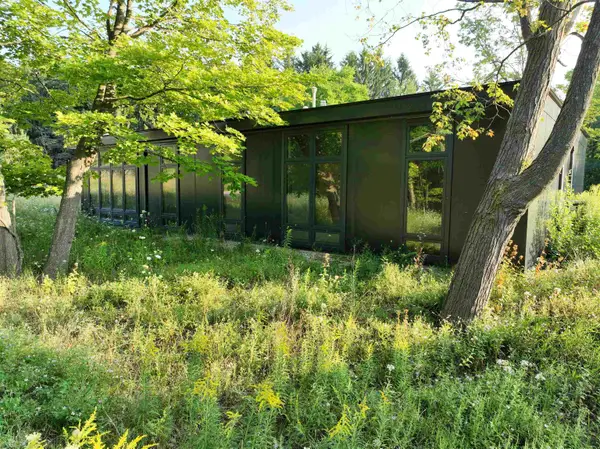 $749,000Active2 beds 3 baths1,512 sq. ft.
656 N Thunder, Northport, MI 49670
MLS# 78080072768Listed by: FIVE STAR REAL ESTATE - FRONT ST TC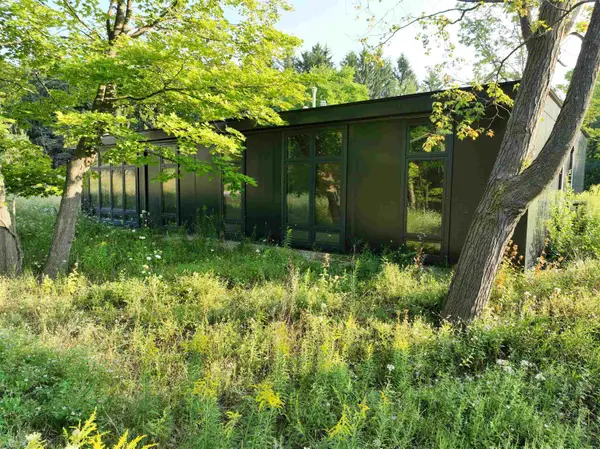 $924,000Active2 beds 3 baths1,512 sq. ft.
656 N Thunder, Northport, MI 49670
MLS# 78080072769Listed by: FIVE STAR REAL ESTATE - FRONT ST TC $924,000Active2 beds 3 baths1,512 sq. ft.
626 N Thunder, Northport, MI 49670
MLS# 78080072753Listed by: FIVE STAR REAL ESTATE - FRONT ST TC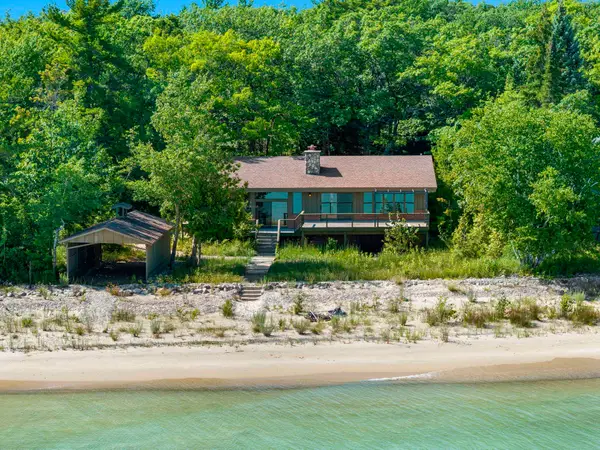 $1,674,000Active4 beds 3 baths2,560 sq. ft.
12960 N Forest Beach, Northport, MI 49670
MLS# 78080072685Listed by: COLDWELL BANKER SCHMIDT TRAVERSE CITY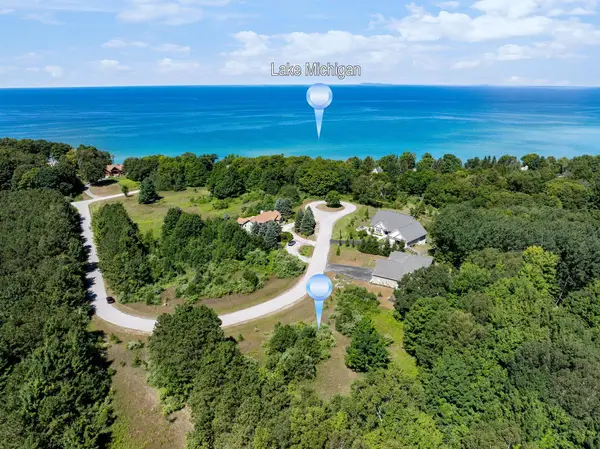 $150,000Active0.91 Acres
Lot 40 N Shores CT, Northport, MI 49670
MLS# 78080072599Listed by: COLDWELL BANKER SCHMIDT TRAVERSE CITY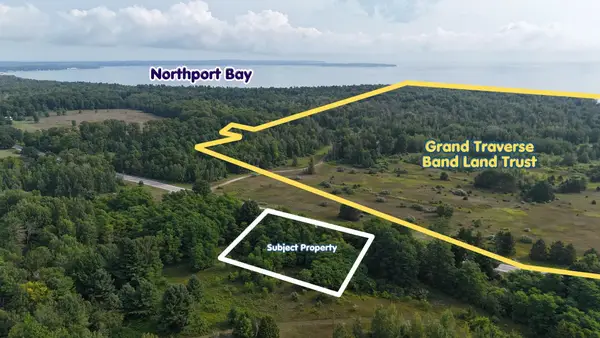 $99,000Active0.38 Acres
7801 S West Bay Shore DR, Northport, MI 49670
MLS# 78080072568Listed by: NET REAL ESTATE $475,000Active3 beds 2 baths2,464 sq. ft.
13057 N Cherrywood, Northport, MI 49670
MLS# 78080072394Listed by: THE MITTEN REAL ESTATE GROUP


Protect your home and budget from life's surprises with an Assurant Home Warranty, backed by a partner that supports you through every step of homeownership. Explore Plans.
© 2023 - 2026 ERA Franchise Systems LLC. All rights reserved. ERA Franchise Systems LLC fully supports the principles of the Fair Housing Act and the Equal Opportunity Act. ERA, ERA Real Estate powered, and their respective logos are registered service marks of ERA Franchise Systems LLC. Each office is independently owned and operated.