
9742 E Peterson RD, Northport, MI 49670
Local realty services provided by:ERA Prime Real Estate Group
9742 E Peterson RD,Northport, MI 49670
$950,000
- 3 Beds
- 3 Baths
- 2,151 sq. ft.
- Single family
- Active
Listed by: jonathan oltersdorf
Office: oltersdorf realty, llc.
MLS#:78080070865
Source:MI_REALCOMP
Price summary
- Price:$950,000
- Price per sq. ft.:$441.66
About this home
Set high on a secluded 6+ acre hilltop, this walkout ranch built in 2022 offers outstanding privacy as well as year-round distant views of Lake Michigan! In like-new condition and designed for low-maintenance living, it's well suited for use as a full-time residence or as a Leelanau County vacation home. Vaulted ceilings, abundant natural light, and a cozy wood-burning stove create a warm and inviting great room, while the island kitchen features a convenient pantry/coffee station and plenty of workspace. The spacious main-floor primary suite includes 9-foot ceilings, heated bathroom floors, a tiled walk-in shower, and a large walk-in closet. Main-floor laundry and a half bath add to one floor convenience. Downstairs, the walkout lower level offers 8'8" ceilings, a large family room with a wet bar and beverage cooler, a full bath with a tub, and a third non-conforming bedroom that's ideal for guests, a home office, or hobby space, and unfinished storage space. Outdoor living is just as inviting, with a covered front porch featuring tongue-and-groove ceilings and composite decking, plus a rear composite deck overlooking the rolling countryside and distant Lake Michigan views. Thoughtfully built by Whiteford Associates with quality finishes and easy upkeep throughout, this property lets you spend less time on maintenance and more time enjoying everything Leelanau County has to offer!...
Contact an agent
Home facts
- Year built:2022
- Subdivision & Development:METES & BOUNDS
- Listing ID #:78080070865
- Added:94 day(s) ago
- Updated:October 12, 2026 at 09:56 AM
Rooms and interior
- Bedrooms:3
- Total bathrooms:3
- Full bathrooms:2
- Half bathrooms:1
- Rooms Total:9
- Kitchen Description:Pantry
- Basement Description:Concrete, Daylight, Full, Interior Entry, Partially Finished, Unfinished, Walk-Out Access
- Living area:2,151 sq. ft.
Heating and cooling
- Cooling:Ceiling Fans, Central Air, Exhaust Fan, Heat Pump
- Heating:Forced Air, Heat Pump, Propane
Structure and exterior
- Year built:2022
- Building area:2,151 sq. ft.
- Lot area:6.06 Acres
- Lot Features:Cleared, Rolling Slope, Water View, Wooded
- Architectural Style:Ranch
- Construction Materials:Vinyl Siding
- Exterior Features:Deck, Patio, Porch
- Foundation Description:Basement
- Levels:One
Utilities
- Water:Well
- Sewer:Septic Tank
Finances and disclosures
- Price:$950,000
- Price per sq. ft.:$441.66
Features and amenities
- Appliances:Dishwasher, Disposal, Dryer, Refrigerator, Washer, Water Softener Owned
- Amenities:Cathedral Ceilings, Pantry
Parking
- Parking description:Attached, Garage, Garage Door Opener, Two Car Garage
- Garage spaces:2

New listings near 9742 E Peterson RD
- New
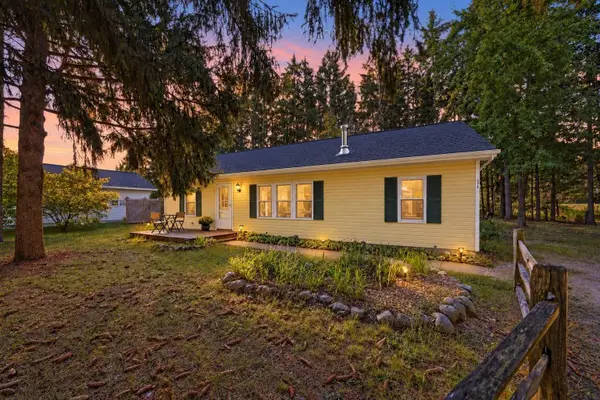 $445,000Active3 beds 2 baths1,179 sq. ft.
208 E Seventh, Northport, MI 49670
MLS# 78080074312Listed by: VENTURE PROPERTY LLC - New
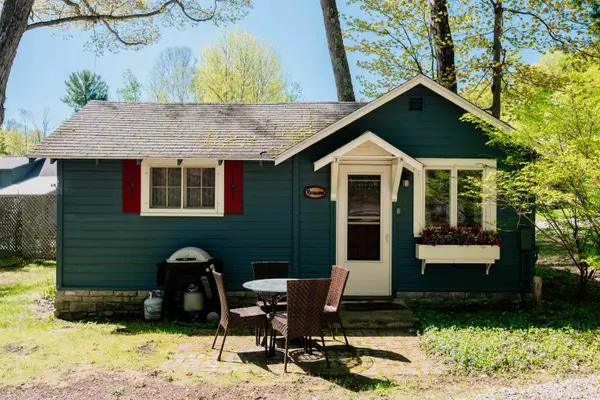 $218,000Active1 beds 1 baths336 sq. ft.
429 S Shabwasung, Northport, MI 49670
MLS# 78080074261Listed by: REO-TCFRONT-233021 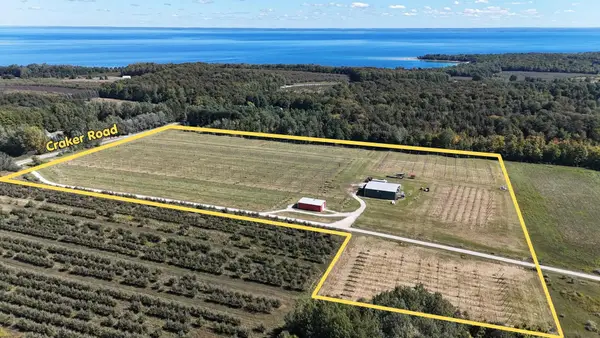 $998,000Active20 Acres
Multiple N Omena Rise, Northport, MI 49670
MLS# 78080074043Listed by: NET REAL ESTATE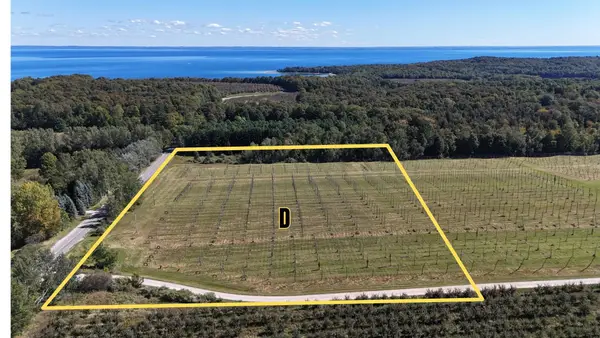 $299,000Active10 Acres
Parcel D N Omena Rise, Northport, MI 49670
MLS# 78080074006Listed by: NET REAL ESTATE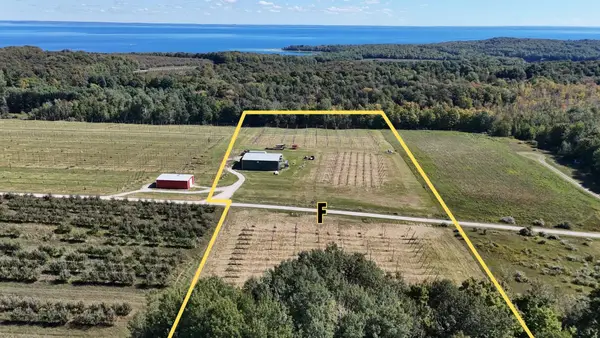 $499,000Active10 Acres
5766 (Parcel F) N Omena Rise, Northport, MI 49670
MLS# 78080074007Listed by: NET REAL ESTATE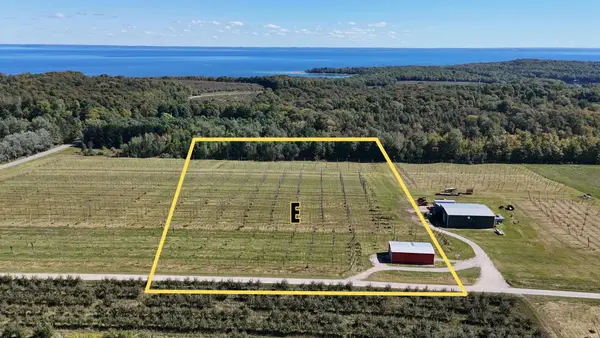 $499,000Active10 Acres
5790 (Parcel E) N Omena Rise, Northport, MI 49670
MLS# 78080074008Listed by: NET REAL ESTATE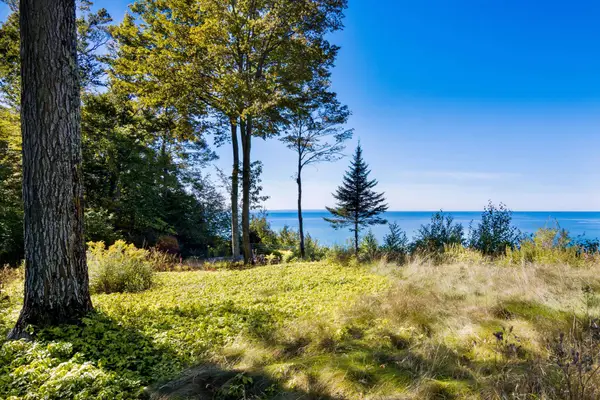 $849,000Active2.2 Acres
12281 N Island View, Northport, MI 49670
MLS# 78080074003Listed by: COLDWELL BANKER SCHMIDT-LELAND $479,900Active4 beds 2 baths2,099 sq. ft.
15603 E Cherry Park, Northport, MI 49670
MLS# 78080073978Listed by: CENTURY 21 NORTHLAND $399,000Active4.87 Acres
0 N Vincer, Northport, MI 49670
MLS# 78080073821Listed by: REMAX BAYSHORE - UNION ST TC $624,900Active4 beds 3 baths1,525 sq. ft.
110 W Park DR, Northport, MI 49670
MLS# 78080073740Listed by: CENTURY 21 NORTHLAND


Protect your home and budget from life's surprises with an Assurant Home Warranty, backed by a partner that supports you through every step of homeownership. Explore Plans.
© 2023 - 2026 ERA Franchise Systems LLC. All rights reserved. ERA Franchise Systems LLC fully supports the principles of the Fair Housing Act and the Equal Opportunity Act. ERA, ERA Real Estate powered, and their respective logos are registered service marks of ERA Franchise Systems LLC. Each office is independently owned and operated.