
2860 Willow Ln Court Ne, Northview, MI 49525
Local realty services provided by:ERA Reardon Realty Great Lakes
2860 Willow Ln Court Ne,Grand Rapids, MI 49525
$475,000
- 3 Beds
- 3 Baths
- 2,448 sq. ft.
- Condominium
- Active
Upcoming open houses
- Sun, Sep 0601:00 pm - 03:00 pm
Listed by: jeffrey m blahnik
Office: five star real estate (main)
MLS#:26046560
Source:MI_MICHRIC
Price summary
- Price:$475,000
- Price per sq. ft.:$303.51
- Monthly HOA dues:$395
About this home
OPEN HOUSE SAT 9/5 11-1PM & SUN 9/6 1-3PM* Spacious, daylight, walkout, end unit, with two stall garage. Backs up to wooded privacy! Entry into open floor plan, featuring kitchen with island, dining nook up front, dining area and living area (open). Kitchen features solid surface counters. Great room opens to bright 4-season with door to deck. "Flex room"/master bedroom private suite, half bath, main floor utilities. Move- in condition. Lower level features family room, bedroom, bathroom. Walkout to 3-season porch with door to deck. Maintenence-free living in a fabulous, private location. Call today to schedule a private showing! Offers due Tues, 9/8 at noon.
Contact an agent
Home facts
- Year built:2003
- Subdivision & Development:Treemont
- Listing ID #:26046560
- Added:3 day(s) ago
- Updated:September 06, 2026 at 12:17 PM
Rooms and interior
- Bedrooms:3
- Total bathrooms:3
- Full bathrooms:2
- Half bathrooms:1
- Rooms Total:6
- Kitchen Description:Dishwasher, Disposal, Microwave, Oven, Range, Refrigerator
- Basement:Yes
- Basement Description:Daylight
- Living area:2,448 sq. ft.
Heating and cooling
- Heating:Forced Air
- Central air:Yes
Structure and exterior
- Year built:2003
- Building area:2,448 sq. ft.
- Lot Features:Cul-De-Sac, Wooded
- Construction Materials:Stone, Vinyl Siding
Utilities
- Water:Public
Finances and disclosures
- Price:$475,000
- Price per sq. ft.:$303.51
- Tax amount:$5,250 (2026)
Features and amenities
- Laundry features:Washer
Parking
- Garage:Yes
- Garage spaces:2
New listings near 2860 Willow Ln Court Ne
- New
 $169,000Active2 beds 2 baths822 sq. ft.
3344 Devonwood Hills NE Building: B, GrandRapids, MI 49525
MLS# 65026047278Listed by: POLARIS REAL ESTATE LLC
- New
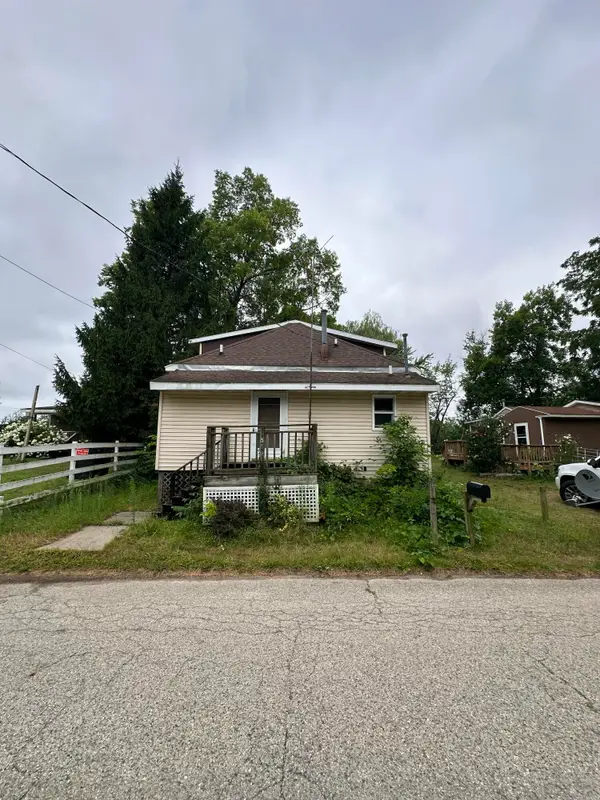 $150,000Active2 beds 2 baths1,518 sq. ft.
3691 Willow Drive NE Unit: 3696, GrandRapids, MI 49525
MLS# 71026047294Listed by: FIVE STAR REAL ESTATE - N MUSK - New
 $169,000Active2 beds 2 baths822 sq. ft.
3344 Devonwood Hills Ne, Grand Rapids, MI 49525
MLS# 26047278Listed by: POLARIS REAL ESTATE LLC - New
 $239,900Active2 beds 1 baths715 sq. ft.
4977 Hunsberger Avenue NE, GrandRapids, MI 49525
MLS# 65026047227Listed by: BERKSHIRE HATHAWAY HOMESERVICES MICHIGAN REAL ESTATE (MAIN) - New
 $229,876Active3 beds 1 baths912 sq. ft.
3717 Ivy Drive NE, GrandRapids, MI 49525
MLS# 65026047094Listed by: BERKSHIRE HATHAWAY HOMESERVICES MICHIGAN REAL ESTATE (MAIN) - New
 $221,000Active3 beds 2 baths1,502 sq. ft.
5131 Grand River Drive NE, GrandRapids, MI 49525
MLS# 65026047051Listed by: INDEPENDENCE REALTY (RSC) - New
 $1,200,000Active3 beds 5 baths4,040 sq. ft.
2452 Holtman Drive NE, GrandRapids, MI 49525
MLS# 65026045880Listed by: KELSO HOMES LLC - Open Sun, 12:30 to 1:30pm
 $500,000Pending4 beds 2 baths2,232 sq. ft.
4291 4 Mile Road NE, GrandRapids, MI 49525
MLS# 65026045703Listed by: CARR HOMES LLC 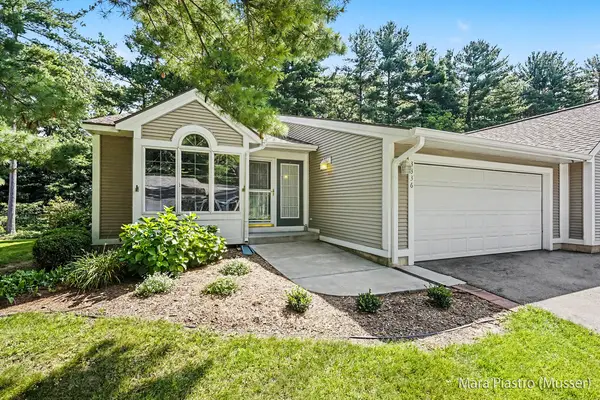 $359,900Pending3 beds 2 baths1,876 sq. ft.
3336 Woodwind Drive Ne #32, Grand Rapids, MI 49525
MLS# 26045671Listed by: BERKSHIRE HATHAWAY HOMESERVICES MICHIGAN REAL ESTATE (SOUTH)


Protect your home and budget from life's surprises with an Assurant Home Warranty, backed by a partner that supports you through every step of homeownership. Explore Plans.
© 2023 - 2026 ERA Franchise Systems LLC. All rights reserved. ERA Franchise Systems LLC fully supports the principles of the Fair Housing Act and the Equal Opportunity Act. ERA, ERA Real Estate powered, and their respective logos are registered service marks of ERA Franchise Systems LLC. Each office is independently owned and operated.