
3701 Webber Pines Drive NE, Northview, MI 49525
Local realty services provided by:ERA Prime Real Estate Group
Listed by: jennifer mcnamara
Office: berkshire hathaway homeservices michigan real estate (main)
MLS#:65026031454
Source:MI_REALCOMP
Price summary
- Price:$749,900
- Price per sq. ft.:$360.88
- Monthly HOA dues:$41.67
About this home
Tucked away on a private street and beautifully wooded 1+ acre lot, this custom-built walkout ranch offers the perfect blend of craftsmanship, space, and privacy - all in a convenient location! You'll appreciate 11-foot ceilings, rich teak hardwood flooring, and exceptional custom details that make this meticulously maintained home truly stand apart. 5 beds / 4 baths offer flexibility for everyday living, remote work, guest accommodations, or multi-generational needs. Designed for entertaining, the walkout lower level is a showstopper- featuring an incredible custom bar, expansive recreation space with surround sound, gaming area, 2nd kitchen, and wine cellar. Inviting living spaces flow seamlessly outdoors, creating the perfect setting for gatherings on the covered deck or patio while enjoying the peaceful natural surroundings. Add to that an impressive 24x24 outbuilding well suited for hobbies, workshop, or extra vehicle parking. This property delivers the space, amenities, andprivacy buyers rarely find. Just minutes from shopping, dining, and everyday conveniences! Open Houses Thur, 6/25 5 - 6:30pm and Sun, 6/28 12 - 1:30pm....
Contact an agent
Home facts
- Year built:2006
- Listing ID #:65026031454
- Added:22 day(s) ago
- Updated:July 16, 2026 at 07:56 AM
Rooms and interior
- Bedrooms:5
- Total bathrooms:4
- Full bathrooms:3
- Half bathrooms:1
- Rooms Total:12
- Flooring:Carpet, Tile, Wood
- Bathrooms Description:Jetted Tub
- Basement Description:Finished, Walk-Out Access
- Living area:3,669 sq. ft.
Heating and cooling
- Cooling:Ceiling Fans, Central Air
- Heating:Forced Air, Natural Gas
Structure and exterior
- Roof:Composition, Shingle
- Year built:2006
- Building area:3,669 sq. ft.
- Lot area:1.16 Acres
- Lot Features:Landscaped Ground Cover, Sprinklers, Wooded
- Architectural Style:Ranch
- Construction Materials:Brick, Vinyl Siding
- Exterior Features:Covered, Deck, Garden, Patio, Porch
Utilities
- Water:Public
- Sewer:Septic Tank
Finances and disclosures
- Price:$749,900
- Price per sq. ft.:$360.88
- Tax amount:$7,438
Features and amenities
- Appliances:Bar Fridge, Dishwasher, Disposal, Dryer, Microwave, Oven, Refrigerator, Washer
- Laundry features:Laundry Room, Main Level
- Amenities:Window Treatments
Parking
- Parking description:Attached, Concrete, Garage Door Opener
- Garage spaces:4

New listings near 3701 Webber Pines Drive NE
- New
 $549,000Active5 beds 4 baths3,668 sq. ft.
2091 Northridge Drive Ne, Grand Rapids, MI 49525
MLS# 26036481Listed by: GREENRIDGE REALTY (SUMMIT) - New
 $439,900Active3 beds 2 baths2,300 sq. ft.
3262 Breckenridge Court Ne, Grand Rapids, MI 49525
MLS# 26036489Listed by: 1ST ADVANTAGE REALTY - Open Sun, 10am to 12pmNew
 $369,900Active3 beds 2 baths2,028 sq. ft.
2440 Saratoga Drive NE, GrandRapids, MI 49525
MLS# 65026036291Listed by: FIVE STAR REAL ESTATE (COURTLAND) - New
 $399,900Active4.74 Acres
4777 Trail View Ne, Grand Rapids, MI 49525
MLS# 26036228Listed by: MIEVERHOME - Open Sat, 11:30am to 1pmNew
 $365,000Active3 beds 3 baths2,292 sq. ft.
4256 Valley Hollow Drive Ne, Grand Rapids, MI 49525
MLS# 26035999Listed by: BERKSHIRE HATHAWAY HOMESERVICES MICHIGAN REAL ESTATE (MAIN) - New
 $350,000Active3 beds 3 baths2,174 sq. ft.
2810 Wausaukee Drive Ne, Grand Rapids, MI 49525
MLS# 26035965Listed by: GREENRIDGE REALTY (CASCADE) - Open Fri, 5:30 to 7pmNew
 $479,900Active4 beds 3 baths2,261 sq. ft.
4473 Trail View Ne, Grand Rapids, MI 49525
MLS# 26035572Listed by: RE/MAX OF GRAND RAPIDS (STNDL)  $410,000Pending4 beds 2 baths2,475 sq. ft.
3990 Grand River Drive NE, GrandRapids, MI 49525
MLS# 65026034350Listed by: BELLABAY REALTY (NORTH) $467,000Pending4 beds 2 baths2,070 sq. ft.
4700 Paramount Drive NE, GrandRapids, MI 49525
MLS# 65026034463Listed by: DYKSTRA REAL ESTATE LLC- Open Sun, 1 to 3pmNew
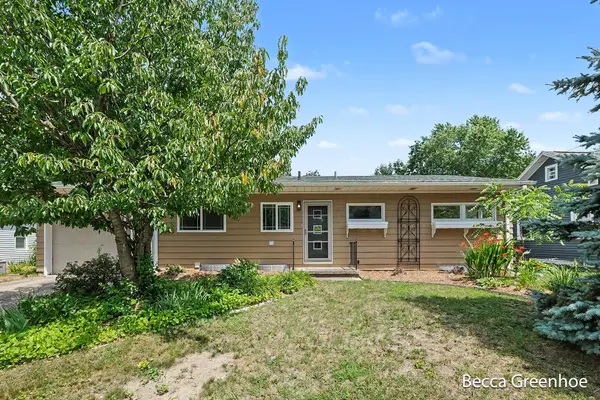 $330,000Active3 beds 1 baths1,040 sq. ft.
3840 Williamson Avenue Ne, Grand Rapids, MI 49525
MLS# 26035018Listed by: GREENRIDGE REALTY (SUMMIT)


Protect your home and budget from life's surprises with an Assurant Home Warranty, backed by a partner that supports you through every step of homeownership. Explore Plans.
© 2023 - 2026 ERA Franchise Systems LLC. All rights reserved. ERA Franchise Systems LLC fully supports the principles of the Fair Housing Act and the Equal Opportunity Act. ERA, ERA Real Estate powered, and their respective logos are registered service marks of ERA Franchise Systems LLC. Each office is independently owned and operated.