
4209 Ambrose AVE NE, Northview, MI 49525
Local realty services provided by:ERA Prime Real Estate Group
4209 Ambrose AVE NE,Grandrapids, MI 49525
$280,000
- 3 Beds
- 2 Baths
- 1,593 sq. ft.
- Single family
- Active
Listed by: daniel beirne
Office: opendoor brokerage llc.
MLS#:20261087718
Source:MI_REALCOMP
Price summary
- Price:$280,000
- Price per sq. ft.:$175.77
About this home
4209 Ambrose Ave NE is a one-story Grand Rapids home with over 1,000 sq ft of living space, three main-level bedrooms and two bathrooms. An elevated rear deck overlooks the backyard, with a windowed porch beneath it. The main living room has a broad front window and connects to the dining area and kitchen. L-shaped counters and cabinet storage define the kitchen. One bedroom opens to the deck through sliding doors. The walk-out lower level includes a bathroom, a laundry area with a utility sink and unfinished rooms. An attached garage has a workbench and shelving. Buyer/agent advised to verify homestead vs non homestead tax status with a tax professional. Included 100-Day Home Warranty with buyer activation
Contact an agent
Home facts
- Year built:1962
- Subdivision & Development:HILLS & DALES
- Listing ID #:20261087718
- Added:15 day(s) ago
- Updated:November 15, 2026 at 11:24 AM
Rooms and interior
- Bedrooms:3
- Total bathrooms:2
- Full bathrooms:2
- Rooms Total:7
- Basement Description:Partially Finished, Walk-Out Access
- Living area:1,593 sq. ft.
Heating and cooling
- Heating:Forced Air, Natural Gas
Structure and exterior
- Year built:1962
- Building area:1,593 sq. ft.
- Lot area:0.13 Acres
- Construction Materials:Vinyl Siding
- Exterior Features:Balcony, Patio
- Foundation Description:Basement, Block
- Levels:One
Utilities
- Water:Public
- Sewer:Public Sewer
Finances and disclosures
- Price:$280,000
- Price per sq. ft.:$175.77
- Tax amount:$2,295
Parking
- Parking description:Detached, One Car Garage
- Garage spaces:1

New listings near 4209 Ambrose AVE NE
- Open Sun, 1 to 2:30pmNew
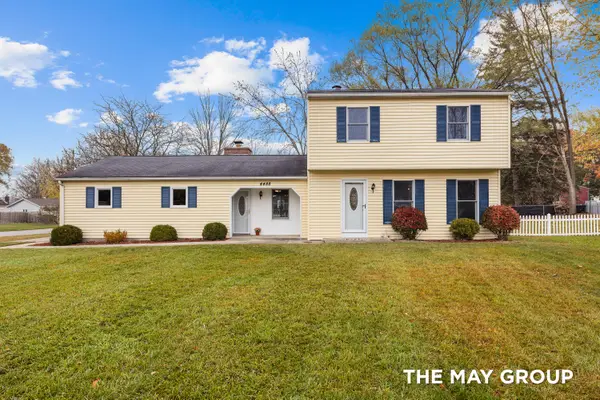 $299,500Active3 beds 2 baths1,704 sq. ft.
4488 Chandy Drive Ne, Grand Rapids, MI 49525
MLS# 26060112Listed by: RE/MAX OF GRAND RAPIDS (FH) - Open Sun, 11am to 1pmNew
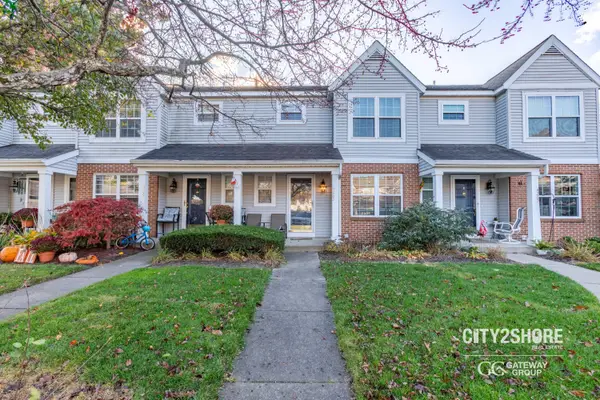 $249,900Active3 beds 3 baths1,460 sq. ft.
4263 Sawkaw Drive Ne, Grand Rapids, MI 49525
MLS# 26059887Listed by: CITY2SHORE GATEWAY GROUP - New
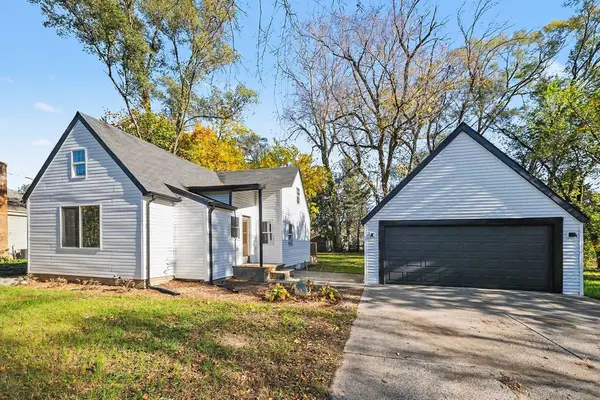 $299,900Active3 beds 1 baths1,200 sq. ft.
3918 Miramar Avenue Ne, Grand Rapids, MI 49525
MLS# 26059739Listed by: COLDWELL BANKER SCHMIDT REALTORS - Open Sun, 12 to 1:30pmNew
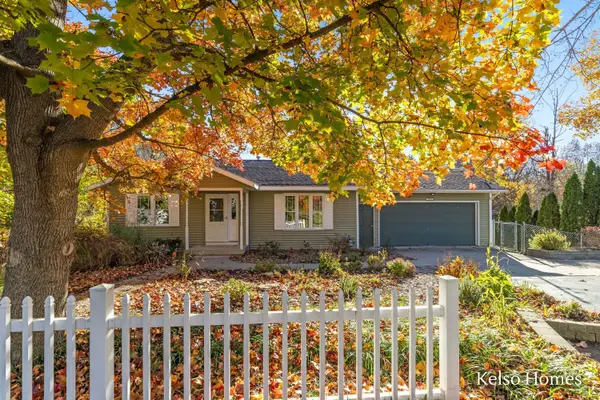 $385,000Active3 beds 2 baths1,918 sq. ft.
3670 Fitzhugh Avenue Ne, Grand Rapids, MI 49525
MLS# 26059661Listed by: KELSO HOMES LLC - New
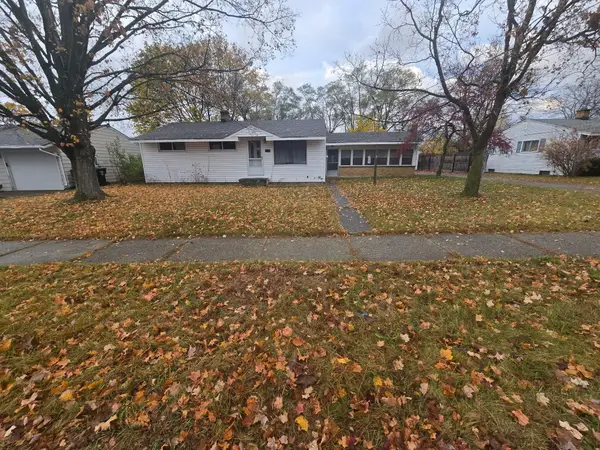 $314,999Active3 beds 1 baths1,212 sq. ft.
1333 Sunnyside Street Ne, Grand Rapids, MI 49525
MLS# 26059025Listed by: 616 REALTY LLC - New
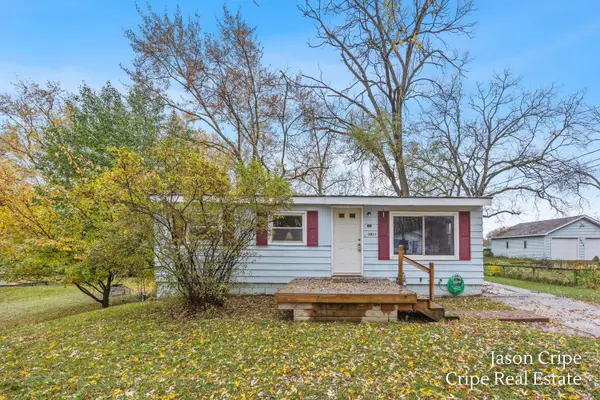 $240,000Active4 beds 1 baths1,255 sq. ft.
3911 Balsam Avenue Ne, Grand Rapids, MI 49525
MLS# 26058949Listed by: COLDWELL BANKER SCHMIDT REALTORS - Open Sun, 1 to 2:30pmNew
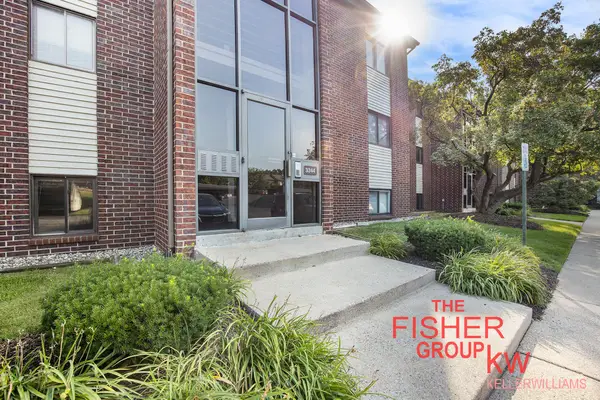 $150,000Active1 beds 1 baths649 sq. ft.
3344 Devonwood Hills #A, Grand Rapids, MI 49525
MLS# 26058663Listed by: KELLER WILLIAMS GR EAST - New
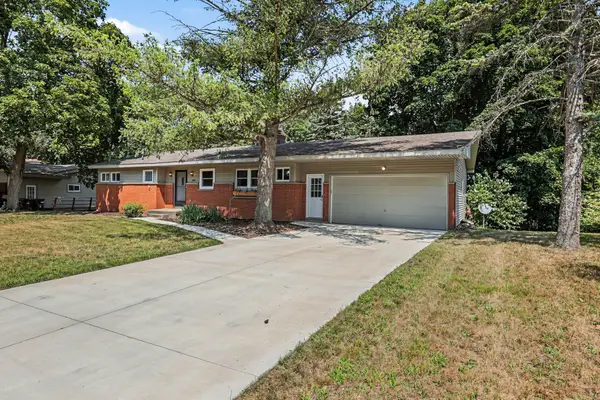 $399,900Active4 beds 3 baths1,971 sq. ft.
2639 Rockhill Drive Ne, Grand Rapids, MI 49525
MLS# 26058600Listed by: EXP REALTY (GRAND RAPIDS) 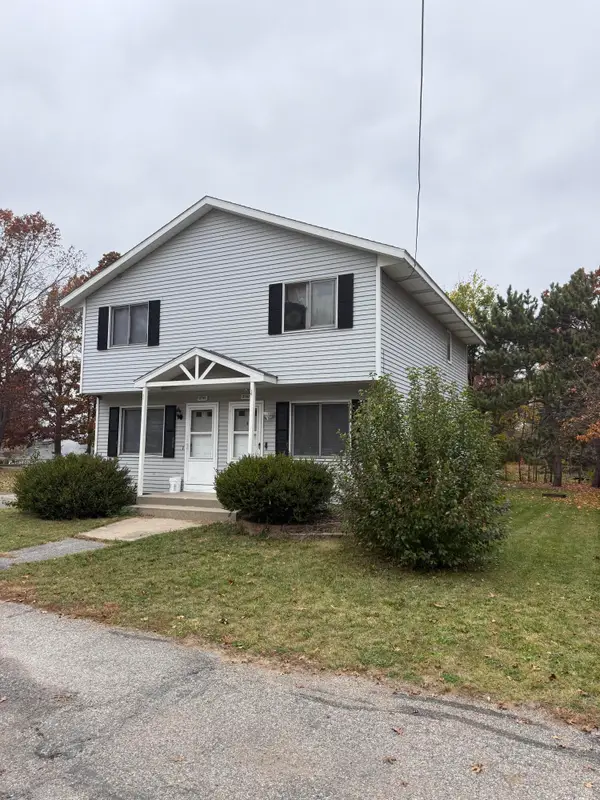 $399,900Active-- beds -- baths2,600 sq. ft.
3741 Mayfield Avenue NE Modifier: 3743, GrandRapids, MI 49525
MLS# 65026058294Listed by: SOLID ROCK REAL ESTATE LLC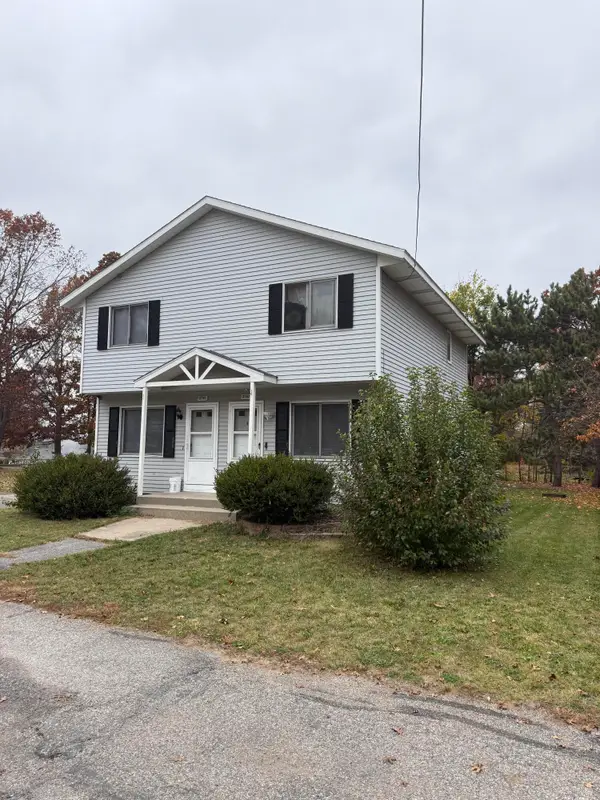 $399,900Active-- beds -- baths
3741 Mayfield Avenue Ne, Grand Rapids, MI 49525
MLS# 26058294Listed by: SOLID ROCK REAL ESTATE LLC


Protect your home and budget from life's surprises with an Assurant Home Warranty, backed by a partner that supports you through every step of homeownership. Explore Plans.
© 2023 - 2026 ERA Franchise Systems LLC. All rights reserved. ERA Franchise Systems LLC fully supports the principles of the Fair Housing Act and the Equal Opportunity Act. ERA, ERA Real Estate powered, and their respective logos are registered service marks of ERA Franchise Systems LLC. Each office is independently owned and operated.