
4473 Trail View NE, Northview, MI 49525
Local realty services provided by:ERA Prime Real Estate Group
Listed by: kevin a ahrens
Office: re/max of grand rapids (stndl)
MLS#:65026035572
Source:MI_REALCOMP
Price summary
- Price:$459,900
- Price per sq. ft.:$199.52
About this home
Step inside this open concept ranch style home with two complete living levels, on a wooded lot with nothing left to do but move in! The main floor features 3 bedrooms and 1.5 baths; the primary bedroom has a walk-in closet and private bath access with a new walk-in shower. Brand new laminate flooring throughout with an open kitchen concept featuring center island, snack bar and dining! There is also main floor laundry and plenty of storage off the half bath. Cozy brick fireplace under beamed ceilings accompanying views of the wooded lot! Downstairs is where this home separates itself. The walk-out lower level holds a second brick fireplace, a wide family room lit by daylight windows, a fourth bedroom with walk-in closet, a full bath, a storage room, and slider access to a covered patio. All new carpet and replacement windows! Outside,there are plenty of places to entertain in private! Large two-tier deck with built-in benches below and hookup for hot tub!All facing mature woods for a scenic and private atmosphere! One of the only homes available in this price point with amenities of Northview Schools, quiet cul-de-sac and countless updates! Come see this one today!...
Contact an agent
Home facts
- Year built:1979
- Listing ID #:65026035572
- Added:54 day(s) ago
- Updated:September 06, 2026 at 10:02 AM
Rooms and interior
- Bedrooms:4
- Total bathrooms:3
- Full bathrooms:2
- Half bathrooms:1
- Rooms Total:7
- Flooring:Carpet, Vinyl
- Basement Description:Finished, Walk-Out Access
- Living area:2,261 sq. ft.
Heating and cooling
- Cooling:Ceiling Fans, Central Air
- Heating:Forced Air, Natural Gas
Structure and exterior
- Year built:1979
- Building area:2,261 sq. ft.
- Lot area:0.79 Acres
- Lot Features:Sprinklers
- Architectural Style:Ranch
- Construction Materials:Brick
- Exterior Features:Covered, Deck, Patio
Utilities
- Water:Public
- Sewer:Public Sewer
Finances and disclosures
- Price:$459,900
- Price per sq. ft.:$199.52
Features and amenities
- Appliances:Dishwasher, Dryer, Humidifier, Oven, Range, Refrigerator, Washer, Water Softener Owned
- Laundry features:Laundry Room, Main Level
Parking
- Parking description:Attached, Concrete
- Garage spaces:2

New listings near 4473 Trail View NE
- New
 $169,000Active2 beds 2 baths822 sq. ft.
3344 Devonwood Hills NE Building: B, GrandRapids, MI 49525
MLS# 65026047278Listed by: POLARIS REAL ESTATE LLC - New
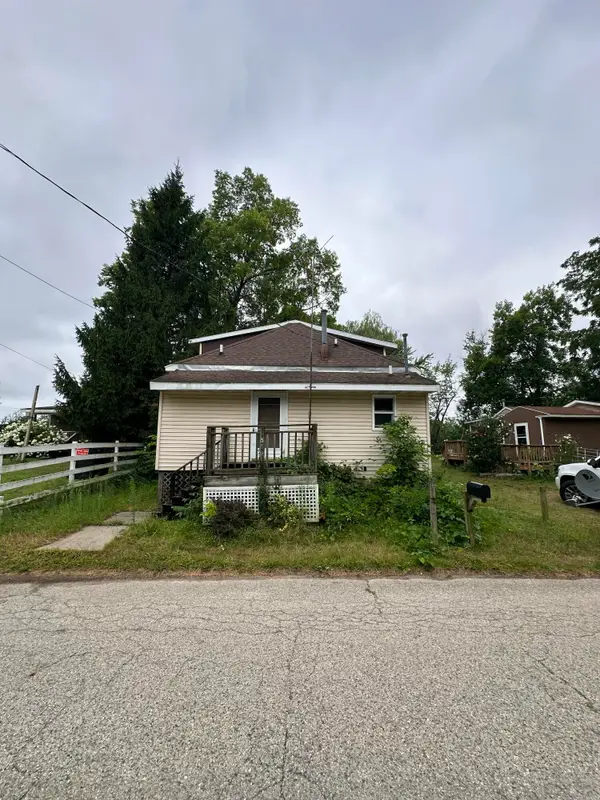 $150,000Active2 beds 2 baths1,518 sq. ft.
3691 Willow Drive NE Unit: 3696, GrandRapids, MI 49525
MLS# 71026047294Listed by: FIVE STAR REAL ESTATE - N MUSK - New
 $169,000Active2 beds 2 baths822 sq. ft.
3344 Devonwood Hills Ne, Grand Rapids, MI 49525
MLS# 26047278Listed by: POLARIS REAL ESTATE LLC - New
 $239,900Active2 beds 1 baths715 sq. ft.
4977 Hunsberger Avenue NE, GrandRapids, MI 49525
MLS# 65026047227Listed by: BERKSHIRE HATHAWAY HOMESERVICES MICHIGAN REAL ESTATE (MAIN) - New
 $229,876Active3 beds 1 baths912 sq. ft.
3717 Ivy Drive NE, GrandRapids, MI 49525
MLS# 65026047094Listed by: BERKSHIRE HATHAWAY HOMESERVICES MICHIGAN REAL ESTATE (MAIN) - New
 $221,000Active3 beds 2 baths1,502 sq. ft.
5131 Grand River Drive NE, GrandRapids, MI 49525
MLS# 65026047051Listed by: INDEPENDENCE REALTY (RSC) - Open Sun, 1 to 3pmNew
 $475,000Active3 beds 3 baths2,448 sq. ft.
2860 Willow Ln Court Ne, Grand Rapids, MI 49525
MLS# 26046560Listed by: FIVE STAR REAL ESTATE (MAIN) - New
 $1,200,000Active3 beds 5 baths4,040 sq. ft.
2452 Holtman Drive NE, GrandRapids, MI 49525
MLS# 65026045880Listed by: KELSO HOMES LLC - Open Sun, 12:30 to 1:30pm
 $500,000Pending4 beds 2 baths2,232 sq. ft.
4291 4 Mile Road NE, GrandRapids, MI 49525
MLS# 65026045703Listed by: CARR HOMES LLC 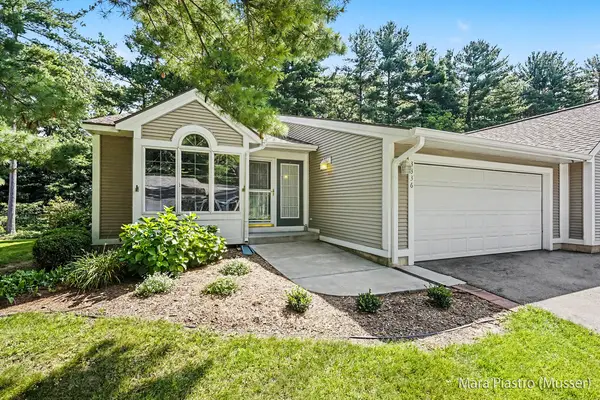 $359,900Pending3 beds 2 baths1,876 sq. ft.
3336 Woodwind Drive Ne #32, Grand Rapids, MI 49525
MLS# 26045671Listed by: BERKSHIRE HATHAWAY HOMESERVICES MICHIGAN REAL ESTATE (SOUTH)


Protect your home and budget from life's surprises with an Assurant Home Warranty, backed by a partner that supports you through every step of homeownership. Explore Plans.
© 2023 - 2026 ERA Franchise Systems LLC. All rights reserved. ERA Franchise Systems LLC fully supports the principles of the Fair Housing Act and the Equal Opportunity Act. ERA, ERA Real Estate powered, and their respective logos are registered service marks of ERA Franchise Systems LLC. Each office is independently owned and operated.