
16063 Homestead Circle #317, Northville, MI 48168
Local realty services provided by:ERA Reardon Realty
16063 Homestead Circle #317,Northville, MI 48168
$599,900
- 4 Beds
- 4 Baths
- 2,996 sq. ft.
- Single family
- Active
Listed by: lisa brandt, keith brandt
Office: brandt real estate
MLS#:26019547
Source:MI_MICHRIC
Price summary
- Price:$599,900
- Price per sq. ft.:$200.23
- Monthly HOA dues:$450
About this home
This listing is to guide BUYERS SEEKING a SFH to consider this Single-Family Home Like - Detached Condo Listing. REFERENCE MLS 26019118. All the interior features and many of the exterior features of a single-family home... just less maintenance. Schedule showings using MLS 26019118.************* HIGHEST AND BEST OFFERS DUE ON Monday, May 4th at 7PM. **************
Contact an agent
Home facts
- Year built:1994
- Listing ID #:26019547
- Added:2 day(s) ago
- Updated:May 05, 2026 at 01:03 AM
Rooms and interior
- Bedrooms:4
- Total bathrooms:4
- Full bathrooms:2
- Half bathrooms:2
- Rooms Total:14
- Kitchen Description:Built-In Electric Oven, Disposal, Microwave, Oven, Range, Refrigerator, Trash Compactor
- Basement:Yes
- Basement Description:Daylight
- Living area:2,996 sq. ft.
Heating and cooling
- Heating:Forced Air
- Central air:Yes
Structure and exterior
- Year built:1994
- Building area:2,996 sq. ft.
- Lot area:0.07 Acres
- Lot Features:Golf Community, Site Condo, Wooded
- Construction Materials:Brick
Schools
- High school:Northville High School
- Middle school:Meads Mill Middle School
- Elementary school:Winchester Elementary School
Utilities
- Water:Public
Finances and disclosures
- Price:$599,900
- Price per sq. ft.:$200.23
- Tax amount:$6,800 (2025)
Features and amenities
- Laundry features:Washer
- Amenities:Detached Unit, Golf Membership, Playground, Restaurant/Bar
- Pool features:Outdoor/Above
Parking
- Garage:Yes
- Garage spaces:2
New listings near 16063 Homestead Circle #317
- New
 $525,000Active2 beds 2 baths1,967 sq. ft.
44543 Birchwood Court, Northville, MI 48168
MLS# 26019042Listed by: RE/MAX DREAM PROPERTIES  $599,900Pending4 beds 4 baths2,996 sq. ft.
16063 Homestead Circle, Northville, MI 48168
MLS# 26019118Listed by: BRANDT REAL ESTATE- New
 $135,000Active1 beds 1 baths723 sq. ft.
525 Fairbrook Street #207, Northville, MI 48167
MLS# 26018472Listed by: KEY REALTY ONE LLC - New
 $600,000Active3 beds 3 baths2,504 sq. ft.
16177 Old Bedford Road, Northville, MI 48168
MLS# 26018301Listed by: KHOURY REAL ESTATE LLC - New
 $1,030,000Active4 beds 5 baths4,152 sq. ft.
50710 Berwick Court, Northville, MI 48167
MLS# 26017251Listed by: RE/MAX PLATINUM - New
 $575,000Active4 beds 3 baths2,413 sq. ft.
41826 Sunnydale Lane, Northville, MI 48168
MLS# 26017507Listed by: THE CHARLES REINHART COMPANY 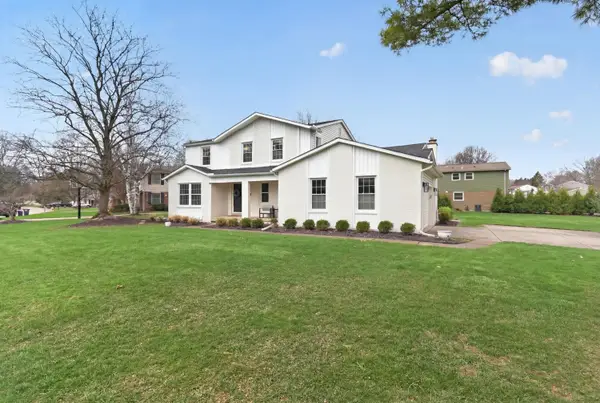 $650,000Pending4 beds 3 baths3,031 sq. ft.
15895 Hickory Ridge Drive, Northville, MI 48168
MLS# 26014907Listed by: RE/MAX DREAM PROPERTIES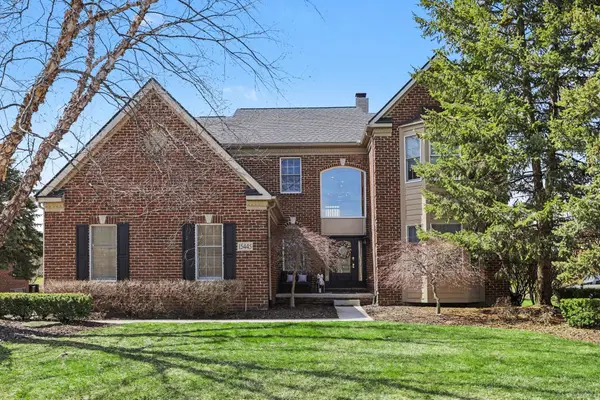 $1,100,000Pending5 beds 5 baths4,402 sq. ft.
15445 Bay Hill Drive, Northville, MI 48168
MLS# 26014952Listed by: KHOURY REAL ESTATE LLC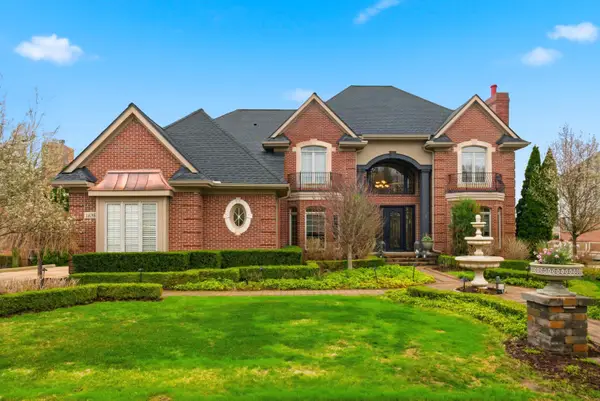 $1,775,000Active5 beds 6 baths6,505 sq. ft.
18356 Clairmont Circle W, Northville, MI 48168
MLS# 26016032Listed by: PREFERRED, REALTORS LTD


Protect your home and budget from life's surprises with an Assurant Home Warranty, backed by a partner that supports you through every step of homeownership. Explore Plans.
© 2023 - 2026 ERA Franchise Systems LLC. All rights reserved. ERA Franchise Systems LLC fully supports the principles of the Fair Housing Act and the Equal Opportunity Act. ERA, ERA Real Estate powered, and their respective logos are registered service marks of ERA Franchise Systems LLC. Each office is independently owned and operated.