
16928 Boulder Drive, Northville, MI 48168
Local realty services provided by:ERA Prime Real Estate Group
16928 Boulder Drive,Northville, MI 48168
$689,900
- 4 Beds
- 4 Baths
- 4,505 sq. ft.
- Single family
- Active
Listed by: joan e conant
Office: real estate one-northville
MLS#:20261043814
Source:MI_REALCOMP
Price summary
- Price:$689,900
- Price per sq. ft.:$153.14
- Monthly HOA dues:$79.17
About this home
Beautiful home back on market, due to Buyer issues.
This charming home offers many options, with a solid foundation and plenty of character, the property is ready for some updating and personal touches. The spacious layout and many features provide a great opportunity. If you are looking to renovate and build equity or simply bring your vision to life. a great starting point for creating a home that reflects your style. The home is in the desirable Meadows at Northville Ridge. Home has a newer roof, furnace & A/C, major mechanical upgrades, seller can provide inspection reports as well as a one-year home warranty. Enjoy Northville Schools, community pool, clubhouse, walking trails, and convenient access to shopping and major freeways.
.
Contact an agent
Home facts
- Year built:2004
- Subdivision & Development:REPLAT 2 OF WAYNE COUNTY CONDO SUB PLAN 670
- Listing ID #:20261043814
- Added:78 day(s) ago
- Updated:September 01, 2026 at 09:59 AM
Rooms and interior
- Bedrooms:4
- Total bathrooms:4
- Full bathrooms:3
- Half bathrooms:1
- Rooms Total:10
- Basement Description:Finished, Full, Walk-Out Access
- Living area:4,505 sq. ft.
Heating and cooling
- Cooling:Ceiling Fans, Central Air
- Heating:Forced Air, Natural Gas
Structure and exterior
- Roof:Asphalt
- Year built:2004
- Building area:4,505 sq. ft.
- Lot area:0.34 Acres
- Architectural Style:Cape Cod
- Construction Materials:Brick
- Exterior Features:Deck, Patio
- Foundation Description:Basement, Poured, Sump Pump
- Levels:Two
Utilities
- Water:Public
- Sewer:Public Sewer
Finances and disclosures
- Price:$689,900
- Price per sq. ft.:$153.14
- Tax amount:$10,009
Features and amenities
- Appliances:Built-In Electric Oven, Built-In Gas Range, Dishwasher, Disposal, ENERGY STAR Qualified Dryer, ENERGY STAR Qualified Refrigerator, ENERGY STAR Qualified Washer, Ice Maker, Microwave, Range Hood
- Laundry features:Laundry Room
- Amenities:Entrance Foyer, High Speed Internet, Programmable Thermostat
- Pool features:Community
Parking
- Parking description:Attached, Direct Access, Driveway, Garage Door Opener, Garage Faces Front, Three and Half Car Garage
- Garage spaces:3.5

New listings near 16928 Boulder Drive
- Open Sat, 2 to 4pmNew
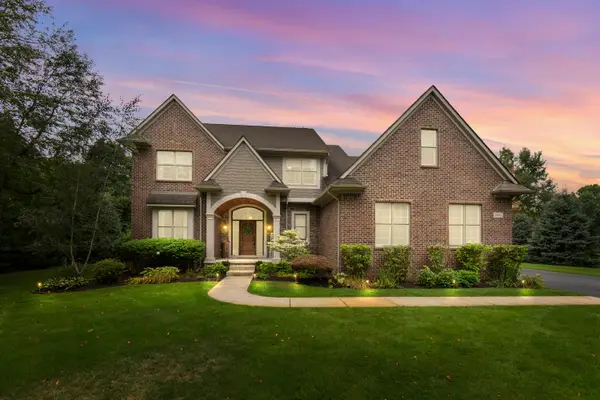 $900,000Active4 beds 3 baths4,999 sq. ft.
8061 Pine Ridge Court, Northville, MI 48168
MLS# 81026046257Listed by: REMERICA UNITED REALTY - New
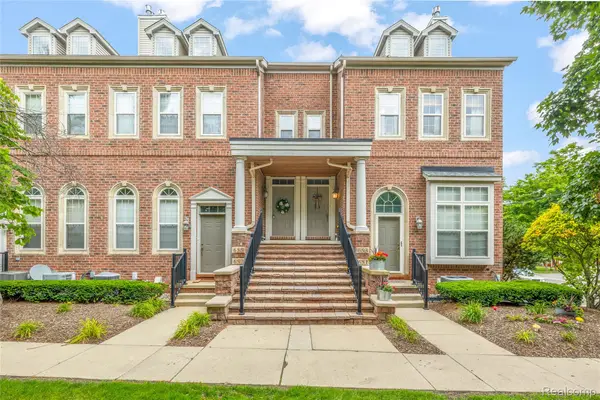 $369,900Active3 beds 3 baths2,188 sq. ft.
655 River Park Village Boulevard, Northville, MI 48167
MLS# 20261069790Listed by: RE/MAX DREAM PROPERTIES - New
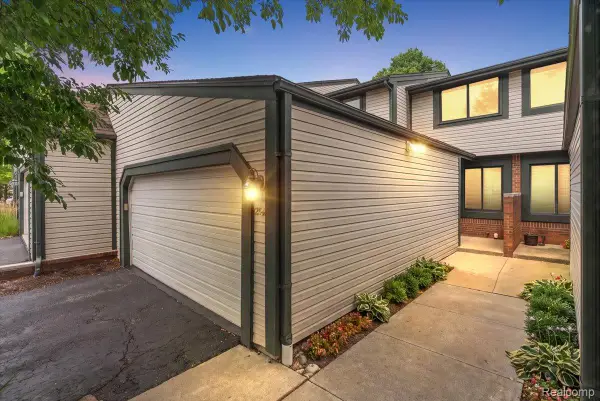 $358,000Active3 beds 3 baths2,118 sq. ft.
1254 Charleston Court, Northville, MI 48167
MLS# 20261069685Listed by: REAL ESTATE ONE-NORTHVILLE - New
 $275,000Active3 beds 2 baths1,360 sq. ft.
19372 Malvern Court, Northville, MI 48167
MLS# 26046105Listed by: PERFECT FIT REALTY GROUP LLC - New
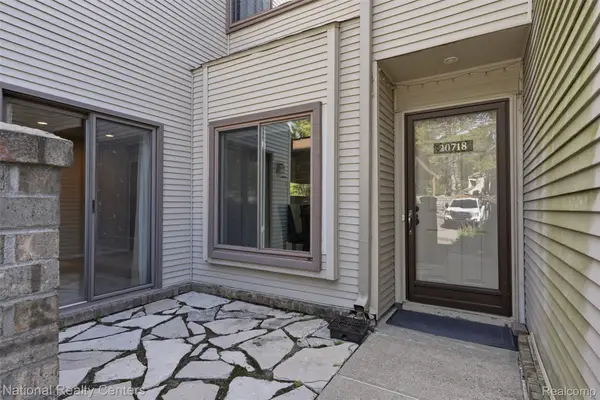 $230,000Active2 beds 2 baths1,047 sq. ft.
20718 Taft Road, Northville, MI 48167
MLS# 20261068665Listed by: NATIONAL REALTY CENTERS, INC - New
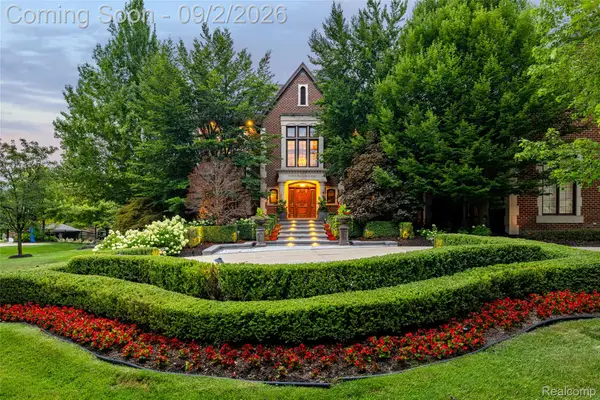 $3,450,000Active6 beds 8 baths13,523 sq. ft.
47915 Ravello Court, Northville, MI 48167
MLS# 20261066537Listed by: EXP REALTY - New
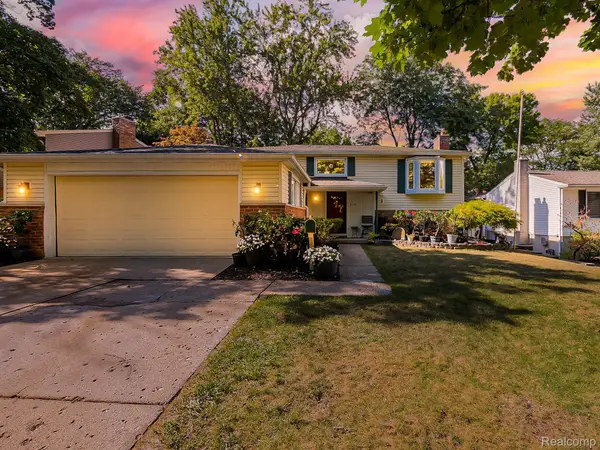 $475,000Active3 beds 2 baths2,610 sq. ft.
525 Langfield Street, Northville, MI 48167
MLS# 20261069034Listed by: EXP Z REAL ESTATE - New
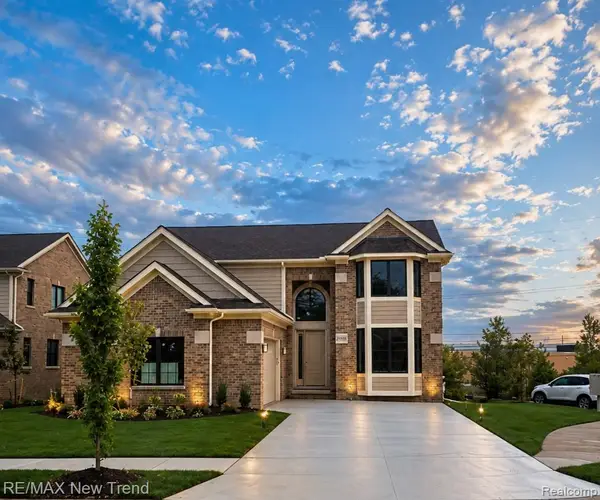 $1,090,000Active3 beds 4 baths2,779 sq. ft.
20250 Beacon Way, Northville, MI 48167
MLS# 20261067645Listed by: RE/MAX NEW TREND - New
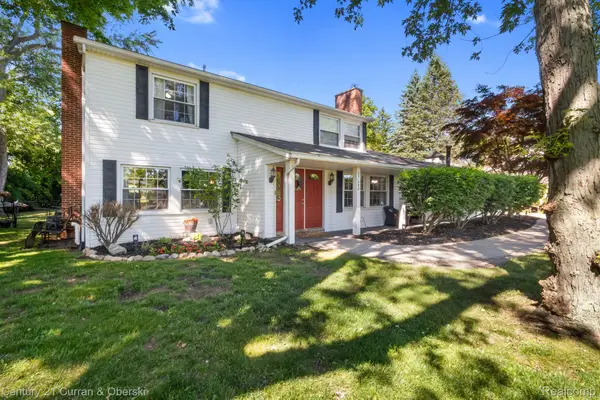 $455,000Active4 beds 3 baths2,385 sq. ft.
37480 Rhonswood Drive, Northville, MI 48167
MLS# 20261068950Listed by: CENTURY 21 CURRAN & OBERSKI - New
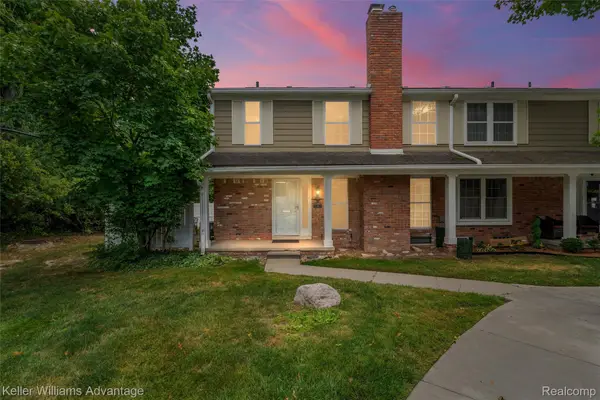 $220,000Active2 beds 3 baths1,114 sq. ft.
20928 E Glen Haven Circle, Northville, MI 48167
MLS# 20261068209Listed by: KELLER WILLIAMS ADVANTAGE


Protect your home and budget from life's surprises with an Assurant Home Warranty, backed by a partner that supports you through every step of homeownership. Explore Plans.
© 2023 - 2026 ERA Franchise Systems LLC. All rights reserved. ERA Franchise Systems LLC fully supports the principles of the Fair Housing Act and the Equal Opportunity Act. ERA, ERA Real Estate powered, and their respective logos are registered service marks of ERA Franchise Systems LLC. Each office is independently owned and operated.