
19257 Surrey Lane, Northville, MI 48167
Local realty services provided by:ERA Prime Real Estate Group
19257 Surrey Lane,Northville, MI 48167
$205,000
- 2 Beds
- 2 Baths
- 1,213 sq. ft.
- Single family
- Active
Listed by: yu ning
Office: autocity realty llc.
MLS#:20261062568
Source:MI_REALCOMP
Price summary
- Price:$205,000
- Price per sq. ft.:$169
- Monthly HOA dues:$350
About this home
Upper-level end-unit ranch condo in highly desirable Northville Township! Offering 1,213 sq. ft. of move-in-ready living space, this 2-bedroom, 2-bath home boasts an expansive layout highlighted by dramatic cathedral ceilings in the living and dining areas. The light-filled kitchen features abundant cabinetry and soaring ceilings.
Unwind in the primary suite, complete with a walk-in closet and private ceramic-tile bath, while the second bedroom provides ample space for guests or family. Tucked off the main living area, a charming 9x6 alcove makes an ideal home office or reading nook with direct access to your private 9x8 balcony. Complete with two assigned carports, all appliances included, and community pool access just in time for summer.
Contact an agent
Home facts
- Year built:1986
- Subdivision & Development:WAYNE COUNTY CONDO SUB PLAN 204
- Listing ID #:20261062568
- Added:10 day(s) ago
- Updated:August 19, 2026 at 10:05 AM
Rooms and interior
- Bedrooms:2
- Total bathrooms:2
- Full bathrooms:2
- Rooms Total:6
- Living area:1,213 sq. ft.
Heating and cooling
- Heating:Forced Air, Natural Gas
Structure and exterior
- Year built:1986
- Building area:1,213 sq. ft.
- Architectural Style:Townhouse
- Construction Materials:Brick, Vinyl Siding
- Foundation Description:Slab
- Levels:One Story Up
Utilities
- Water:Public
- Sewer:Public Sewer
Finances and disclosures
- Price:$205,000
- Price per sq. ft.:$169
- Tax amount:$2,506
Parking
- Parking description:Carport, No Garage

New listings near 19257 Surrey Lane
- New
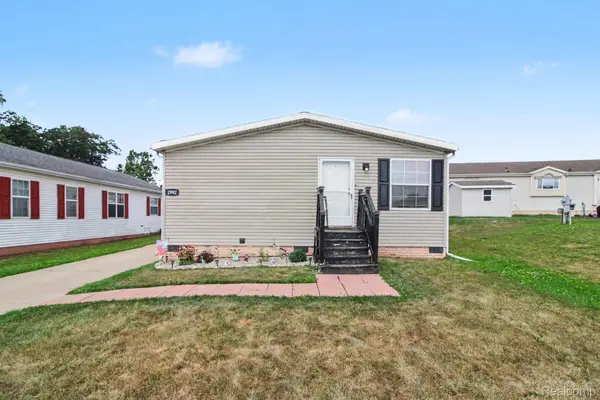 $75,500Active3 beds 2 baths1,239 sq. ft.
2992 Charing Cross, Northville, MI 48167
MLS# 20261065750Listed by: EXP REALTY - FENTON - New
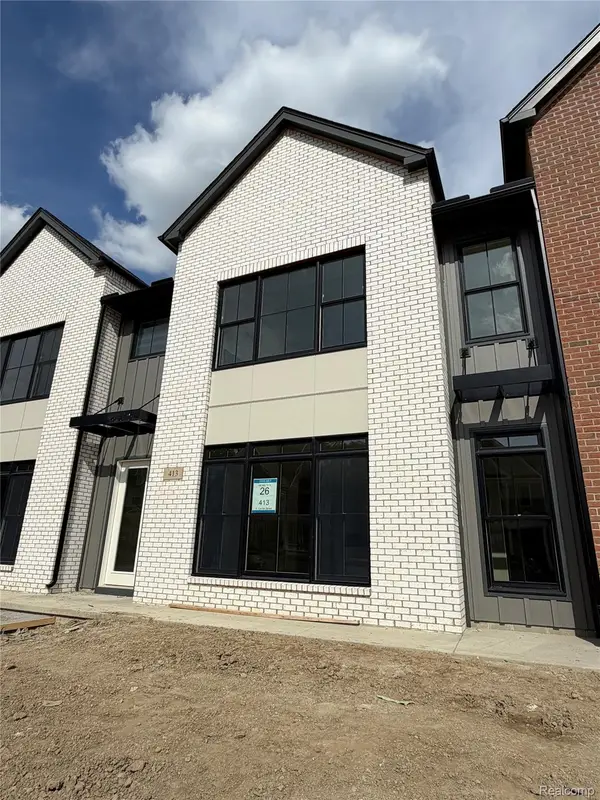 $589,000Active3 beds 3 baths1,709 sq. ft.
413 S Center Street #26, Northville, MI 48167
MLS# 20261065921Listed by: TOLL REALTY MICHIGAN INC - New
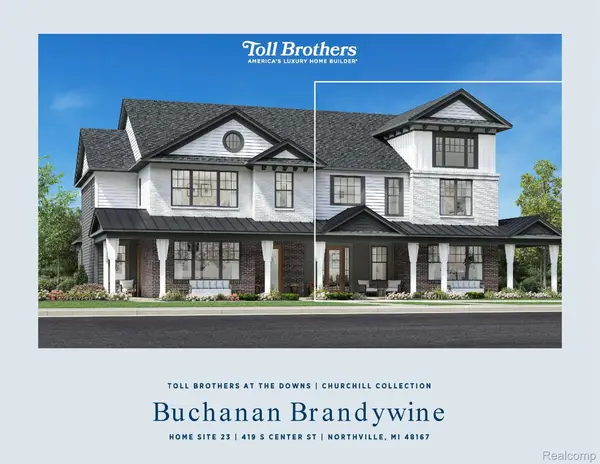 $799,000Active3 beds 3 baths2,100 sq. ft.
419 S Center Street #23, Northville, MI 48167
MLS# 20261065769Listed by: TOLL REALTY MICHIGAN INC - New
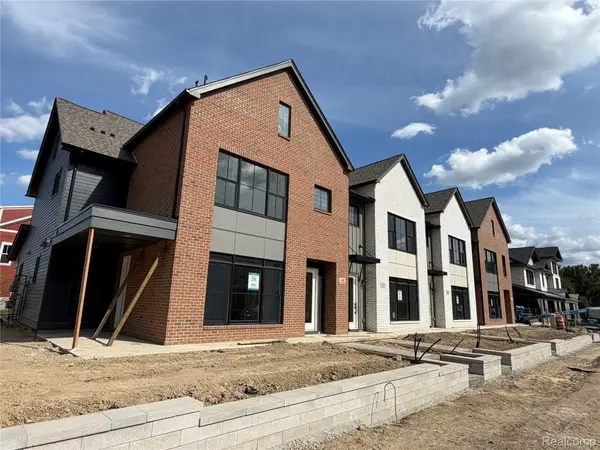 $769,000Active3 beds 3 baths2,100 sq. ft.
409 S Center Street #28, Northville, MI 48167
MLS# 20261065787Listed by: TOLL REALTY MICHIGAN INC - New
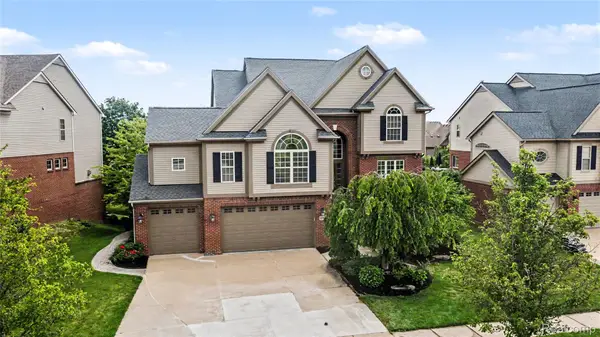 $765,000Active4 beds 5 baths4,620 sq. ft.
49847 Parkside Drive, Northville, MI 48168
MLS# 20261065690Listed by: BERKSHIRE HATHAWAY MICHIGAN - New
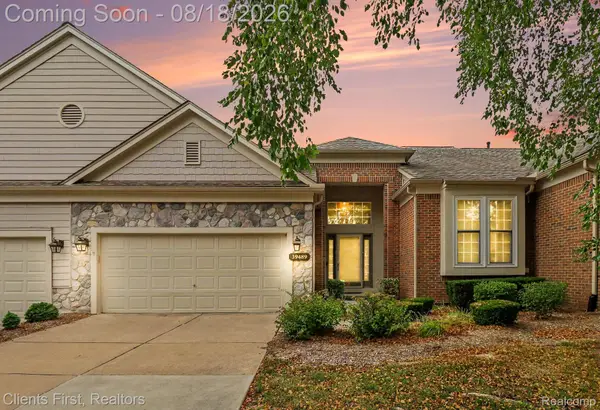 $460,000Active2 beds 4 baths2,119 sq. ft.
39489 Edgewater Drive, Northville, MI 48168
MLS# 20261065234Listed by: CLIENTS FIRST, REALTORS - New
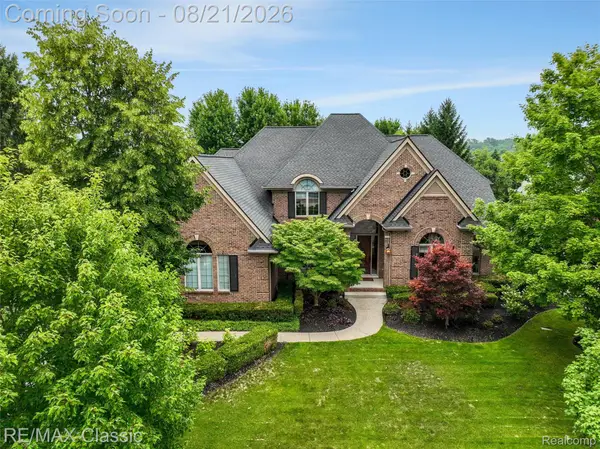 $1,400,000Active4 beds 5 baths4,477 sq. ft.
18133 Mission Point, Northville, MI 48168
MLS# 20261064871Listed by: RE/MAX CLASSIC - New
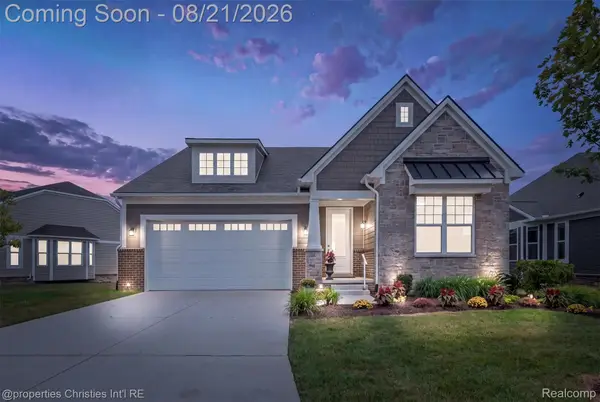 $759,900Active3 beds 3 baths2,001 sq. ft.
17162 Princeton Lane, Northville, MI 48168
MLS# 20261064765Listed by: @PROPERTIES CHRISTIE'S INT'L RE NORTHVILLE - New
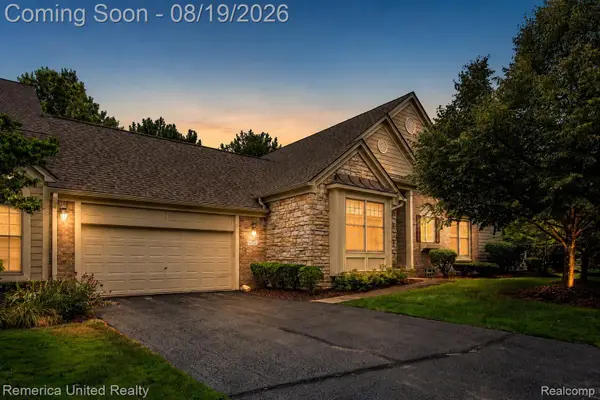 $449,900Active2 beds 2 baths1,819 sq. ft.
16766 Lochmoor Circle W, Northville, MI 48168
MLS# 20261058981Listed by: REMERICA UNITED REALTY - New
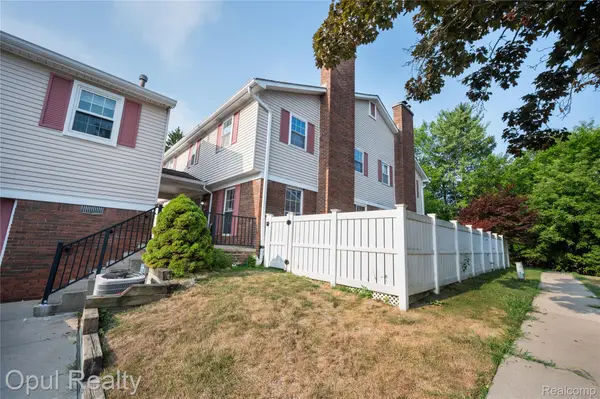 $259,900Active3 beds 3 baths1,522 sq. ft.
20831 W Glen Haven Circle, Northville, MI 48167
MLS# 20261064722Listed by: OPUL REALTY


Protect your home and budget from life's surprises with an Assurant Home Warranty, backed by a partner that supports you through every step of homeownership. Explore Plans.
© 2023 - 2026 ERA Franchise Systems LLC. All rights reserved. ERA Franchise Systems LLC fully supports the principles of the Fair Housing Act and the Equal Opportunity Act. ERA, ERA Real Estate powered, and their respective logos are registered service marks of ERA Franchise Systems LLC. Each office is independently owned and operated.