
19631 Neptune Court, Northville, MI 48167
Local realty services provided by:ERA Greater North Properties
19631 Neptune Court,Northville, MI 48167
$275,000
- 2 Beds
- 2 Baths
- - sq. ft.
- Condominium
- Sold
Listed by: timothy haggerty
Office: remerica hometown one
MLS#:26034906
Source:MI_MICHRIC
Sorry, we are unable to map this address
Price summary
- Price:$275,000
- Monthly HOA dues:$485
About this home
The best sunset views in Highland Lakes! Imagine relaxing on your private deck watching the daily waterfront views. This professionally refurbished unit is move in ready with all new flooring, kitchen, and baths, interior doors and freshly painted. The kitchen comes complete with a more open galley style layout, all new cabinetry (including a pantry), New stainless appliances, and quartz countertops. The family room features a 9' slider door overlooking the grand Western views, plus a built in wine bar/display area. The living room doubles as dining and has a large bay window. The new powder room completes this level. Step upstairs to the all newly carpeted massive bedrooms with excellent closet space and an impressive new bath. The basement is freshly painted and ready for storage or future additional sq ft. Close to the clubhouse, pool and tennis courts. Walking distance to Elementary School. Resort style living without the expense. Assoc fees include heat, water, trash, exterior maintenance and snow removal. Please park in un-numbered spaces or unit 270 marked space only....
Contact an agent
Home facts
- Year built:1971
- Subdivision & Development:Highland Lakes Condominiums
- Listing ID #:26034906
- Added:41 day(s) ago
- Updated:August 19, 2026 at 05:58 PM
Rooms and interior
- Bedrooms:2
- Total bathrooms:2
- Full bathrooms:1
- Half bathrooms:1
- Rooms Total:7
- Kitchen Description:Dishwasher, Microwave, Oven, Range
- Basement:Yes
Heating and cooling
- Heating:Forced Air
- Central air:Yes
Structure and exterior
- Year built:1971
- Construction Materials:Brick, Vinyl Siding
Schools
- High school:Northville High School
- Elementary school:Silver Springs Elementary School
Utilities
- Water:Public
Finances and disclosures
- Price:$275,000
- Tax amount:$1,896 (2025)
Features and amenities
- Amenities:Beach Area, Fitness Center, Meeting Room
New listings near 19631 Neptune Court
- New
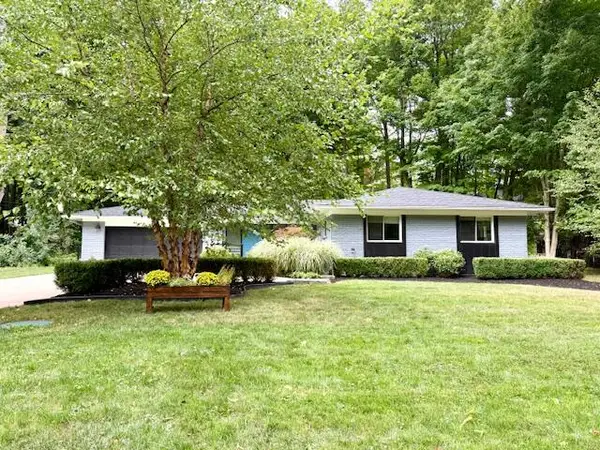 $625,000Active3 beds 2 baths1,985 sq. ft.
46250 Bloomcrest Drive, Northville, MI 48167
MLS# 26043652Listed by: SIMPLE FEE LISTINGS - New
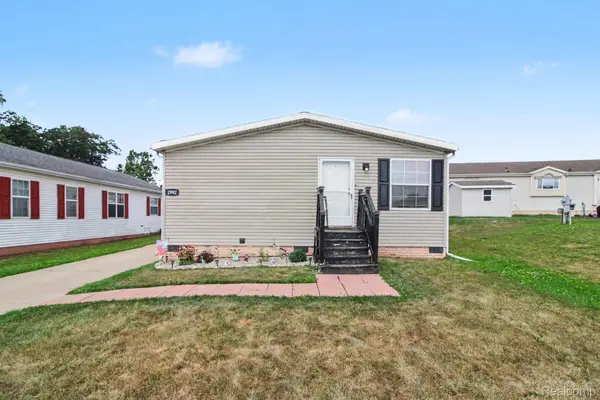 $75,500Active3 beds 2 baths1,239 sq. ft.
2992 Charing Cross, Northville, MI 48167
MLS# 20261065750Listed by: EXP REALTY - FENTON
- New
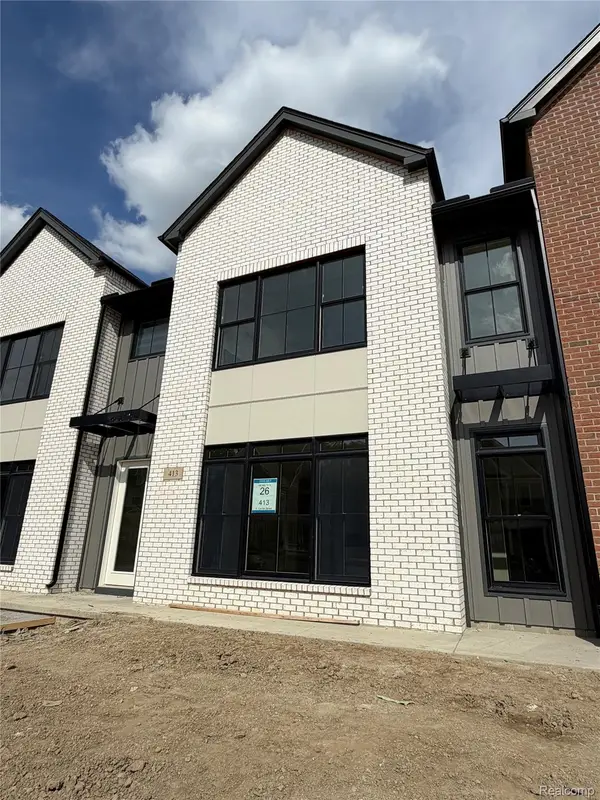 $589,000Active3 beds 3 baths1,709 sq. ft.
413 S Center Street #26, Northville, MI 48167
MLS# 20261065921Listed by: TOLL REALTY MICHIGAN INC - New
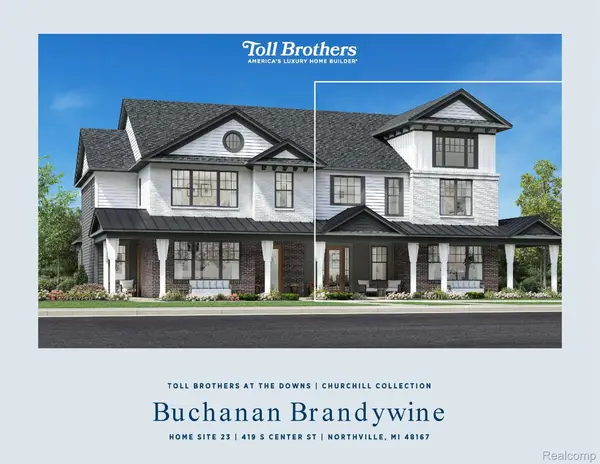 $799,000Active3 beds 3 baths2,100 sq. ft.
419 S Center Street #23, Northville, MI 48167
MLS# 20261065769Listed by: TOLL REALTY MICHIGAN INC - New
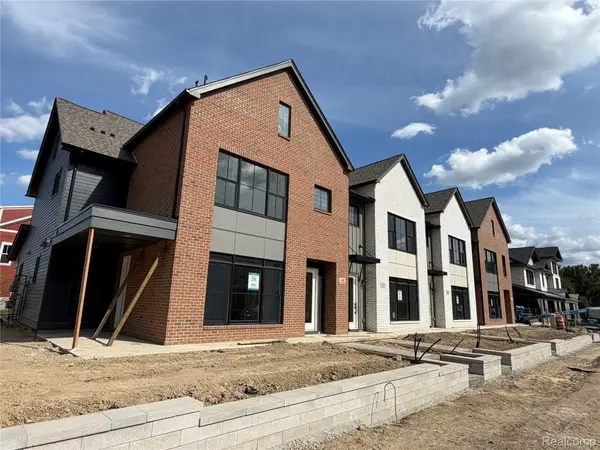 $769,000Active3 beds 3 baths2,100 sq. ft.
409 S Center Street #28, Northville, MI 48167
MLS# 20261065787Listed by: TOLL REALTY MICHIGAN INC - New
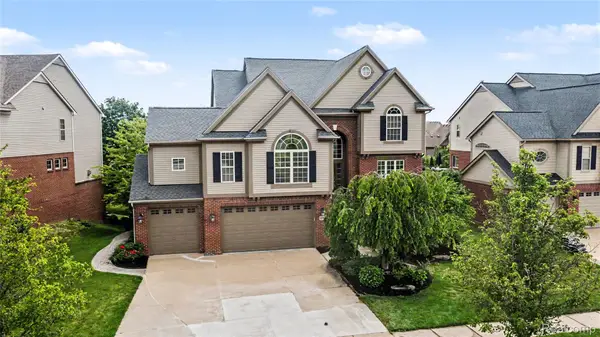 $765,000Active4 beds 5 baths4,620 sq. ft.
49847 Parkside Drive, Northville, MI 48168
MLS# 20261065690Listed by: BERKSHIRE HATHAWAY MICHIGAN - New
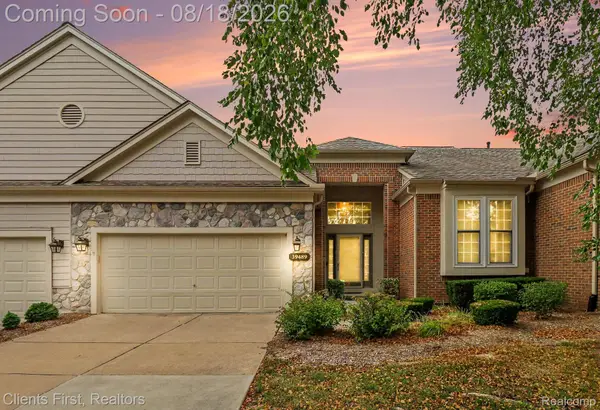 $460,000Active2 beds 4 baths2,119 sq. ft.
39489 Edgewater Drive, Northville, MI 48168
MLS# 20261065234Listed by: CLIENTS FIRST, REALTORS - New
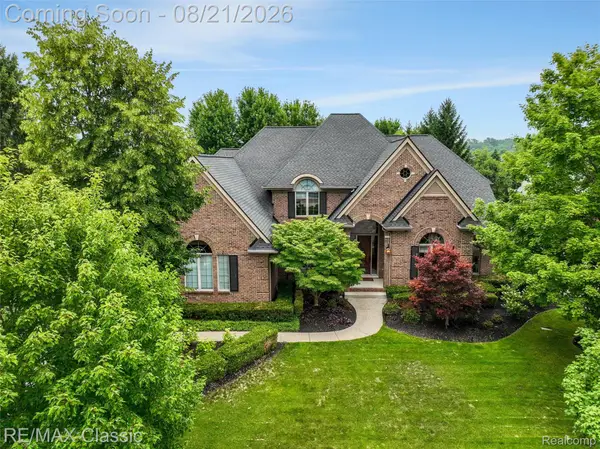 $1,400,000Active4 beds 5 baths4,477 sq. ft.
18133 Mission Point, Northville, MI 48168
MLS# 20261064871Listed by: RE/MAX CLASSIC - New
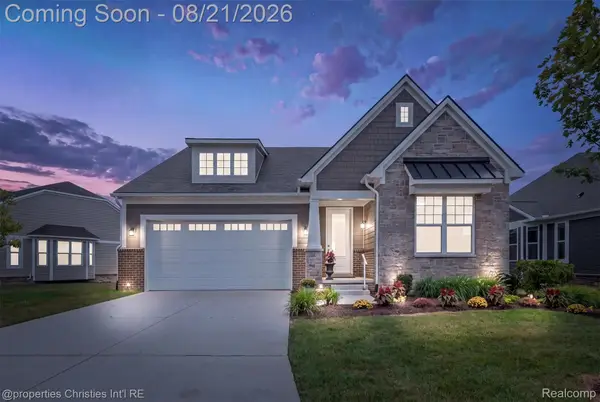 $759,900Active3 beds 3 baths2,001 sq. ft.
17162 Princeton Lane, Northville, MI 48168
MLS# 20261064765Listed by: @PROPERTIES CHRISTIE'S INT'L RE NORTHVILLE - New
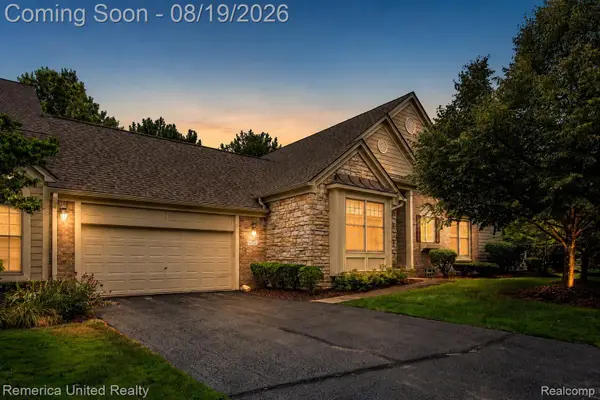 $449,900Active2 beds 2 baths1,819 sq. ft.
16766 Lochmoor Circle W, Northville, MI 48168
MLS# 20261058981Listed by: REMERICA UNITED REALTY


Protect your home and budget from life's surprises with an Assurant Home Warranty, backed by a partner that supports you through every step of homeownership. Explore Plans.
© 2023 - 2026 ERA Franchise Systems LLC. All rights reserved. ERA Franchise Systems LLC fully supports the principles of the Fair Housing Act and the Equal Opportunity Act. ERA, ERA Real Estate powered, and their respective logos are registered service marks of ERA Franchise Systems LLC. Each office is independently owned and operated.