
20248 Longwood Court, Northville, MI 48167
Local realty services provided by:ERA Prime Real Estate Group
20248 Longwood Court,Northville, MI 48167
$320,000
- 3 Beds
- 2 Baths
- 1,734 sq. ft.
- Single family
- Pending
Listed by: regina desanto, andy hargreaves
Office: prime + property
MLS#:20261062790
Source:MI_REALCOMP
Price summary
- Price:$320,000
- Price per sq. ft.:$184.54
- Monthly HOA dues:$531
About this home
*** Offers due by noon 8/14/2026*** Resort-style living just minutes from vibrant downtown Northville! Highlights include remodeled kitchen with leathered granite countertops, updated cabinetry, and stainless steel appliances, and retractable breakfast nook (2021), updated bathrooms, hardwood floors throughout, finished basement with an egress window (2023), and a stamped concrete patio with Bluetooth lighting (2022). Major mechanical updates include A/C (2025, manufacturer's warranty through 2027), furnace (2013), and water heater (2020). Bring your paddleboard and fishing pole, and enjoy everything Highland Lakes has to offer. Exceptional amenities include 3 lakes, 2 beaches, 2 fishing docks, a swimming pool, clubhouse, fitness center, sauna, library, nature trails, basketball and pickleball courts. HOA dues include exterior maintenance, grounds maintenance, roof, water, and gas. Excluded: All hanging toolboxes, shelves, cabinets, freezer/refrigerator, and freestanding cabinets in the garage....
Contact an agent
Home facts
- Year built:1971
- Subdivision & Development:HIGHLAND LAKES CONDO
- Listing ID #:20261062790
- Added:9 day(s) ago
- Updated:August 20, 2026 at 07:52 AM
Rooms and interior
- Bedrooms:3
- Total bathrooms:2
- Full bathrooms:1
- Half bathrooms:1
- Rooms Total:8
- Basement Description:Partially Finished
- Living area:1,734 sq. ft.
Heating and cooling
- Cooling:Central Air
- Heating:Forced Air, Natural Gas
Structure and exterior
- Roof:Asphalt, Built-Up
- Year built:1971
- Building area:1,734 sq. ft.
- Architectural Style:Townhouse
- Construction Materials:Brick, Vinyl Siding
- Exterior Features:Grounds Maintenance, Patio, Porch
- Foundation Description:Basement, Poured
- Levels:Two
Utilities
- Water:Public
- Sewer:Public Sewer
Finances and disclosures
- Price:$320,000
- Price per sq. ft.:$184.54
- Tax amount:$3,859
Features and amenities
- Appliances:Dishwasher, Disposal, ENERGY STAR Qualified Dryer, ENERGY STAR Qualified Washer, Free Standing Gas Oven, Free Standing Refrigerator, Microwave, Washer/Dryer Stacked
- Laundry features:Electric Dryer Hookup, Gas Dryer Hookup, In Unit, Washer Hookup
- Pool features:Community, In Ground, Outdoor Pool
Parking
- Parking description:Attached, Electricity In Garage, Garage Door Opener, One Car Garage
- Garage spaces:1

New listings near 20248 Longwood Court
- New
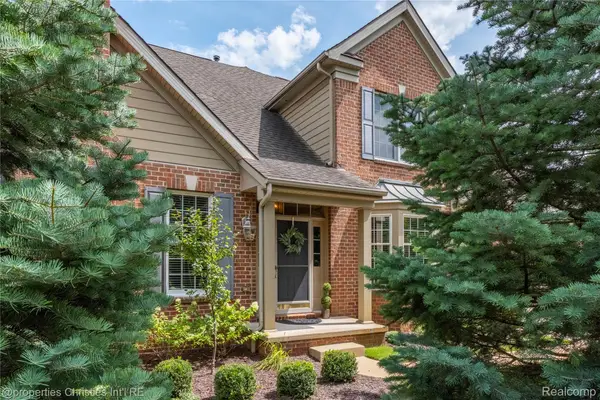 $650,000Active3 beds 4 baths4,319 sq. ft.
45042 Broadmoor Circle S, Northville, MI 48168
MLS# 20261062526Listed by: @PROPERTIES CHRISTIE'S INT'L RE NORTHVILLE - Open Sun, 1 to 3pmNew
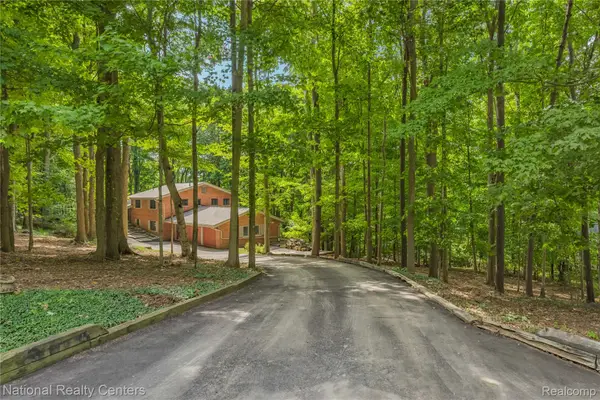 $850,000Active4 beds 3 baths3,160 sq. ft.
20173 W Whipple Drive, Northville, MI 48167
MLS# 20261058063Listed by: NATIONAL REALTY CENTERS, INC - New
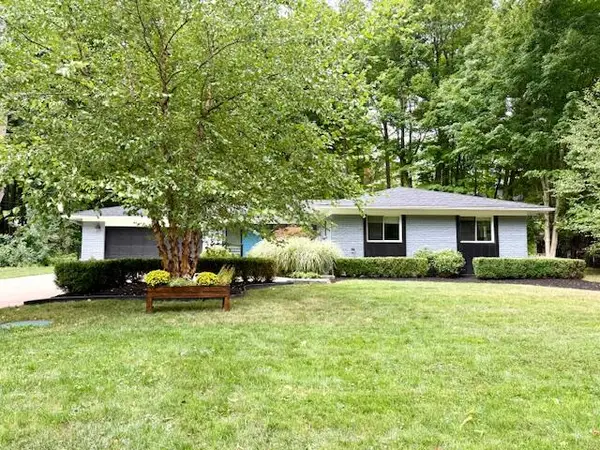 $625,000Active3 beds 2 baths1,985 sq. ft.
46250 Bloomcrest Drive, Northville, MI 48167
MLS# 81026043652Listed by: SIMPLE FEE LISTINGS - New
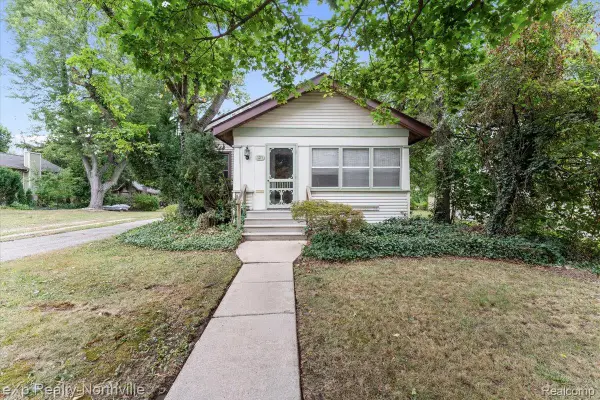 $374,900Active2 beds 1 baths1,068 sq. ft.
321 S Wing Street, Northville, MI 48167
MLS# 20261063647Listed by: EXP REALTY - NORTHVILLE - New
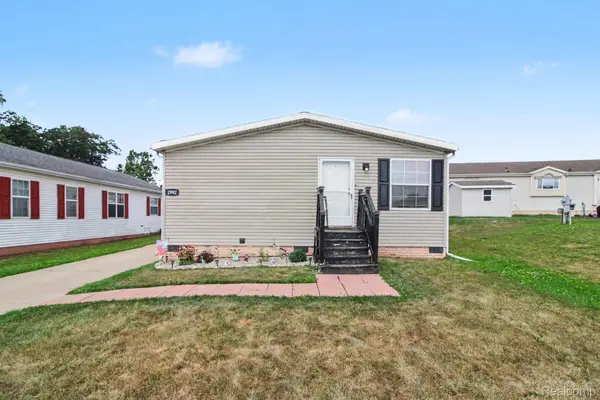 $75,500Active3 beds 2 baths1,239 sq. ft.
2992 Charing Cross, Northville, MI 48167
MLS# 20261065750Listed by: EXP REALTY - FENTON - New
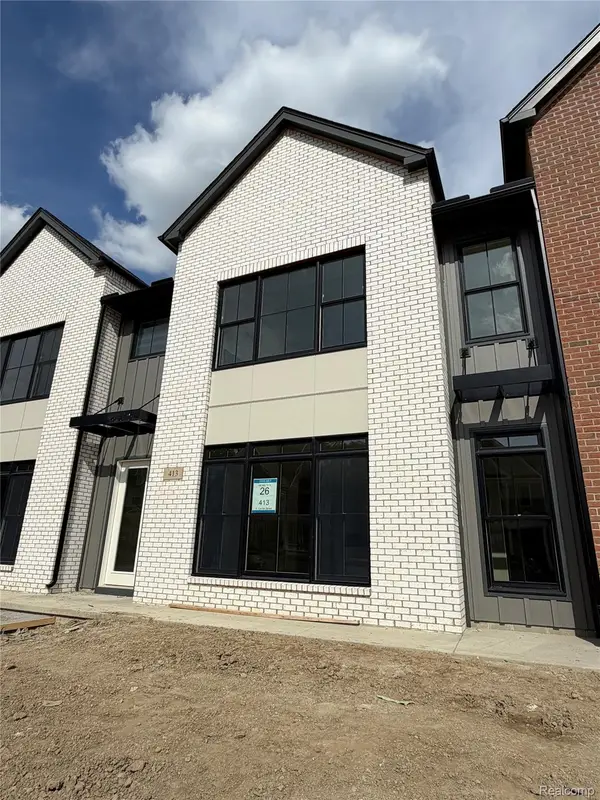 $589,000Active3 beds 3 baths1,709 sq. ft.
413 S Center Street #26, Northville, MI 48167
MLS# 20261065921Listed by: TOLL REALTY MICHIGAN INC - New
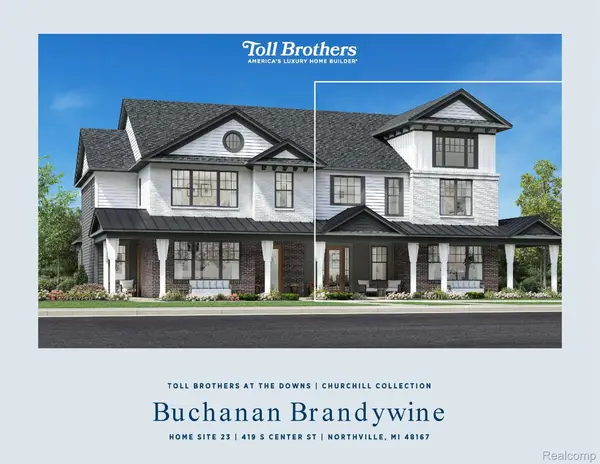 $799,000Active3 beds 3 baths2,100 sq. ft.
419 S Center Street #23, Northville, MI 48167
MLS# 20261065769Listed by: TOLL REALTY MICHIGAN INC - New
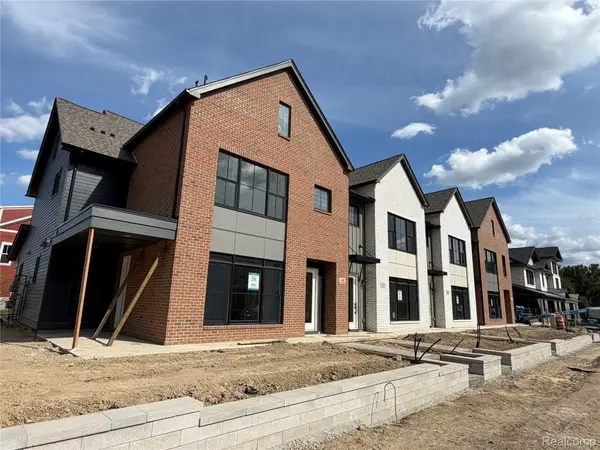 $769,000Active3 beds 3 baths2,100 sq. ft.
409 S Center Street #28, Northville, MI 48167
MLS# 20261065787Listed by: TOLL REALTY MICHIGAN INC - New
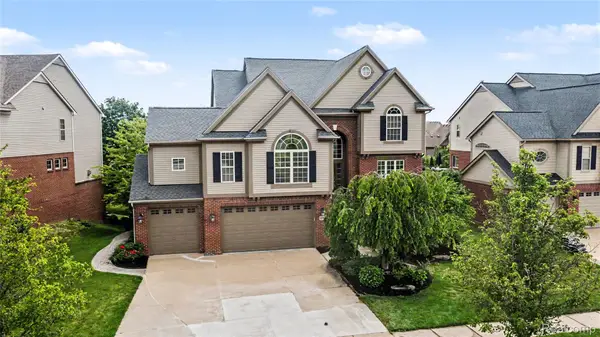 $765,000Active4 beds 5 baths4,620 sq. ft.
49847 Parkside Drive, Northville, MI 48168
MLS# 20261065690Listed by: BERKSHIRE HATHAWAY MICHIGAN - New
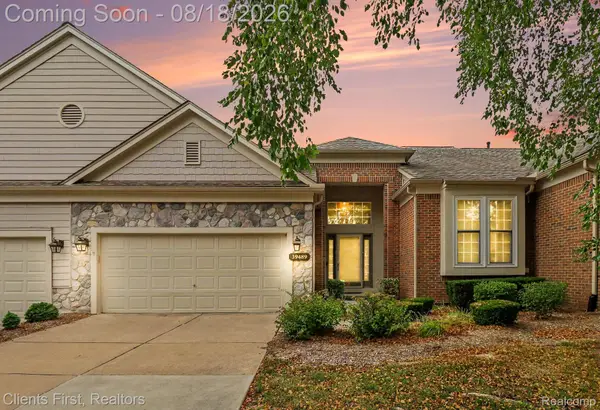 $460,000Active2 beds 4 baths2,119 sq. ft.
39489 Edgewater Drive, Northville, MI 48168
MLS# 20261065234Listed by: CLIENTS FIRST, REALTORS


Protect your home and budget from life's surprises with an Assurant Home Warranty, backed by a partner that supports you through every step of homeownership. Explore Plans.
© 2023 - 2026 ERA Franchise Systems LLC. All rights reserved. ERA Franchise Systems LLC fully supports the principles of the Fair Housing Act and the Equal Opportunity Act. ERA, ERA Real Estate powered, and their respective logos are registered service marks of ERA Franchise Systems LLC. Each office is independently owned and operated.