
21720 Heatheridge Lane, Northville, MI 48167
Local realty services provided by:ERA Prime Real Estate Group
21720 Heatheridge Lane,Northville, MI 48167
$689,900
- 4 Beds
- 6 Baths
- 5,522 sq. ft.
- Single family
- Active
Listed by: todd fedie
Office: kw realty livingston
MLS#:20261059777
Source:MI_REALCOMP
Price summary
- Price:$689,900
- Price per sq. ft.:$124.94
- Monthly HOA dues:$6.25
About this home
Voluminous living in this stunning and meticulously maintained Cape Cod in Northville. The Great Room will amaze you every day with a 2-story fieldstone fireplace. Open-concept renovated kitchen with commercial-grade SS appliances that overlooks the hearth room with a second fireplace. Formal dining room and a front office with french doors. First-Floor primary suite boasts a new private deck, walk-in closet, and attached bathroom with natural light flooding the space. Upstairs homes 3 additional generously sized bedrooms, one of which is another suite with an attached bathroom and walk-in closet. Retreat to the fully finished walk-out lower level that has kitchenette, second laundry hookup, expansive family room with third fireplace, full bathroom, and 2 non-conforming bedrooms. The second deck is brand new and freshly stained and leads to the stamped concrete patio overlooking the mature and beautifully crafted landscaping. Dual furnaces, water heaters, and air conditioners, all of which are newer! New roof, too, for additional peace of mind....
Contact an agent
Home facts
- Year built:1992
- Subdivision & Development:MEADOWBROOK PARKNO 2
- Listing ID #:20261059777
- Added:1 day(s) ago
- Updated:August 03, 2026 at 10:20 AM
Rooms and interior
- Bedrooms:4
- Total bathrooms:6
- Full bathrooms:4
- Half bathrooms:2
- Rooms Total:11
- Bathrooms Description:Jetted Tub
- Basement Description:Finished, Walk-Out Access
- Living area:5,522 sq. ft.
Heating and cooling
- Cooling:Ceiling Fans, Central Air
- Heating:Forced Air, Natural Gas
Structure and exterior
- Roof:Asphalt
- Year built:1992
- Building area:5,522 sq. ft.
- Lot area:0.3 Acres
- Lot Features:Corner Lot, Sprinklers
- Architectural Style:Cape Cod
- Construction Materials:Brick, Wood Siding
- Exterior Features:Covered, Deck, Lighting, Patio, Porch
- Foundation Description:Basement, Poured, Sump Pump
Utilities
- Water:Public
- Sewer:Public Sewer
Finances and disclosures
- Price:$689,900
- Price per sq. ft.:$124.94
- Tax amount:$12,373
Features and amenities
- Appliances:Built-In Refrigerator, Dishwasher, Disposal, Dryer, Free Standing Gas Range, Microwave, Stainless Steel Appliances, Washer, Wine Refrigerator
- Laundry features:Laundry Room
- Amenities:Entrance Foyer, High Speed Internet
Parking
- Parking description:Attached, Direct Access, Electricity In Garage, Garage Door Opener, Two Car Garage
- Garage spaces:2

New listings near 21720 Heatheridge Lane
- New
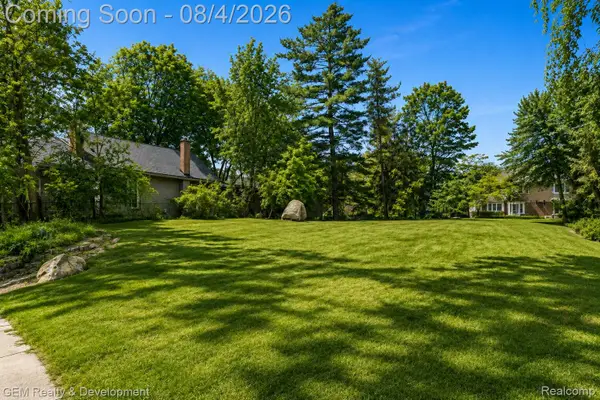 $475,000Active0.22 Acres
507 Randolph St. Street, Northville, MI 48167
MLS# 20261052063Listed by: GEM REALTY & DEVELOPMENT - New
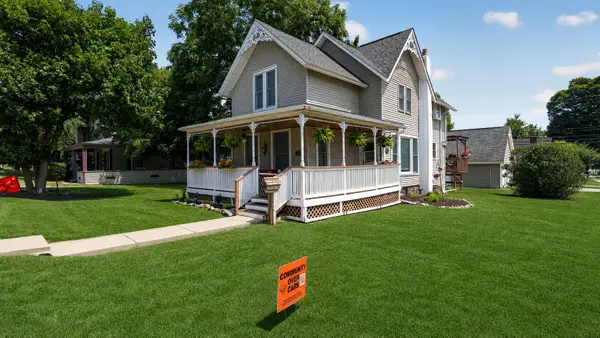 $675,000Active4 beds 3 baths1,880 sq. ft.
504 N Center Street, Northville, MI 48167
MLS# 81026040009Listed by: RE/MAX DREAM PROPERTIES - New
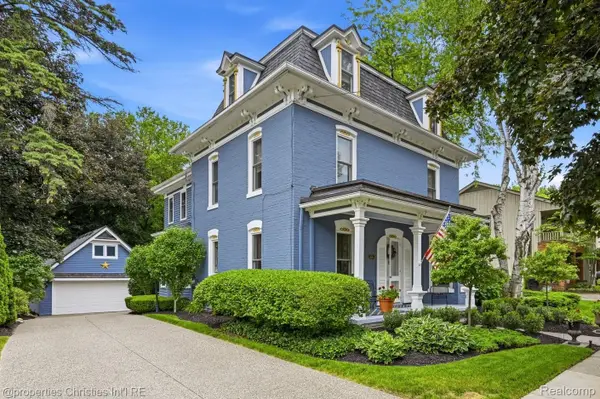 $1,184,900Active4 beds 4 baths3,077 sq. ft.
109 N Rogers Street, Northville, MI 48167
MLS# 20261059595Listed by: @PROPERTIES CHRISTIE'S INT'L RE NORTHVILLE 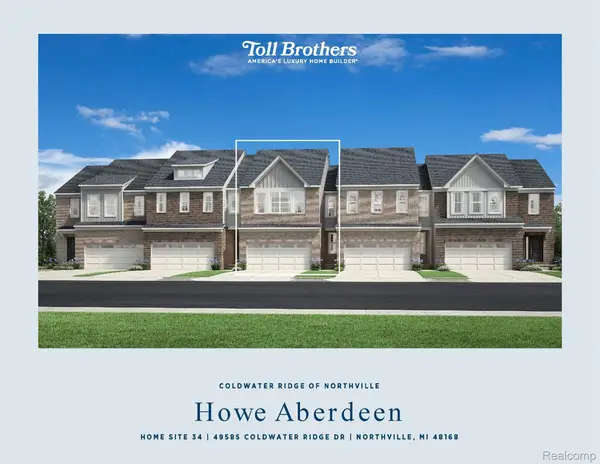 $529,000Active3 beds 3 baths1,904 sq. ft.
49585 Coldwater Ridge Drive #34, Northville, MI 48168
MLS# 20261052239Listed by: TOLL REALTY MICHIGAN INC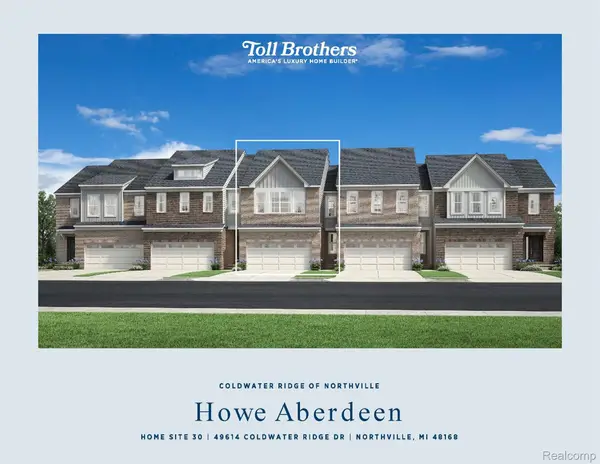 $575,000Active3 beds 3 baths1,904 sq. ft.
49614 Coldwater Ridge Drive #30, Northville, MI 48168
MLS# 20261052282Listed by: TOLL REALTY MICHIGAN INC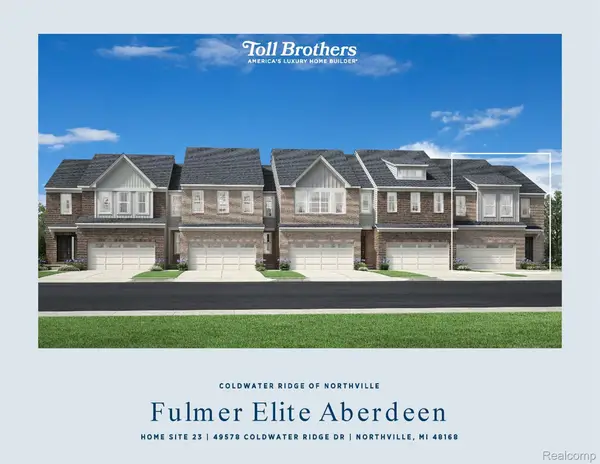 $624,000Active3 beds 3 baths2,206 sq. ft.
49578 Coldwater Ridge Drive #23, Northville, MI 48168
MLS# 20261052295Listed by: TOLL REALTY MICHIGAN INC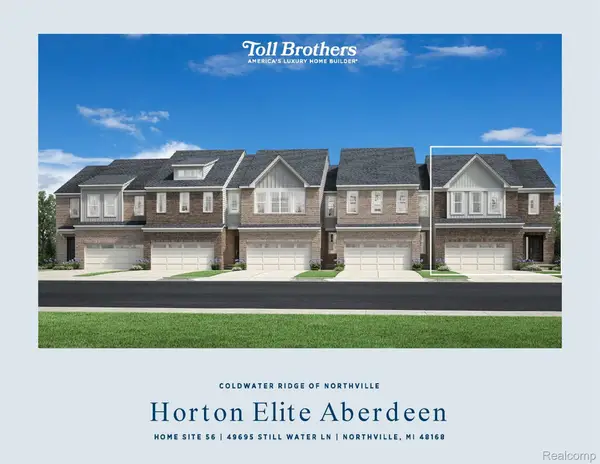 $649,000Active3 beds 3 baths2,135 sq. ft.
49695 Still Water Lane #56, Northville, MI 48168
MLS# 20261053108Listed by: TOLL REALTY MICHIGAN INC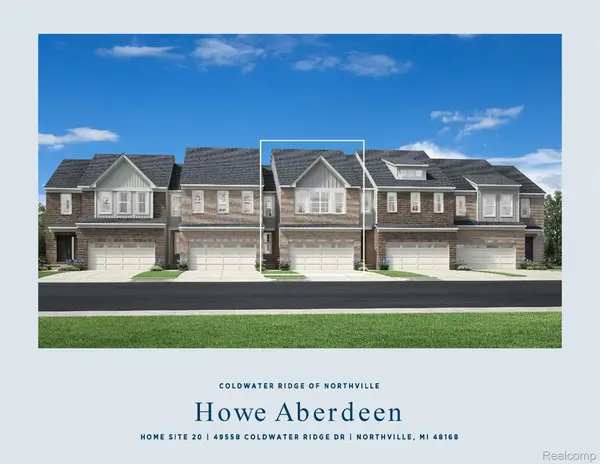 $579,000Active3 beds 3 baths1,904 sq. ft.
49558 Coldwater Ridge Drive #20, Northville, MI 48168
MLS# 20261053206Listed by: TOLL REALTY MICHIGAN INC $499,000Active3 beds 3 baths1,904 sq. ft.
49589 Coldwater Ridge Drive #33, Northville, MI 48168
MLS# 20261056297Listed by: TOLL REALTY MICHIGAN INC


Protect your home and budget from life's surprises with an Assurant Home Warranty, backed by a partner that supports you through every step of homeownership. Explore Plans.
© 2023 - 2026 ERA Franchise Systems LLC. All rights reserved. ERA Franchise Systems LLC fully supports the principles of the Fair Housing Act and the Equal Opportunity Act. ERA, ERA Real Estate powered, and their respective logos are registered service marks of ERA Franchise Systems LLC. Each office is independently owned and operated.