
21831 Connemara DR, Northville, MI 48167
Local realty services provided by:ERA Prime Real Estate Group
21831 Connemara DR,Northville, MI 48167
$514,900
- 3 Beds
- 3 Baths
- 2,702 sq. ft.
- Single family
- Active
Upcoming open houses
- Sun, Oct 1112:00 pm - 03:00 pm
Listed by: justin tibble
Office: nexgen realty
MLS#:20261081735
Source:MI_REALCOMP
Price summary
- Price:$514,900
- Price per sq. ft.:$190.56
About this home
Beautifully updated home on nearly ½ acre in highly sought after Connemara Hills. Walking distance from downtown Northville and many family activities. Enjoy the benefits of Northville living and award-winning schools with Novi taxes. The bright, open main level features a renovated kitchen with an oversized, custom-designed island and quartz countertops. Hardwood floors throughout the home. Two beautiful bay windows fill the home with natural light and offer views of the expansive yard, while the cozy family room features a wall-to-wall stone fireplace. Upstairs offers 3 bedrooms and 2 full baths, as well as a finished lower-level walkout providing over 600 sq ft of additional living and entertaining space with daylight windows. Enjoy a spacious backyard with additional outdoor storage, plus an attached 2-car garage.
*owner taking washer and dryer that’s in home and replacing with a Maytag washer and Samsung dryer.
Picture and details will be provided at viewing.
Contact an agent
Home facts
- Year built:1957
- Subdivision & Development:CONNEMARA HILLS 1
- Listing ID #:20261081735
- Added:1 day(s) ago
- Updated:October 09, 2026 at 03:10 AM
Rooms and interior
- Bedrooms:3
- Total bathrooms:3
- Full bathrooms:2
- Half bathrooms:1
- Rooms Total:6
- Basement Description:Daylight, Finished, Partial, Walk-Out Access
- Living area:2,702 sq. ft.
Heating and cooling
- Cooling:Central Air
- Heating:Forced Air, Natural Gas
Structure and exterior
- Year built:1957
- Building area:2,702 sq. ft.
- Lot area:0.46 Acres
- Architectural Style:Split Level
- Construction Materials:Brick, Vinyl Siding
- Exterior Features:Patio
- Foundation Description:Basement, Poured
- Levels:Tri-Level
Utilities
- Water:Well
- Sewer:Public Sewer
Finances and disclosures
- Price:$514,900
- Price per sq. ft.:$190.56
- Tax amount:$6,336
Features and amenities
- Appliances:Dishwasher, Disposal, Dryer, Free Standing Electric Range, Free Standing Freezer, Free Standing Refrigerator, Humidifier, Microwave, Washer, Water Softener Owned
Parking
- Parking description:Attached, Side Entrance, Two Car Garage
- Garage spaces:2

New listings near 21831 Connemara DR
- Open Sat, 12 to 2pmNew
 $450,000Active2 beds 2 baths1,721 sq. ft.
39626 Glenview Court, Northville, MI 48168
MLS# 20261081328Listed by: NATIONAL REALTY CENTERS, INC - New
 $579,000Active3 beds 2 baths1,108 sq. ft.
234 N Rogers ST, Northville, MI 48167
MLS# 20261081454Listed by: CENTURY 21 PROFESSIONALS LIVONIA - New
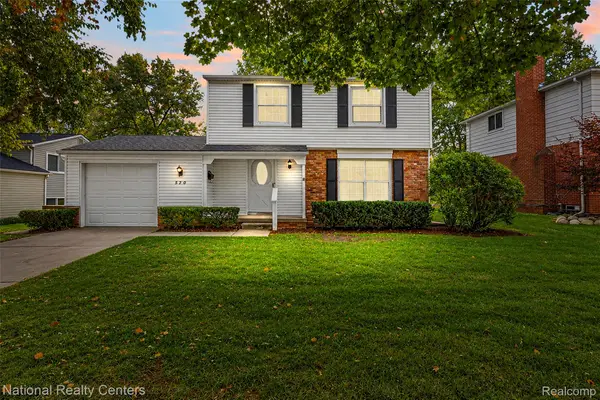 $400,000Active3 beds 2 baths1,982 sq. ft.
520 Reed ST, Northville, MI 48167
MLS# 20261081606Listed by: NATIONAL REALTY CENTERS, INC - New
 $295,000Active3 beds 1 baths1,052 sq. ft.
9296 Six Mile Road, Northville, MI 48168
MLS# 26053583Listed by: RE/MAX CLASSIC - New
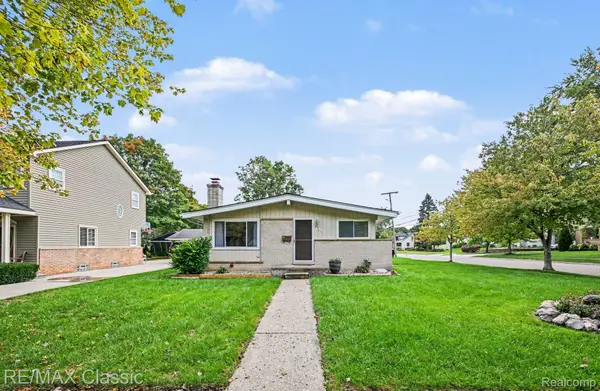 $425,000Active3 beds 2 baths1,850 sq. ft.
43798 Dorisa Court, Northville, MI 48167
MLS# 20261080022Listed by: RE/MAX CLASSIC - New
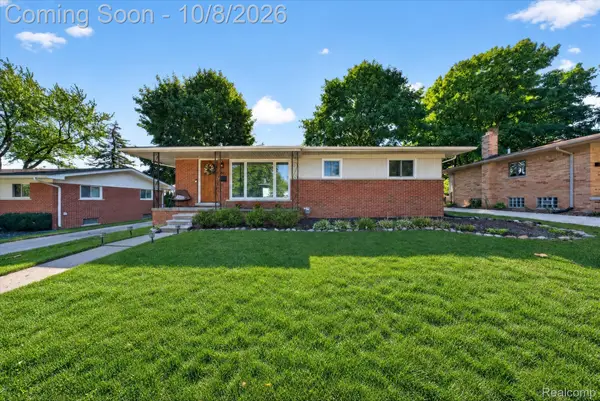 $499,900Active4 beds 2 baths2,108 sq. ft.
307 Ely Drive S, Northville, MI 48167
MLS# 20261081040Listed by: EXP REALTY - New
 $190,000Active2 beds 1 baths745 sq. ft.
21248 E Glen Haven Circle, Northville, MI 48167
MLS# 20261081112Listed by: SOCIAL HOUSE REAL ESTATE GROUP LLC - Open Fri, 4:30 to 6pmNew
 $190,000Active2 beds 1 baths1,152 sq. ft.
735 Randolph Street #121, Northville, MI 48167
MLS# 20261074808Listed by: CENTURY 21 CURRAN & OBERSKI  $850,000Pending4 beds 4 baths3,199 sq. ft.
44487 White Pine Circle E, Northville, MI 48168
MLS# 20261076665Listed by: @PROPERTIES CHRISTIE'S INT'L RE NORTHVILLE


Protect your home and budget from life's surprises with an Assurant Home Warranty, backed by a partner that supports you through every step of homeownership. Explore Plans.
© 2023 - 2026 ERA Franchise Systems LLC. All rights reserved. ERA Franchise Systems LLC fully supports the principles of the Fair Housing Act and the Equal Opportunity Act. ERA, ERA Real Estate powered, and their respective logos are registered service marks of ERA Franchise Systems LLC. Each office is independently owned and operated.