
39656 Village Run Drive, Northville, MI 48168
Local realty services provided by:ERA Prime Real Estate Group
39656 Village Run Drive,Northville, MI 48168
$449,900
- 3 Beds
- 3 Baths
- 1,963 sq. ft.
- Single family
- Active
Listed by: diane m orzel
Office: remerica united realty
MLS#:20261066886
Source:MI_REALCOMP
Price summary
- Price:$449,900
- Price per sq. ft.:$229.19
- Monthly HOA dues:$450
About this home
Searching for a 3 bedroom attached condo in Northville for under $500k? This brick colonial offers 3 bedrooms, 2.5 baths, and an abundance of living space. Residents enjoy access to private clubhouse, pool, tennis courts, and peaceful garden areas. Kitchen has been remodeled with cabinets and granite counters. Residents have opportunity to enjoy optional golf membership access for an additional fee. Conveniently located near downtown Northville, shopping, dining, and major freeways. Awesome curb appeal and a spacious deck to enjoy the peaceful wooded setting.
Contact an agent
Home facts
- Year built:1989
- Subdivision & Development:COUNTRY CLUB VILLAGE OF NORTHVILLE II
- Listing ID #:20261066886
- Added:1 day(s) ago
- Updated:August 22, 2026 at 04:08 PM
Rooms and interior
- Bedrooms:3
- Total bathrooms:3
- Full bathrooms:2
- Half bathrooms:1
- Rooms Total:6
- Basement Description:Unfinished
- Living area:1,963 sq. ft.
Heating and cooling
- Cooling:Central Air
- Heating:Forced Air, Natural Gas
Structure and exterior
- Roof:Asphalt
- Year built:1989
- Building area:1,963 sq. ft.
- Architectural Style:Colonial
- Construction Materials:Brick
- Exterior Features:Grounds Maintenance, Lighting, Private Entrance, Tennis Courts
- Foundation Description:Basement, Poured, Sump Pump
- Levels:Two
Utilities
- Water:Public
- Sewer:Public Sewer
Finances and disclosures
- Price:$449,900
- Price per sq. ft.:$229.19
- Tax amount:$9,682
Features and amenities
- Appliances:Dishwasher, Disposal, Dryer, Free Standing Electric Range, Free Standing Refrigerator, Microwave, Washer
- Pool features:Community, In Ground, Outdoor Pool
Parking
- Parking description:Attached, Basement, Electricity In Garage, Garage Door Opener, Garage Faces Front, Two Car Garage
- Garage spaces:2

New listings near 39656 Village Run Drive
- New
 $1,875,000Active4 beds 4 baths4,300 sq. ft.
48892 Barola Court, Northville, MI 48167
MLS# 20261066678Listed by: RE/MAX DREAM PROPERTIES - Open Sat, 11am to 1pmNew
 $730,000Active3 beds 3 baths2,165 sq. ft.
49537 Coldwater Ridge Drive N, Northville, MI 48168
MLS# 20261066460Listed by: CLIENTS FIRST, REALTORS - New
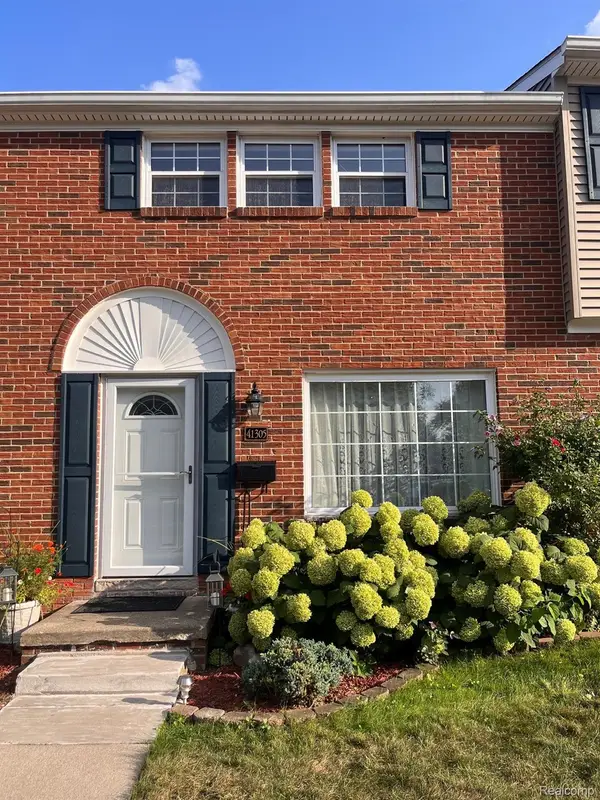 $329,900Active3 beds 2 baths1,600 sq. ft.
41305 Lagoon Court, Northville, MI 48167
MLS# 20261066188Listed by: GENERAL APPRAISAL CORP - Open Sun, 3:30 to 5:30pmNew
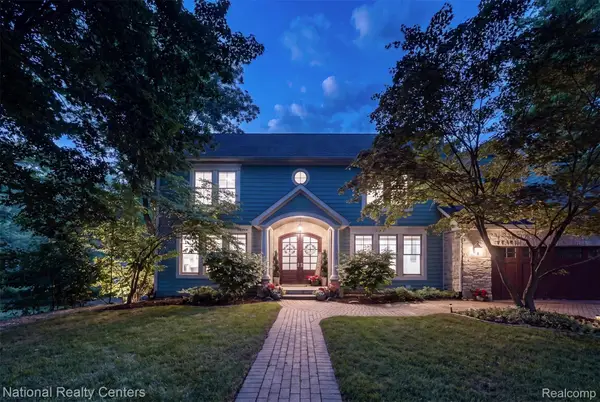 $1,700,000Active5 beds 6 baths6,884 sq. ft.
777 Thayer Boulevard, Northville, MI 48167
MLS# 20261066759Listed by: NATIONAL REALTY CENTERS, INC - New
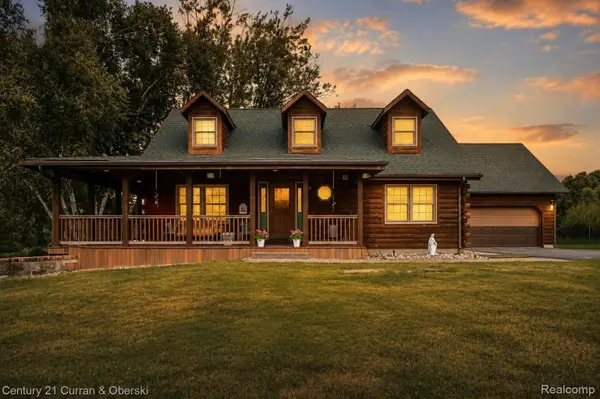 $599,900Active3 beds 3 baths2,695 sq. ft.
6595 Six Mile Road, Northville, MI 48168
MLS# 20261066699Listed by: CENTURY 21 CURRAN & OBERSKI - Open Sun, 2 to 4pmNew
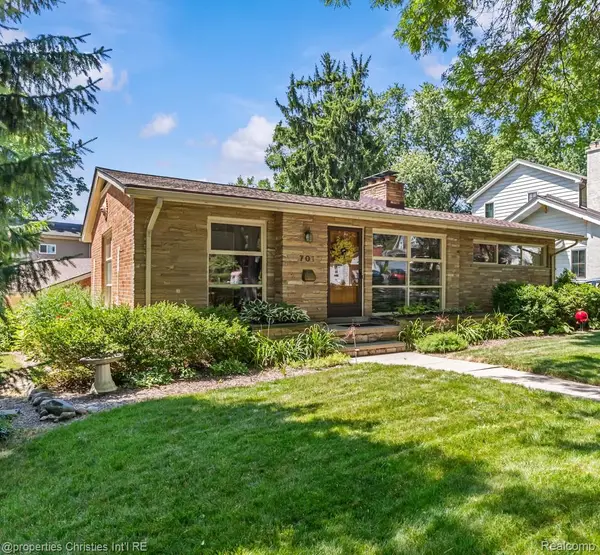 $485,000Active2 beds 2 baths2,002 sq. ft.
701 Spring Drive, Northville, MI 48167
MLS# 20261066183Listed by: @PROPERTIES CHRISTIE'S INT'L RE NORTHVILLE - New
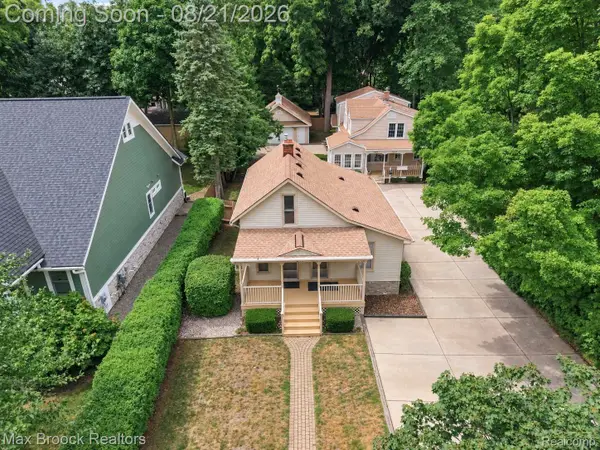 $899,900Active4 beds 4 baths2,800 sq. ft.
364 S Wing Street, Northville, MI 48167
MLS# 20261066598Listed by: MAX BROOCK REALTORS - New
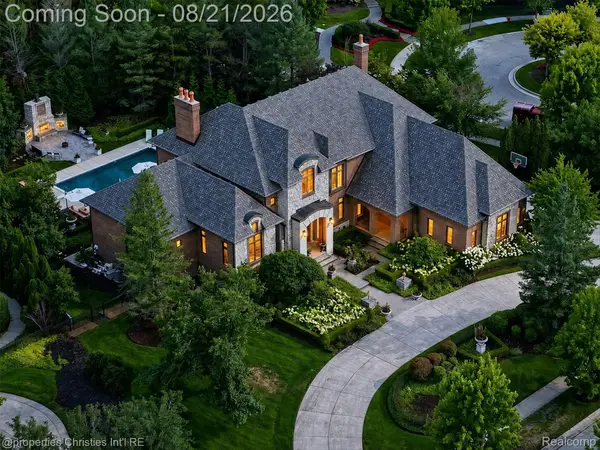 $2,700,000Active6 beds 6 baths8,376 sq. ft.
47825 Bellagio Drive, Northville, MI 48167
MLS# 20261066377Listed by: @PROPERTIES CHRISTIE'S INT'L RE NORTHVILLE - New
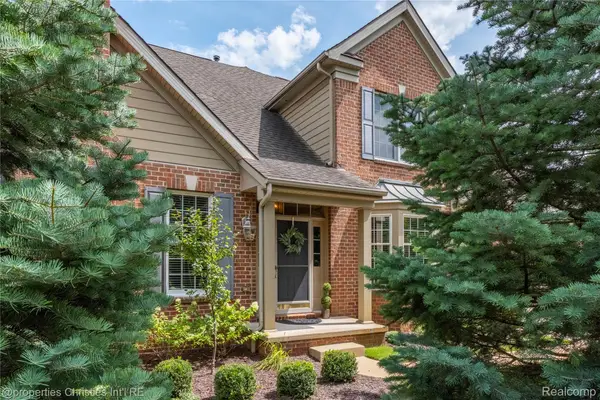 $650,000Active3 beds 4 baths4,319 sq. ft.
45042 Broadmoor Circle S, Northville, MI 48168
MLS# 20261062526Listed by: @PROPERTIES CHRISTIE'S INT'L RE NORTHVILLE


Protect your home and budget from life's surprises with an Assurant Home Warranty, backed by a partner that supports you through every step of homeownership. Explore Plans.
© 2023 - 2026 ERA Franchise Systems LLC. All rights reserved. ERA Franchise Systems LLC fully supports the principles of the Fair Housing Act and the Equal Opportunity Act. ERA, ERA Real Estate powered, and their respective logos are registered service marks of ERA Franchise Systems LLC. Each office is independently owned and operated.